- Overview
- Description
- Property Details
- Location
- Facts & Features
- Getting Around
- Nearby Homes




$2,450,000
Monthly Est:$12,195
 3 Beds
 6 Baths
4 full baths + 2 half baths
 4,500sqft
1009 Fox Hollow Ln, Little Elm, TX 75068
$2,450,000
$12,195/moEst:
Get Pre-Approved
Single Family Residence
Built in 2024
$-- HOA
0.75 acre lot
$544/sq.ft
Description
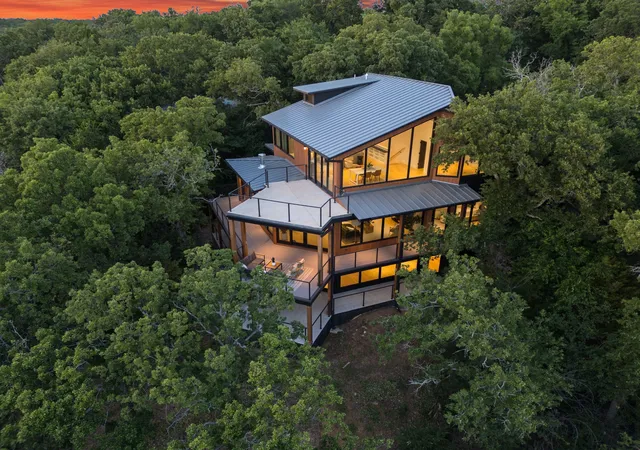
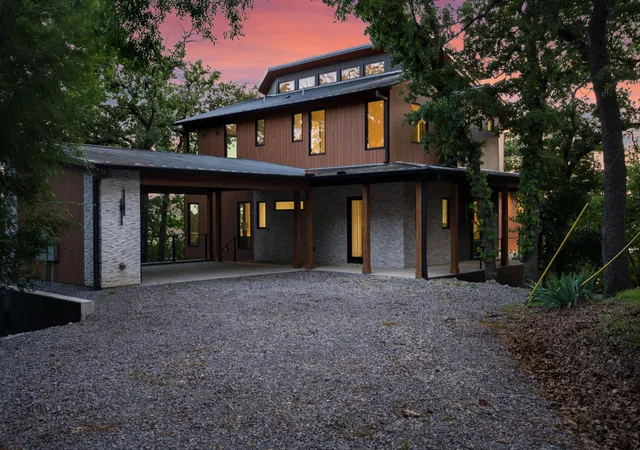
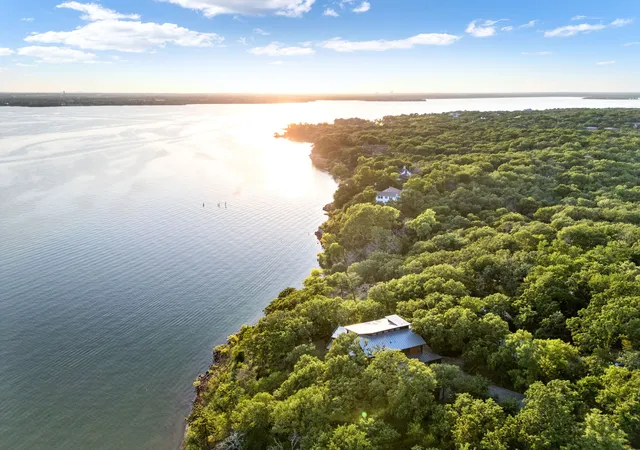
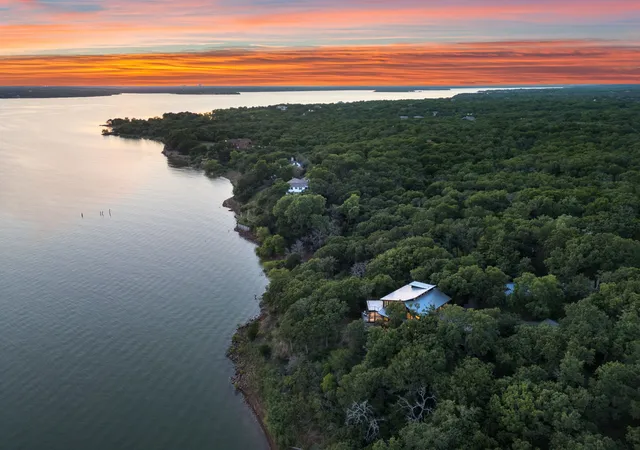
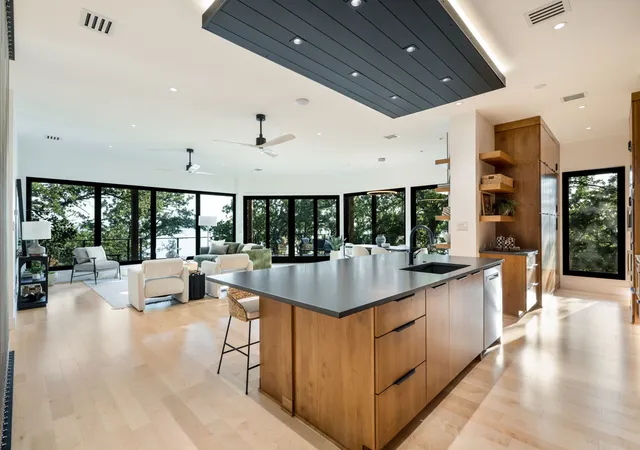
Experience a new level of lakeside living in the exclusive neighborhood of Fox Hollow. Fox Hollow is known for its quiet natural beauty and relaxed lakeside lifestyle. This architectural custom waterfront retreat built by The Renfrow Dunaway Group is designed for those seeking a refined everyday lifestyle centered around privacy, luxury, and life on the water. This newly constructed contemporary residence offers three levels of elevated living with panoramic water views from every floor. Inside, dramatic floating stairs create a stunning architectural focal point, setting the tone for the home's modern design and clean, sophisticated aesthetic. Expansive walls of glass blur the line between indoors and outdoors, filling the home with natural light and showcasing the tranquil waterfront setting. The chef-inspired modern kitchen features custom cabinetry, oversized island, premium finishes with a seamless flow for entertaining or quiet evenings at home. Three spacious bedrooms with the flexibility for a fourth. Perfect for the buyer seeking tranquility or the boating enthusiast wanting quick access to The Dallas Corinthian Yacht Club. Enjoy lake living at its finest without sacrificing the proximity to the North Dallas Metroplex, providing easy access to upscale dining, entertaining, major shopping, and business corridors. Open Houses Sunday May 24th from 1-4.
- Houzeo last checked: 13 minutes ago
- Listing updated: September 19, 2026 at 9:05 pm
- Listing Provided by: Lauri Callier , Pamela Rosener | Coldwell Banker Apex, REALTORS (972) 208-8797
- Source: NTREIS MLS-TX | MLS#: 21270655

Property Details
Status
Active
Type
Single Family Residence
No. of Stories
-
County
City
Neighborhood
--
Year Built
2024
HOA Fees
-
Finished Area
4,500 sqft
Lot Size
0.75 acre lot
Basement Area
- sqft
MLS Name
NTREIS MLS
MLS Number
21270655
MLS Status
Active
Cumulative Days on Market
128

Continue Your Journey in App
Find your dream home, receive real-time updates, and many more!
Download App
Continue Your Journey in App
Find your dream home, receive real-time updates, and many more!
Location
Facts & Features
Rooms
Bedrooms & bathrooms
Bedrooms: 3
Bathrooms: 6
FullBath
Level: Basement
Area: 50.00 Square Feet
Dimensions: 5 x 10
LivingRoom
Level: Basement
Area: 1088.00 Square Feet
Dimensions: 32 x 34
LivingRoom
Level: Second
Area: 665.00 Square Feet
Dimensions: 19 x 35
FullBath
Level: Second
Area: 56.00 Square Feet
Dimensions: 7 x 8
FullBath
Level: Second
Area: 60.00 Square Feet
Dimensions: 12 x 5
HalfBath
Level: Second
Area: 30.00 Square Feet
Dimensions: 6 x 5
Bedroom
Level: Second
Area: 156.00 Square Feet
Dimensions: 12 x 13
Bedroom
Level: Second
Area: 156.00 Square Feet
Dimensions: 12 x 13
HalfBath
Level: First
Area: 25.00 Square Feet
Dimensions: 5 x 5
UtilityRoom
Level: First
Area: 63.00 Square Feet
Dimensions: 7 x 9
PrimaryBathroom
Level: First
Area: 144.00 Square Feet
Dimensions: 12 x 12
PrimaryBedroom
Level: First
Area: 256.00 Square Feet
Dimensions: 16 x 16
DiningRoom
Level: First
Area: 130.00 Square Feet
Dimensions: 10 x 13
FamilyRoom
Level: First
Area: 475.00 Square Feet
Dimensions: 19 x 25
Kitchen
Level: First
Area: 230.00 Square Feet
Dimensions: 23 x 10
Interior
Sewer
Septic Tank
Interior Features
Decorative Designer Lighting Fixtures, Double Vanity, High Speed Internet, Kitchen Island, Cable Tv
Cooling
Central Air
Heating
Central
Appliances
Built In Refrigerator, Dishwasher, Disposal
Construction
Year Built
Year Built: 2024
Home type
Single Family Residence
Property Condition
New Construction
Architectural Style
Contemporary Modern, Detached
Utilities & Energy
Utilities
Septic Available, Cable Available
Pool Features
None
Security Features
Fire Alarm, Fire Sprinkler System
Fireplace Features
Gas
Parking Features
Carport
Other Features
Subdivision Name
Lake View Estates
Price History
| Date | Event | Price |
|---|---|---|
09/16/2026 Source: | Price Decreased | $2,450,000 -2.00% $544/sqft |
05/14/2026 Source: | Price Decreased | $2,500,000 -3.85% $556/sqft |
10/14/2025 Source: | Listed for Sale | $2,600,000 $578/sqft |
10/14/2025 Source: | Off Market | $2,600,000 $578/sqft |

Nearby Homes


Find Homes by Property Features in Little Elm, TX
Nearby New Homes For Sale

Based on information from the North Texas Real Estate Information Systems, Inc., through Oct 10, 2026, 08:30PM. Information is provided exclusively for consumers’ personal, non-commercial use. It may not be used for any purpose other than to identify prospective properties consumers may be interested in purchasing. Data is deemed reliable but is not guaranteed accurate. This website may not include listings or property addresses of sellers who have directed their listing brokers to withhold their listing or their property address from display on the Internet. ©2026 North Texas Real Estate Information Systems, Inc. All Rights Reserved.
 Advertising Broker: Michelle Brecker | Pathway To Home Realty