- Overview
- Description
- Property Details
- Location
- HOA Management
- Facts & Features
- Getting Around
- Nearby Homes



$332,900
Monthly Est:$1,657
 4 Beds
 3 Baths
2 full baths + 1 half bath
 2,175sqft
1009 Garden Ln, Prattville, AL 36066
$332,900
$1,657/moEst:
Get Pre-Approved
Single Family Residence
Built in 2026
$83.33/mo HOA
0.21 acre lot
$153/sq.ft
Description
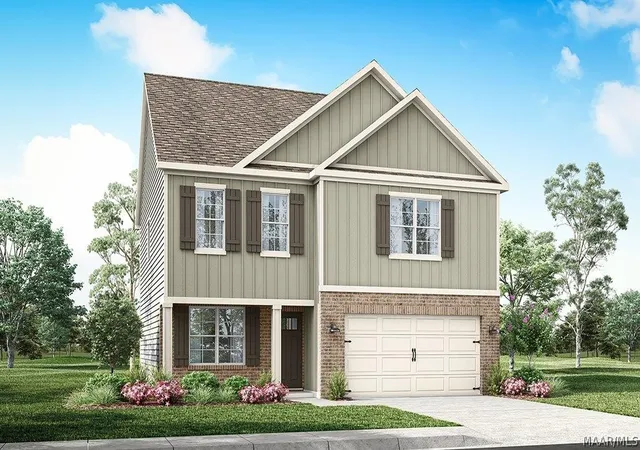
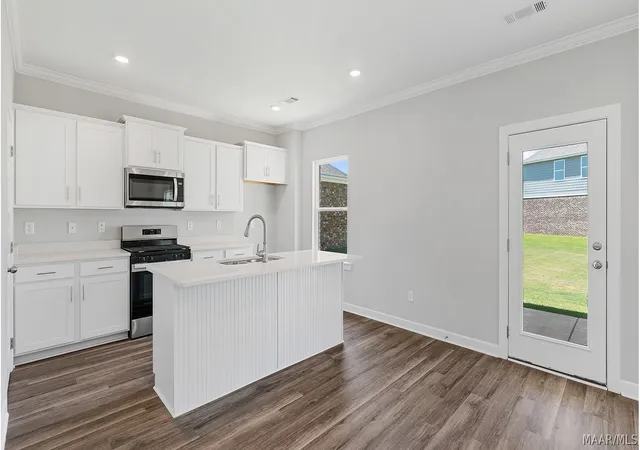
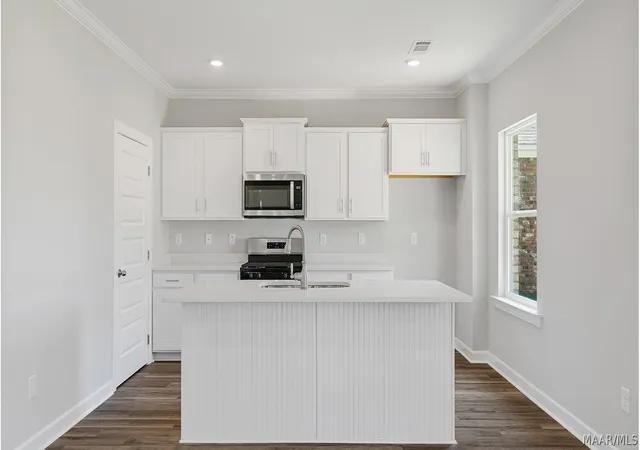
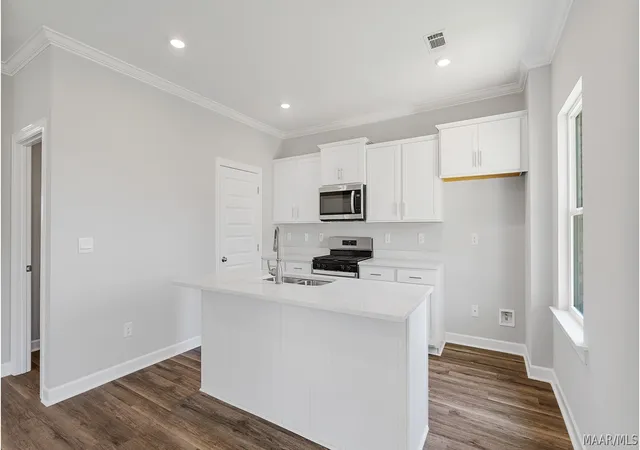
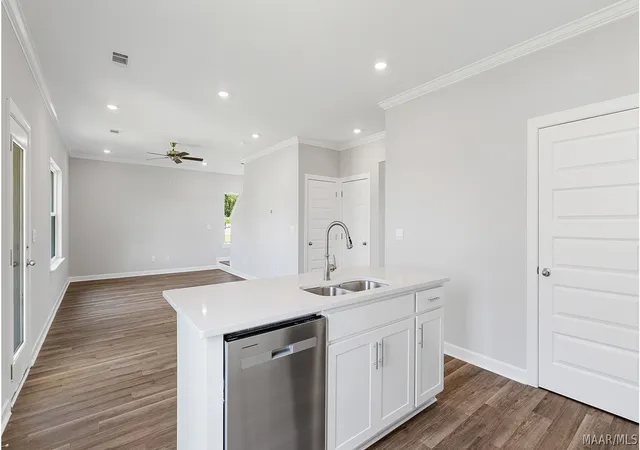
Welcome to 1009 Garden Lane, our Princeton floorplan showcased in the beautiful Highland Farms community in Prattville, Alabama. This thoughtfully crafted two-story home offers 4 bedrooms, 2.5 bathrooms, and approximately 2,175 square feet of inviting living space, designed to feel both comfortable and effortlessly functional. As you step inside, you’re greeted by a foyer, with convenient access to the flex space, the 2-car garage, and our open concept living and kitchen space just beyond. This open-concept kitchen, dining area, and great room create a bright, airy environment ideal for everyday living and entertaining, featuring soft close cabinet and drawers, Carrara Miami Quartz countertops, stainless steel appliances, an eight-inch undermount sink with Brantford chrome fixtures, and an open pantry with built-in shelving, all flowing naturally to the covered patio for seamless indoor-outdoor enjoyment. Moving upstairs you’ll find the laundry room, 3 bedrooms, 1 additional bathroom, and the primary suite. This private primary suite serves as a peaceful retreat with a separate standing shower, a garden tub, a double vanity sink with quartz countertops, Brantford chrome fixtures featured in all baths, a private water closet, and a spacious walk-in closet. Every home in Highland Farms includes our Home Is Connected® Smart Home Technology Package, giving you the convenience of controlling your home from your smart device whether you’re near or away. Photos may be of a similar home and not necessarily the subject property; images are representational only. Contact one of our New Home Specialists today to schedule your private tour!
- Houzeo last checked: 6 hours ago
- Listing updated: August 2, 2026 at 11:00 pm
- Listing Provided by: Shelly Lyn Nulph (334) 418-2399 DRE #0098371 | DHI Realty of Al. LLC. Montg. (334) 418-2399
- Source: Montgomery Area Association of REALTORS MLS-AL | MLS#: 586847

Property Details
Status
Active
Type
Single Family Residence
No. of Stories
2
County
City
Neighborhood
--
Year Built
2026
HOA Fees
$83.33/mo
Finished Area
2,175 sqft
Lot Size
0.21 acre lot
Basement Area
- sqft
MLS Name
Montgomery Area Association of REALTORS MLS
MLS Number
586847
MLS Status
Active
Days on Market
157
Cumulative Days on Market
67

Continue Your Journey in App
Find your dream home, receive real-time updates, and many more!
Download App
Continue Your Journey in App
Find your dream home, receive real-time updates, and many more!
Location
HOA Management
N/A
HOA Fees
$1,000/ Annually
Amenities
 Amenities and services may be covered by one or multiple associations and service providers.
 SeeAgent
AssociationManagement
Disclaimer: Amenities are based on third-party information and may vary; buyers must independently verify all amenities, as information is deemed reliable but not guaranteed.
Facts & Features
Rooms
Bedrooms & bathrooms
Bedrooms: 4
Bathrooms: 3
Interior
Sewer
Public Sewer
Cooling
Central Air, Electric, Heat Pump
Interior Features
Carbon Monoxide Detector, Double Vanity, Garden Tub Roman Tub, High Ceilings, Pull Down Attic Stairs, Walk In Closets, Breakfast Bar, Kitchen Island, Programmable Thermostat
Appliances
Dishwasher, Electric Cooktop, Electric Oven, Electric Range, Electric Water Heater, Microwave Hood Fan, Microwave, Plumbed For Ice Maker
Window Features
Double Pane Windows
Flooring
Carpet, Plank, Vinyl
Exterior Features
Covered Patio, Porch
Heating
Central, Electric, Heat Pump
Construction
Year Built
Year Built: 2026
Home type
Single Family Residence
Architectural Style
Two Story
Construction Materials
Brick, Fiber Cement, Hardiplank Type
Foundation Details
Slab
Property Condition
New Construction
Utilities & Energy
Utilities
Cable Available, Electricity Available, High Speed Internet Available
Security Features
Fire Alarm
Laundry Features
Washer Hookup, Dryer Hookup
Parking Features
Attached, Driveway, Garage, Garage Door Opener
Pool Features
Community, Pool
Water Source
Public
Fireplace Features
None
Other Features
Patio And Porch Features
Covered, Patio, Porch
Subdivision Name
Highland Farms
Lot Features
City Lot, Subdivision
Community Features
Pool
Price History
| Date | Event | Price |
|---|---|---|
07/28/2026 Source: | Listed for Sale | $332,900 -1.04% $153/sqft |
06/17/2026 Source: | Pending | $336,400 $155/sqft |
05/18/2026 Source: | Listed for Sale | $336,400 $155/sqft |

Nearby Homes


Find Homes by Property Features in Prattville, AL
Nearby New Homes For Sale

Based on information from the Montgomery Area Association of REALTORS® through Oct 22, 2026, 03:47PM. Information is deemed reliable, but not guaranteed. The information being provided is for consumers' personal, non-commercial use and will not be used for any purpose other than to identify prospective properties consumers may be interested in purchasing. This website may not include listings or property addresses of sellers who have directed their listing brokers to withhold their listing or their property address from display on the Internet. Copyright 2026 Multiple Listing Service of the Montgomery Area Association of REALTORS®. All Rights Reserved.
 Advertising Broker: Daniel Demers | Sell Your Home Services
