- Overview
- Description
- Property Details
- Location
- HOA Management
- Facts & Features
- Getting Around
- Nearby Homes


$477,675
Monthly Est:$2,378
 3 Beds
 3 Baths
3 full baths
 2,804sqft
1009 Larkwood Dr, Hermitage, TN 37076
$477,675
$2,378/moEst:
Get Pre-Approved
Townhouse
Built in 2006
$295/mo HOA
0.05 acre lot
$170/sq.ft
Description
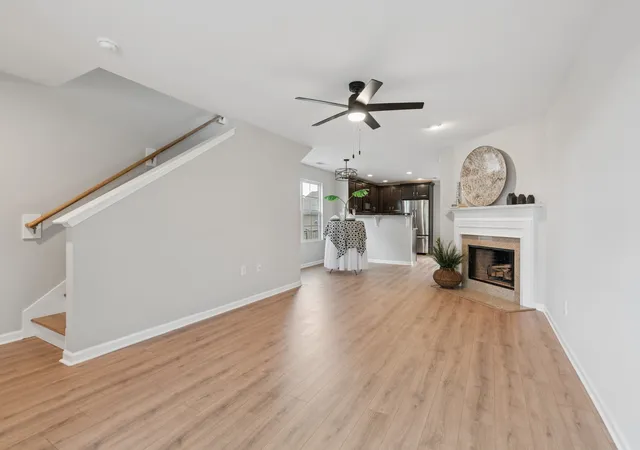
Welcome home to 1009 Larkwood Drive, an elegant turn key ready 3-bedroom, 3-bathroom attached villa offering an impressive 2,804 square feet of pristine living space across two levels. Perfectly situated in the heart of Hermitage and just minutes from I-40, this property seamlessly blends convenience with luxury, low-maintenance living.Stepping inside, you are greeted by an expansive open-floor plan adorned with timeless two-piece crown molding and gorgeous hardwood flooring that flows through the foyer, dining room, kitchen, breakfast nook, great room, and sunroom. The chef-ready kitchen features granite countertops, sleek stainless steel appliances, and a seamless transition into the primary living spaces—making it an absolute dream for entertaining guests. Cozy up by the charming living room fireplace or step into the bright, light-filled Florida Room. From there, access your private screened porch, which overlooks a tranquil lot backing up to peaceful, mature trees.The thoughtful layout places two spacious bedrooms on the main level, including an elegant master suite complete with hardwood and tile flooring, designer window treatments, and an ensuite bath. A dedicated laundry room features custom cabinetry for optimal organization. Upstairs, the secondary level functions as a private retreat, offering a massive bonus room, a third bedroom, and a full bathroom—ideal for an multi-generational setup, a home office, or hosting out-of-town company. Excellent storage solutions continue into the attached, private 2-car garage equipped with custom cabinets.
Newer water heater and HVAC. Freshly painted with new carpet and minutes to BNA airport with a great community pool.
- Houzeo last checked: 12 hours ago
- Listing updated: September 17, 2026 at 5:02 am
- Listing Provided by: Thomas Lin (615) 668-7598 DRE #331954 | Benchmark Realty, LLC (615) 288-8292
- Source: Nashville (RealTracs Mid) MLS-TN | MLS#: 3547692

Property Details
Status
Active
Type
Townhouse
No. of Stories
2
County
City
Neighborhood
--
Year Built
2006
HOA Fees
$295/mo
Finished Area
2,804 sqft
Lot Size
0.05 acre lot
Basement Area
- sqft
MLS Name
Nashville (RealTracs Mid) MLS
MLS Number
3547692
MLS Status
Active
Days on Market
22

Continue Your Journey in App
Find your dream home, receive real-time updates, and many more!
Download App
Continue Your Journey in App
Find your dream home, receive real-time updates, and many more!
Location
HOA Management
N/A
HOA Fees
$295/ Monthly
Amenities
 Amenities and services may be covered by one or multiple associations and service providers.
 Maintenance
 Recreation Facilities
Disclaimer: Amenities are based on third-party information and may vary; buyers must independently verify all amenities, as information is deemed reliable but not guaranteed.
Facts & Features
Rooms
Bedrooms & bathrooms
Bedrooms: 3
Bathrooms: 3
Interior
Appliances
Electric Oven, Cooktop, Dishwasher, Disposal, Dryer, Microwave, Refrigerator, Stainless Steel Appliance(s), Washer
Sewer
Public Sewer
Cooling
Ceiling Fan(s), Central Air
Interior Features
High Speed Internet
Heating
Central, Natural Gas
Flooring
Carpet, Wood, Tile
Construction
Year Built
Year Built: 2006
Home type
Townhouse
Foundation Details
Slab
Construction Materials
Brick
Utilities & Energy
Water Source
Public
Laundry Features
Electric Dryer Hookup, Washer Hookup
Parking Features
Garage Faces Side
Utilities
Natural Gas Available, Water Available, Cable Connected
Basement
None
Other Features
Patio And Porch Features
Patio, Screened
Subdivision Name
Bridgewater
Price History
| Date | Event | Price |
|---|---|---|
09/17/2026 Source: | Listed for Sale | $477,675 $170/sqft |
09/13/2026 Source: | Coming Soon | $477,675 -1.51% $170/sqft |
08/06/2026 Source: | Listed for Sale | $484,985 $173/sqft |
08/06/2026 Source: | Off Market | $484,985 $173/sqft |
08/02/2026 Source: | Coming Soon | $484,985 -0.82% $173/sqft |

Show more
Nearby Homes

Find Homes by Property Features in Hermitage, TN
Nearby New Homes For Sale

Based on information from Realtracs® through Oct 09, 2026, 02:31PM. Data courtesy of Realtracs® MLS as distributed by MLS GRID. Some IDX listings have been excluded from this website. All data is obtained from various sources and may not have been verified by the broker or MLS GRID. Supplied Open House Information is subject to change without notice. All information should be independently reviewed and verified for accuracy. Properties may or may not be listed by the office/agent presenting the information. IDX information is provided exclusively for consumers’ personal, noncommercial use. It may not be used for any purpose other than to identify prospective properties consumers may be interested in purchasing. The data is deemed reliable but is not guaranteed by MLS GRID. The use of the MLS GRID Data may be subject to an end-user license agreement prescribed by Realtracs® MLS. © 2026 RealTracs Solutions. All Rights Reserved. Angela Fowler Real Estate, LLC | 423.320.4620 | afowler@catt.com Mailing Address: 452 Kailors Cove Cir, Ringgold, GA 30736
 Advertising Broker: Angela Fowler | Angela Fowler Real Estate, LLC.