- Overview
- Description
- Property Details
- Location
- Facts & Features
- Getting Around
- Nearby Homes




$239,000
Monthly Est:$1,190
 3 Beds
 2 Baths
2 full baths
 1,568sqft
1009 S Gateway Ave, Rockwood, TN 37854
$239,000
$1,190/moEst:
Get Pre-Approved
Manufactured Mobile Home
Built in 2025
$-- HOA
1.26 acres lot
$152/sq.ft
Description
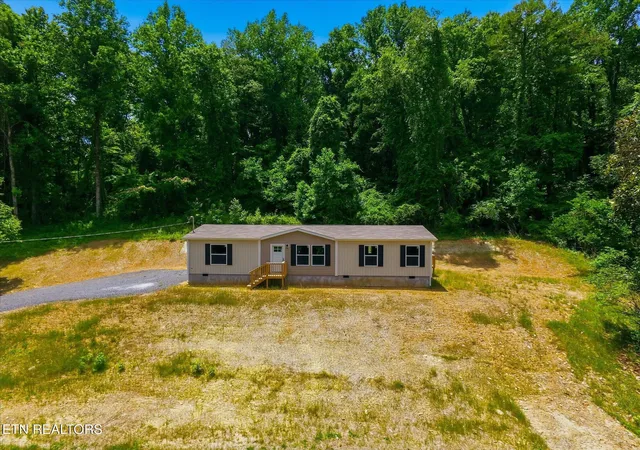
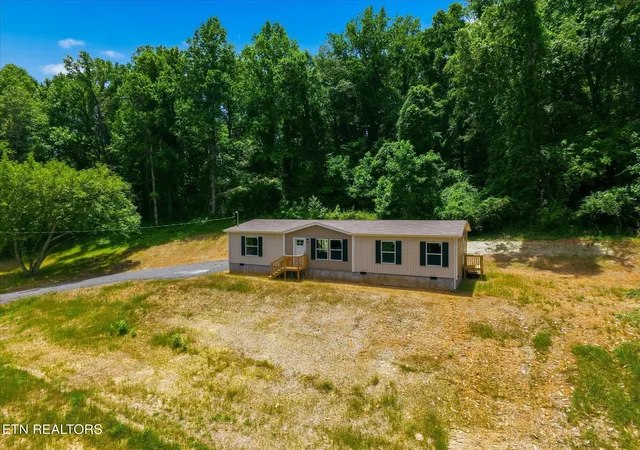
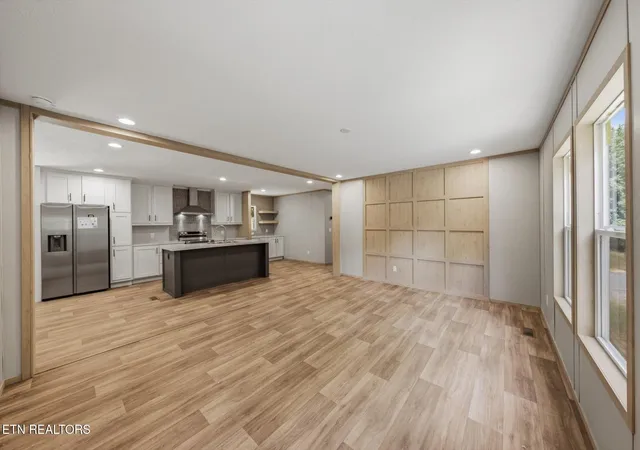
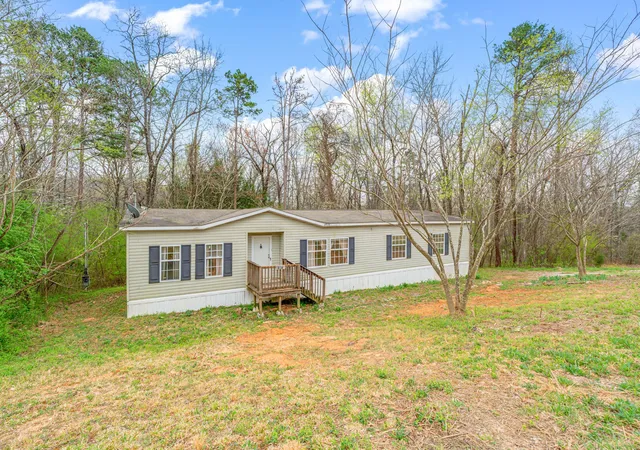
Welcome to 1009 S Gateway, Rockwood, TN 37854 -- brand new, never occupied, and sitting on 1.26 unrestricted acres. This 2025 Clayton Explorer floorplan offers approximately 1,568 square feet with 3 bedrooms, 2 full baths, and a highly functional split-bedroom layout designed for both comfort and everyday living.
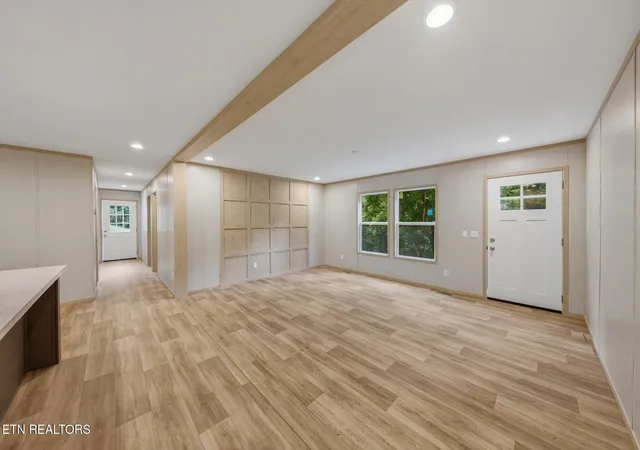
Step inside to an open-concept design featuring a spacious living area and a well-appointed kitchen complete with a large island, ample cabinetry, and included appliances (range, refrigerator, dishwasher). Just off the main living space, you'll find a dedicated computer nook, perfect for a home office, homework station, or flex space.
The main-level primary suite provides a private retreat and includes a bathroom with double sinks, offering added convenience and functionality. Laminate flooring runs throughout the home for a modern, low-maintenance finish, while Energy Star doors and windows help support energy efficiency.
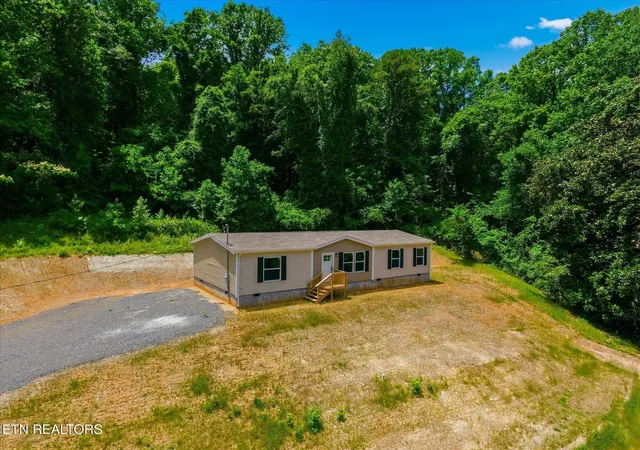
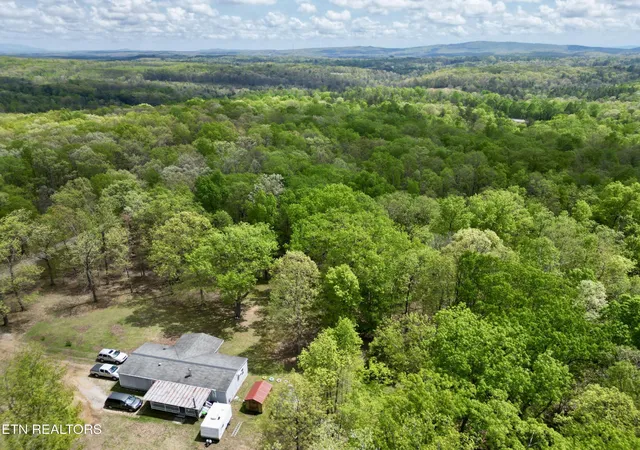
Additional highlights include a separate utility room, washer/dryer connections, central heat and air, public water, public sewer, and designated parking. The level 1.26-acre lot offers plenty of room to enjoy the outdoors with no HOA and no known restrictions, giving you flexibility to truly make the property your own.
Multiple financing options available including Cash, Conventional, FHA, THDA, USDA/Rural Development, and VA. Move-in ready and ready for its first owner--don't miss this opportunity for new construction with land in a convenient Rockwood location. This home will qualify for ALL LOAN TYPES and is permanently affixed & de-titled. ***Please Note: skirting is a digital rendering and will be installed prior to closing.***
- Houzeo last checked: 2 minutes ago
- Listing updated: August 29, 2026 at 9:30 pm
- Listing Provided by: Carla Patton (423) 507-7232 DRE #344508 | Silver Key Realty (423) 405-5157
- Source: Nashville (RealTracs Mid) MLS-TN | MLS#: 3207933

Property Details
Status
Active Under Contract
Type
Manufactured Mobile Home
No. of Stories
-
County
City
Neighborhood
--
Year Built
2025
HOA Fees
-
Finished Area
1,568 sqft
Lot Size
1.26 acres lot
Basement Area
- sqft
MLS Name
Nashville (RealTracs Mid) MLS
MLS Number
3207933
MLS Status
Under Contract - Showing
Days on Market
151

Continue Your Journey in App
Find your dream home, receive real-time updates, and many more!
Download App
Continue Your Journey in App
Find your dream home, receive real-time updates, and many more!
Location
Facts & Features
Rooms
Bedrooms & bathrooms
Bedrooms: 3
Bathrooms: 2
Interior
Heating
Central, Electric
Appliances
Dishwasher, Range, Refrigerator
Cooling
Central Air
Sewer
Public Sewer
Flooring
Laminate
Interior Features
Walk In Closet(s), Kitchen Island
Construction
Year Built
Year Built: 2025
Home type
Manufactured Mobile Home
Construction Materials
Frame, Vinyl Siding
Utilities & Energy
Security Features
Smoke Detector(s)
Utilities
Electricity Available, Water Available
Laundry Features
Washer Hookup, Electric Dryer Hookup
Water Source
Public
Basement
Crawl Space
Other Features
Lot Features
Wooded, Other
Price History
| Date | Event | Price |
|---|---|---|
08/29/2026 Source: | Pending | $239,000 $152/sqft |
08/29/2026 Source: | Contingent (Active Under Contract) | $239,000 $152/sqft |
05/07/2026 Source: | Price Decreased | $239,000 -4.02% $152/sqft |
04/15/2026 Source: | Price Decreased | $249,000 -3.86% $159/sqft |
03/29/2026 Source: | Listed for Sale | $259,000 +120.05% $165/sqft |


Show more
Nearby Homes
Find Homes by Property Features in Rockwood, TN

Based on information from Realtracs® through Oct 11, 2026, 09:30PM. Data courtesy of Realtracs® MLS as distributed by MLS GRID. Some IDX listings have been excluded from this website. All data is obtained from various sources and may not have been verified by the broker or MLS GRID. Supplied Open House Information is subject to change without notice. All information should be independently reviewed and verified for accuracy. Properties may or may not be listed by the office/agent presenting the information. IDX information is provided exclusively for consumers’ personal, noncommercial use. It may not be used for any purpose other than to identify prospective properties consumers may be interested in purchasing. The data is deemed reliable but is not guaranteed by MLS GRID. The use of the MLS GRID Data may be subject to an end-user license agreement prescribed by Realtracs® MLS. © 2026 RealTracs Solutions. All Rights Reserved. Angela Fowler Real Estate, LLC | 423.320.4620 | afowler@catt.com Mailing Address: 452 Kailors Cove Cir, Ringgold, GA 30736
 Advertising Broker: Angela Fowler | Angela Fowler Real Estate, LLC.