- Overview
- Description
- Property Details
- Location
- Facts & Features
- Getting Around
- Nearby Homes



$549,000
Monthly Est:$2,733
 2 Beds
 1 Bath
1 full bath
 2,103sqft
1009 W Main St, Waxahachie, TX 75165
$549,000
$2,733/moEst:
Get Pre-Approved
Single Family Residence
Built in 1897
$-- HOA
1.19 acres lot
$261/sq.ft
Description
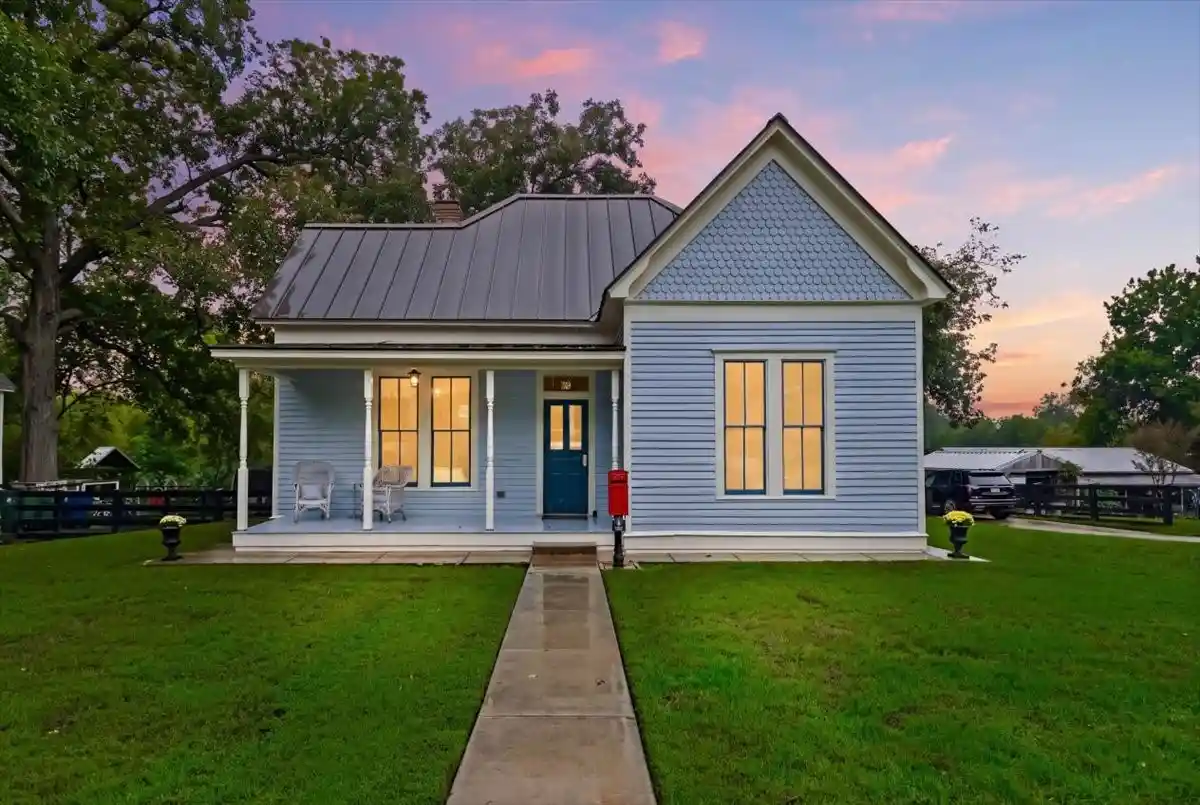
A rare opportunity to own a beautifully restored historic Victorian home with approx 1.2 acres in the heart of Waxahachie! This extraordinary 1891 Folk Victorian blends architectural authenticity, modern luxury, and in-town hobby farm living just minutes from Historic Downtown Waxahachie. Meticulously restored with guidance from historic preservation experts, the home showcases original hardwood floors, soaring 11-foot ceilings, solid wood doors, restored transom windows, period-correct millwork, and an original coal fireplace. The recreated Victorian front porch, standing seam metal roof, and distinctive blue exterior create unforgettable curb appeal. Inside, rich pine shiplap ceilings, beautiful woodwork, and abundant natural light celebrate the home's heritage. The spacious eat-in kitchen features premium Wolf and Sub-Zero appliances, custom cabinetry crafted from reclaimed antique pine, and an original hand-dug well preserved beneath a floor hatch. Extensive improvements include updated electrical, plumbing, HVAC, natural gas and sewer systems, insulation, underground utilities, and fiber optic connectivity. A luxurious bath offers a skylight and oversized rain shower, while the finished, climate-controlled upper level provides flexible space for a home office, art studio, or creative retreat. Step outside to discover a truly exceptional property featuring fenced pasture, mature pecan trees, a 24x36 three-bay barn with electricity, chicken coop, garden house, and water hydrants. Rear gated access from Jefferson Street accommodates trailers, equipment, and RV access. Enjoy outdoor entertaining on the terraced patio or explore possibilities for gardening, livestock, and a boutique hobby farm, subject to city regulations. With utilities already installed for a potential pool and cabana, this remarkable property offers room to grow. Experience historic preservation, luxury country living, and small-town charm in one of Waxahachie's most distinctive properties!
- Houzeo last checked: 8 minutes ago
- Listing updated: November 4, 2026 at 8:19 pm
- Listing Provided by: Leslie Majors , John Majors | Legacy Realty Group (972) 905-6333
- Source: NTREIS MLS-TX | MLS#: 21425014

Property Details
Status
Active
Type
Single Family Residence
No. of Stories
-
County
City
Neighborhood
--
Year Built
1897
HOA Fees
-
Finished Area
2,103 sqft
Lot Size
1.19 acres lot
Basement Area
- sqft
MLS Name
NTREIS MLS
MLS Number
21425014
MLS Status
Active
Cumulative Days on Market
1
Open House

Continue Your Journey in App
Find your dream home, receive real-time updates, and many more!
Continue Your Journey in App
Find your dream home, receive real-time updates, and many more!
Location
Facts & Features
Rooms
Bedrooms & bathrooms
Bedrooms: 2
Bathroom: 1
LivingRoom
Level: First
Area: 0.00 Square Feet
Dimensions: 0 x 0
PrimaryBedroom
Level: First
Area: 0.00 Square Feet
Dimensions: 0 x 0
Kitchen
Level: First
Area: 0.00 Square Feet
Dimensions: 0 x 0
Interior
Flooring
Hardwood
Interior Features
Decorative Designer Lighting Fixtures, Eat In Kitchen, High Speed Internet, Pantry, Paneling Wainscoting, Cable Tv, Natural Woodwork, Walk In Closets, Wired For Sound
Sewer
Public Sewer
Exterior Features
Garden, Other, Rv Hookup
Appliances
Some Gas Appliances, Built In Gas Range, Dishwasher, Microwave, Plumbed For Gas, Range, Refrigerator, Some Commercial Grade, Tankless Water Heater
Cooling
Central Air, Ceiling Fans, Electric
Heating
Central, Electric
Window Features
Window Coverings
Construction
Year Built
Year Built: 1897
Home type
Single Family Residence
Architectural Style
Victorian, Detached
Foundation Details
Pillar Post Pier
Construction Materials
Wood Siding
Roof
Metal
Utilities & Energy
Utilities
Sewer Available, Water Available, Cable Available
Pool Features
None
Water Source
Public
Fireplace Features
Decorative
Parking Features
Driveway
Other Features
Lot Features
Acreage, Back Yard, Cleared, Interior Lot, Lawn, Few Trees
Subdivision Name
Town
Patio And Porch Features
Patio
Price History
| Date | Event | Price |
|---|---|---|
10/30/2026 Source: | Listed for Sale | $549,000 $261/sqft |

Nearby Homes
Find Homes by Property Features in Waxahachie, TX
Nearby New Homes For Sale

Based on information from the North Texas Real Estate Information Systems, Inc., through Nov 04, 2026, 09:15PM. Information is provided exclusively for consumers’ personal, non-commercial use. It may not be used for any purpose other than to identify prospective properties consumers may be interested in purchasing. Data is deemed reliable but is not guaranteed accurate. This website may not include listings or property addresses of sellers who have directed their listing brokers to withhold their listing or their property address from display on the Internet. ©2026 North Texas Real Estate Information Systems, Inc. All Rights Reserved.
 Advertising Broker: Michelle Brecker | Pathway To Home Realty
