- Overview
- Description
- Property Details
- Location
- Facts & Features
- Getting Around
- Nearby Homes



$564,000
Monthly Est:$2,807
 4 Beds
 2 Baths
2 full baths
 2,397sqft
10099 Cimarron Trl, Forney, TX 75126
$564,000
$2,807/moEst:
Get Pre-Approved
Single Family Residence
Built in 2006
$-- HOA
1.15 acres lot
$235/sq.ft
Description
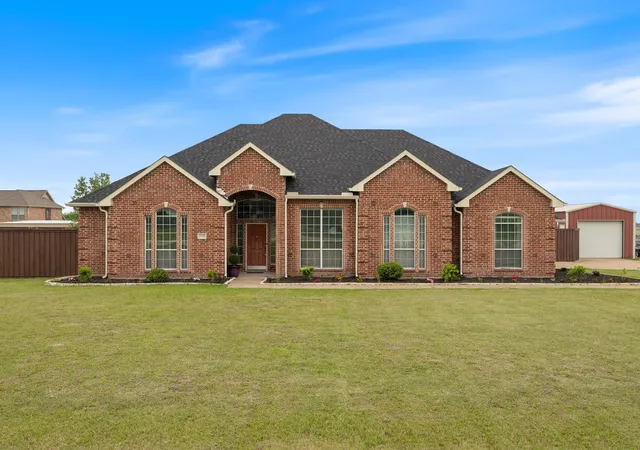
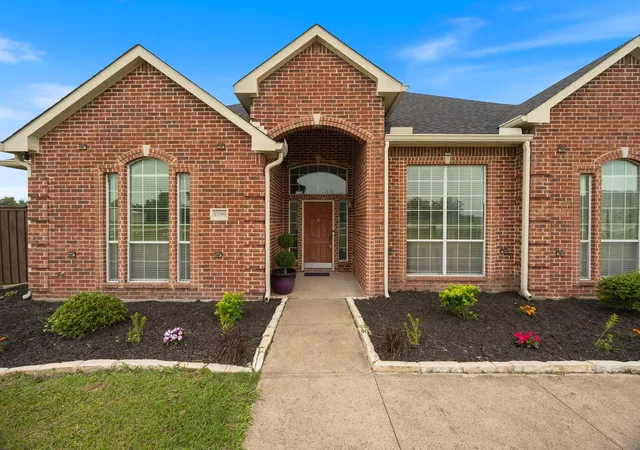
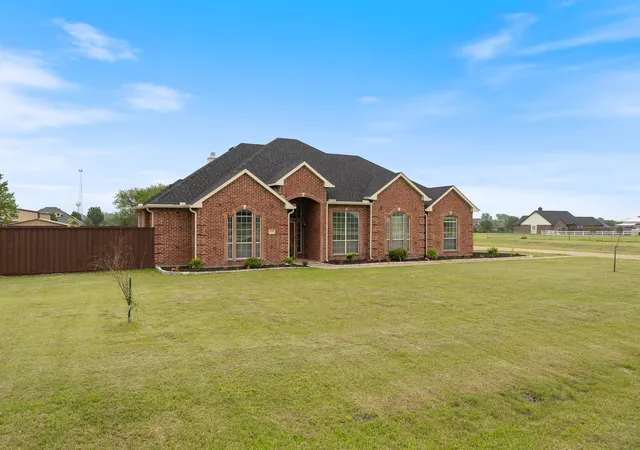
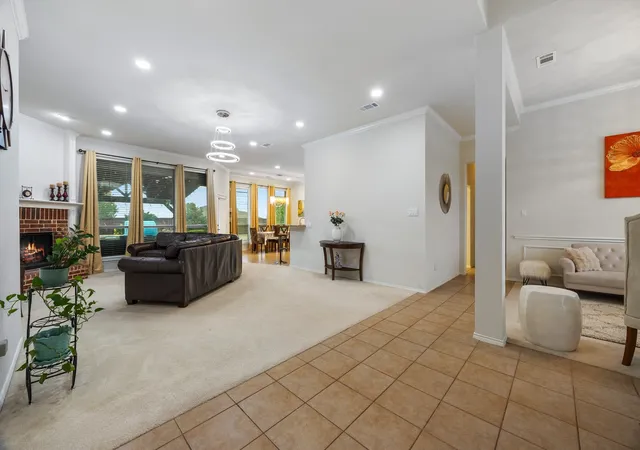
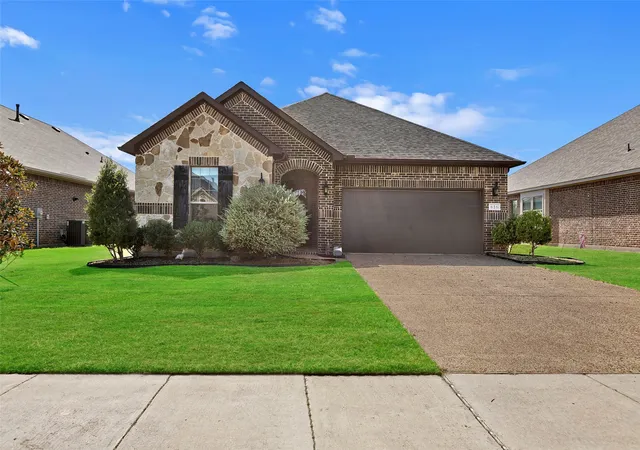
Discover the perfect blend of space, comfort, and convenience in this beautiful 4-bedroom, 3-car garage home situated on over an acre of land. Designed with a spacious open floor plan, this home offers a seamless flow ideal for both everyday living and entertaining. The thoughtfully designed split-bedroom layout provides added privacy, making it perfect for families or guests.
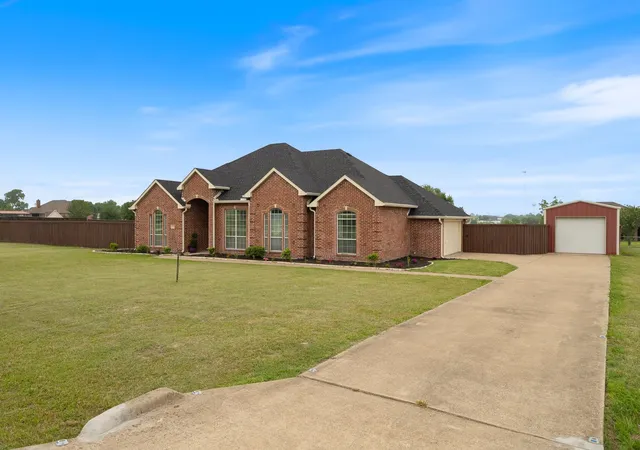
Step outside to enjoy your own private oasis, complete with a sparkling pool and a large outdoor shed offering plenty of storage or workspace options. The long driveway easily accommodates multiple vehicles, making hosting a breeze. Property includes a storm shelter.
Located in a quiet community with no HOA, you’ll enjoy both freedom and tranquility while still being just minutes from major freeways. Conveniently close to new and expanding shopping destinations, including HEB, Costco, and Target, this home truly offers the best of both peaceful living and modern accessibility.
- Houzeo last checked: 1 minute ago
- Listing updated: October 6, 2026 at 11:09 pm
- Listing Provided by: Monica Cobbin (972) 210-6435 , Quincy Cobbin | Global Realty (972) 633-2422
- Source: NTREIS MLS-TX | MLS#: 21257194

Property Details
Status
Active
Type
Single Family Residence
No. of Stories
1
County
City
Neighborhood
Year Built
2006
HOA Fees
-
Finished Area
2,397 sqft
Lot Size
1.15 acres lot
Basement Area
- sqft
MLS Name
NTREIS MLS
MLS Number
21257194
MLS Status
Active
Cumulative Days on Market
158

Continue Your Journey in App
Find your dream home, receive real-time updates, and many more!
Download App
Continue Your Journey in App
Find your dream home, receive real-time updates, and many more!
Location
Facts & Features
Rooms
Bedrooms & bathrooms
Bedrooms: 4
Bathrooms: 2
FamilyRoom
Level: First
Area: 360.00 Square Feet
Dimensions: 18 x 20
LivingRoom
Level: First
Area: 150.00 Square Feet
Dimensions: 10 x 15
Bedroom
Level: First
Area: 168.00 Square Feet
Dimensions: 12 x 14
Bedroom
Level: First
Area: 132.00 Square Feet
Dimensions: 12 x 11
Bedroom
Level: First
Area: 132.00 Square Feet
Dimensions: 11 x 12
PrimaryBedroom
Level: First
Area: 304.00 Square Feet
Dimensions: 16 x 19
Interior
Sewer
Aerobic Septic
Interior Features
Cable Tv
Cooling
Central Air
Flooring
Brick
Heating
Central
Appliances
Dryer, Dishwasher, Electric Oven, Disposal, Microwave
Construction
Year Built
Year Built: 2006
Home type
Single Family Residence
Roof
Composition
Architectural Style
Detached
Foundation Details
Slab
Utilities & Energy
Utilities
Septic Available, Cable Available
Pool Features
Pool
Security Features
Security System
Fireplace Features
Masonry
Parking Features
Driveway
Other Features
Subdivision Name
Lone Star Estates
Price History
| Date | Event | Price |
|---|---|---|
09/04/2026 Source: | Price Decreased | $569,000 -1.81% $237/sqft |
07/02/2026 Source: #21257194 | Price Decreased | $579,500 -2.61% $242/sqft |
05/26/2026 Source: | Price Decreased | $595,000 -2.44% $248/sqft |
05/12/2026 Source: | Price Decreased | $609,900 -0.83% $254/sqft |
05/01/2026 Source: | Price Increased | $615,000 +9.04% $257/sqft |

Show more
Nearby Homes




Find Homes by Property Features in Forney, TX
Nearby New Homes For Sale

Based on information from the North Texas Real Estate Information Systems, Inc., through Oct 11, 2026, 01:45AM. Information is provided exclusively for consumers’ personal, non-commercial use. It may not be used for any purpose other than to identify prospective properties consumers may be interested in purchasing. Data is deemed reliable but is not guaranteed accurate. This website may not include listings or property addresses of sellers who have directed their listing brokers to withhold their listing or their property address from display on the Internet. ©2026 North Texas Real Estate Information Systems, Inc. All Rights Reserved.
 Advertising Broker: Michelle Brecker | Pathway To Home Realty