- Overview
- Description
- Property Details
- Location
- Facts & Features
- Getting Around
- Nearby Homes



$1,800,000
Monthly Est:$8,959
 4 Beds
 5 Baths
4 full baths + 1 half bath
 7,890sqft
10099 Ferry Lake Rd, Oil City, LA 71061
$1,800,000
$8,959/moEst:
Get Pre-Approved
Single Family Residence
Built in 2007
$-- HOA
7.81 acres lot
$228/sq.ft
Description
There are lake homes...and then there are lake estates.
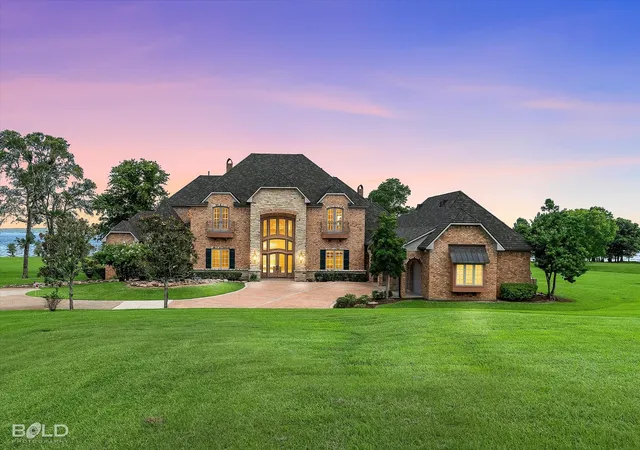
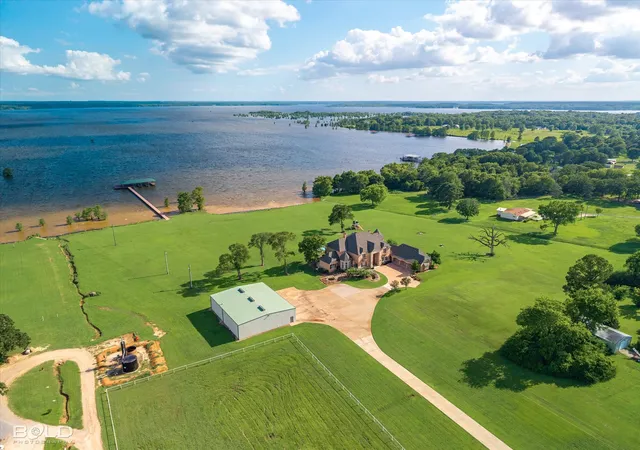
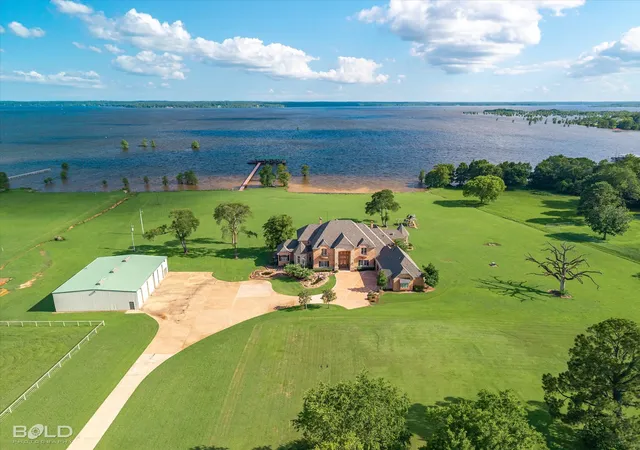
Set on 7.81 acres along the peaceful shores of Caddo Lake, this extraordinary custom-built estate offers nearly 7,900 square feet designed for everyday living, unforgettable entertaining, and creating memories that will last for generations. Every room has been thoughtfully designed to capture the beauty of its surroundings while offering exceptional comfort and craftsmanship.
The spacious floor plan features four bedrooms, four full bathrooms, one half bath, multiple living and dining areas, a private study, prayer room, bonus room, and abundant storage. The impressive living room welcomes you with soaring ceilings, rich architectural details, and one of three fireplaces that create warmth and character throughout the home. The chef's kitchen is beautifully equipped with custom cabinetry, a large center island, built-in refrigerator, double ovens, gas cooktop, and generous workspace for gathering with family and friends.
The secluded primary suite is a true retreat, complete with its own fireplace, spa-inspired bath, and peaceful views of the property. Upstairs, additional bedrooms and flexible living space provide plenty of room for family and guests.
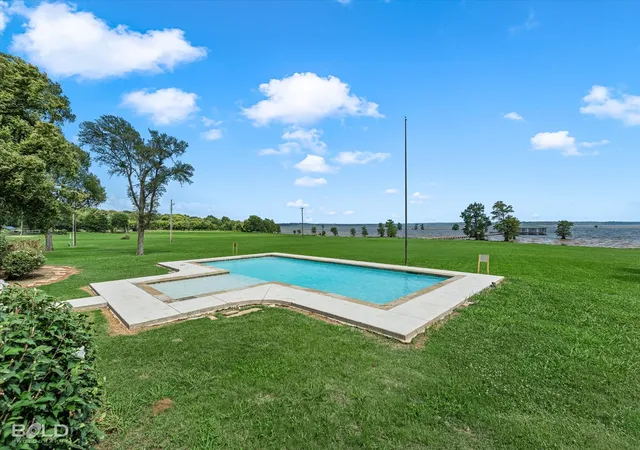
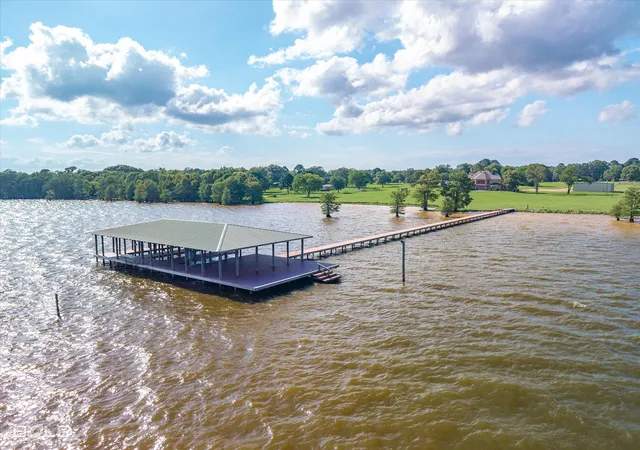
Step outside and discover what makes this property truly unforgettable. Relax beside the in-ground pool, spend evenings overlooking the lake, or head down to your private boathouse and pier for a day on the water. The impressive climate-controlled workshop with five overhead doors and a full bath offers endless possibilities for collectors, hobbies, boats, RVs, or a home business. A whole-home Generac generator provides added peace of mind.
Whether you're searching for a private waterfront retreat, a place to entertain on a grand scale, or a legacy property to enjoy for years to come, this remarkable Caddo Lake estate offers a rare opportunity to own one of Northwest Louisiana's most exceptional waterfront homes.
- Houzeo last checked: 0 minutes ago
- Listing updated: October 7, 2026 at 2:21 am
- Listing Provided by: Terri Levesque | Diamond Realty & Associates (318) 746-0011
- Source: NTREIS MLS-TX | MLS#: 21312833

Property Details
Status
Active
Type
Single Family Residence
No. of Stories
-
County
City
Neighborhood
--
Year Built
2007
HOA Fees
-
Finished Area
7,890 sqft
Lot Size
7.81 acres lot
Basement Area
- sqft
MLS Name
NTREIS MLS
MLS Number
21312833
MLS Status
Active
Cumulative Days on Market
103

Continue Your Journey in App
Find your dream home, receive real-time updates, and many more!
Download App
Continue Your Journey in App
Find your dream home, receive real-time updates, and many more!
Location
Facts & Features
Rooms
Bedrooms & bathrooms
Bedrooms: 4
Bathrooms: 5
LivingRoom
Level: First
Area: 1.00 Square Feet
Dimensions: 1 x 1
PrimaryBedroom
Level: First
Area: 1.00 Square Feet
Dimensions: 1 x 1
Interior
Exterior Features
Balcony, Boat Slip, Outdoor Kitchen
Flooring
Brick, Carpet, Combination, Ceramic Tile, Marble, Tile, Wood
Window Features
Window Coverings
Sewer
Public Sewer
Cooling
Central Air, Ceiling Fans
Interior Features
Built In Features, Cedar Closets, Chandelier, Cathedral Ceilings, Central Vacuum, Decorative Designer Lighting Fixtures, Double Vanity, Eat In Kitchen, Granite Counters, In Law Floorplan, Kitchen Island, Multiple Master Suites, Other, Pantry, Smart Home, Cable Tv, Walk In Closets, Wired For Sound
Appliances
Built In Refrigerator, Dishwasher, Gas Cooktop, Disposal, Ice Maker, Microwave, Water Softener, Trash Compactor, Warming Drawer, Water Purifier
Heating
Central
Construction
Year Built
Year Built: 2007
Home type
Single Family Residence
Foundation Details
Slab
Construction Materials
Brick
Architectural Style
French Provincial, Traditional, Detached
Roof
Composition
Utilities & Energy
Security Features
Smoke Detectors, Security Lights
Pool Features
In Ground, Outdoor Pool, Pool, Private
Utilities
Sewer Available, Water Available, Cable Available
Fireplace Features
Bedroom, Dining Room, Double Sided, Family Room, Masonry
Laundry Features
Laundry In Utility Room
Parking Features
Additional Parking, Boat, Covered, Driveway, Garage, Garage Door Opener, Paved, Rv Access Parking, Garage Faces Side
Water Source
Public
Other Features
Patio And Porch Features
Balcony, Covered
Lot Features
Acreage, Landscaped, Waterfront
Subdivision Name
Rural
Price History
| Date | Event | Price |
|---|---|---|
09/25/2026 Source: | Price Decreased | $1,800,000 -9.77% $228/sqft |
06/25/2026 Source: | Price Increased | $1,995,000 +2.31% $253/sqft |
04/23/2025 Source: | Off Market | $1,950,000 -2.50% $247/sqft |
04/23/2025 Source: | Listed for Sale | $1,999,900 +17.64% $253/sqft |
12/10/2021 Source: | Price Decreased | $1,700,000 -10.48% $215/sqft |

Show more
Nearby Homes



Find Homes by Property Features in Oil City, LA

Based on information from the North Texas Real Estate Information Systems, Inc., through Oct 11, 2026, 02:45PM. Information is provided exclusively for consumers’ personal, non-commercial use. It may not be used for any purpose other than to identify prospective properties consumers may be interested in purchasing. Data is deemed reliable but is not guaranteed accurate. This website may not include listings or property addresses of sellers who have directed their listing brokers to withhold their listing or their property address from display on the Internet. ©2026 North Texas Real Estate Information Systems, Inc. All Rights Reserved.
 Advertising Broker: Michelle Brecker | Pathway To Home Realty