- Overview
- Description
- Property Details
- Location
- HOA Management
- Facts & Features
- Getting Around
- Nearby Homes
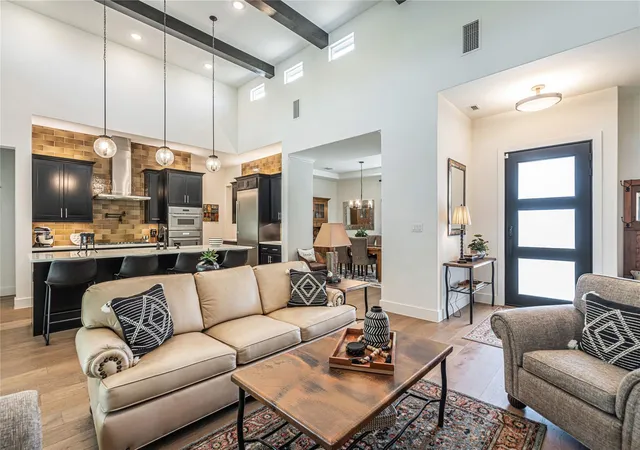

Street View
$699,000
Monthly Est:$3,479
 3 Beds
 4 Baths
3 full baths + 1 half bath
 2,266sqft
101 Belforte Blvd, Horseshoe Bay, TX 78657
$699,000
$3,479/moEst:
Get Pre-Approved
Condominium
Built in 2020
$411/mo HOA
3,837.64 sqft lot
$308/sq.ft
Description
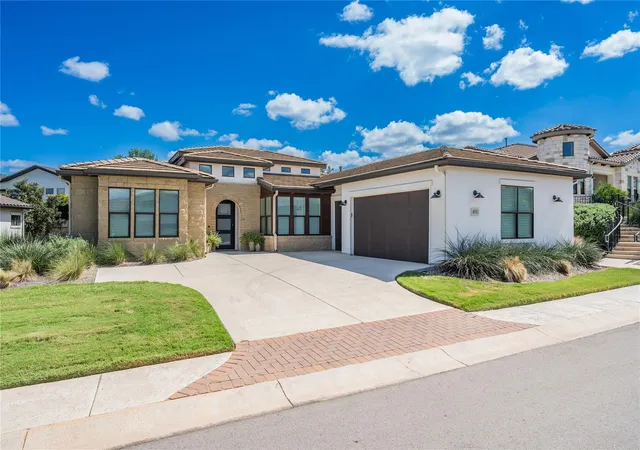
Like new and impeccably maintained, this former builder model home in the highly sought after Tuscan Village near Summit Rock Golf Club offers an elevated lock and leave lifestyle in a gated 55+ community with resort style amenities—including a pool, clubhouse, fitness center, walking paths, and pickleball courts.
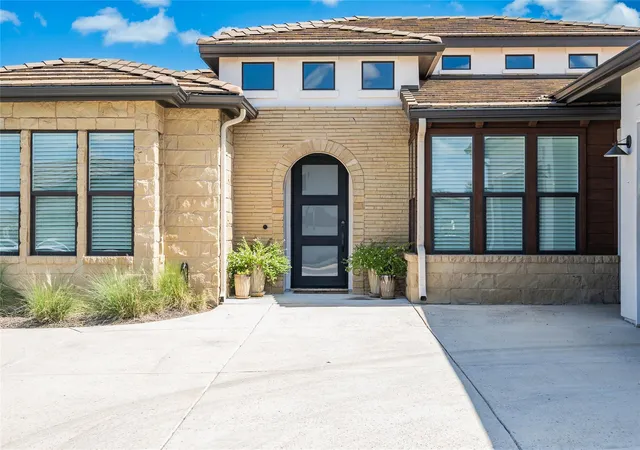
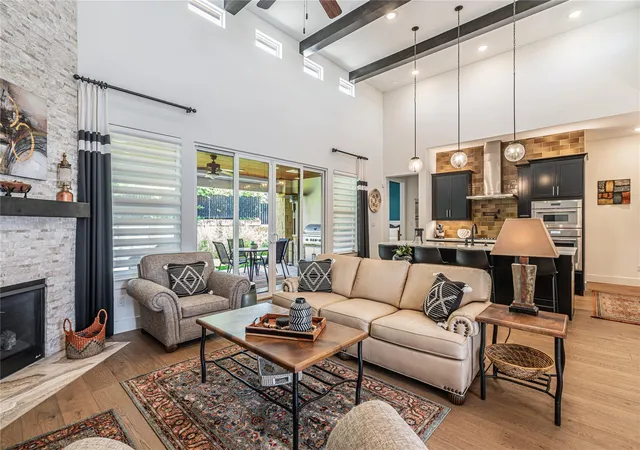
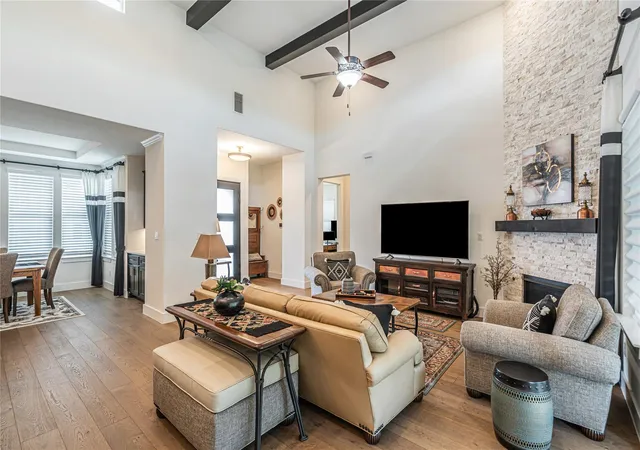
This exceptional Cabrera Floor Plan features thoughtfully designed living spaces filled with high end upgrades. A welcoming entry opens to a bright, airy layout with abundant natural light, high ceilings, refined hardwood floors, and an open concept design anchored by a cozy gas log fireplace.
The chef’s kitchen is equipped with premium Thermador appliances, generous counter space, and seamless flow into both the living and formal dining areas—ideal for entertaining. This unique plan includes three bedrooms and 2.5 baths, highlighted by dual primary suites, each offering a spacious layout and private ensuite bath for comfort and flexibility. A third bedroom provides the perfect option for guests or an office/study.
Additional upgrades include a large laundry room with pet wash station, generous storage throughout, and custom Plantation Shutters, and remote controlled blinds in the living room and primary suite. Outdoor living shines with a spacious covered patio featuring a remote controlled motorized shade mesh screen and a built in gas grill—perfect for relaxation or hosting.
A dedicated golf cart garage adds convenience, and the low maintenance lifestyle of Tuscan Village places you near Horseshoe Bay, Marble Falls, Austin, Fredericksburg, and the best of the Hill Country. This luxury home is ready for YOU to call it yours.
- Houzeo last checked: 4 minutes ago
- Listing updated: September 25, 2026 at 12:53 pm
- Listing Provided by: Cecilia Roberts (512) 633-4900 , Glenn Patterson | Coldwell Banker Apex (512) 848-0191
- Source: Unlock MLS-TX | MLS#: 3857885

Part of

Property Details
Status
Active
Type
Condominium
No. of Stories
-
County
City
Neighborhood
Year Built
2020
HOA Fees
$411/mo
Finished Area
2,266 sqft
Lot Size
3,837.64 sqft lot
Basement Area
- sqft
MLS Name
Unlock MLS
MLS Number
3857885
MLS Status
Active
Days on Market
128

Continue Your Journey in App
Find your dream home, receive real-time updates, and many more!
Download App
Continue Your Journey in App
Find your dream home, receive real-time updates, and many more!
Location
HOA Management
Tuscan Village HOA
HOA Fees
$411/ Monthly
Amenities
 Amenities and services may be covered by one or multiple associations and service providers.
 Lawn Care
 Maintenance
 Common Area Maintenance
Disclaimer: Amenities are based on third-party information and may vary; buyers must independently verify all amenities, as information is deemed reliable but not guaranteed.
Facts & Features
Rooms
Bedrooms & bathrooms
Bedrooms: 3
Bathrooms: 4
Primary Bedroom
Level: Main
Interior
Cooling
Ceiling Fan(s), Central Air
Heating
Fireplace Insert, Fireplace(s), Propane
Flooring
Tile, Wood
Interior Features
Two Primary Baths, Two Primary Suties, Bar, Breakfast Bar, Built In Features, Ceiling Fan(s), Beamed Ceilings, Coffered Ceiling(s), Ceiling High, Quartz Counters, Double Vanity, Dry Bar, Eat In Kitchen, High Speed Internet, Kitchen Island, No Interior Steps, Open Floorplan, Pantry, Primary Bedroom On Main, Recessed Lighting, Smart Home, Smart Thermostat, Sound System, Study/home Office, Two Primary Closets, Walk In Closet(s), Wired For Data, Wired For Sound
Appliances
Built In Oven(s), Built In Refrigerator, Convection Oven, Dishwasher, Disposal, Microwave, Plumbed For Ice Maker, Propane Cooktop, Rnghd, Refrigerator, Self Cleaning Oven, Vented Exhaust Fan, Washer/dryer, Tankless Water Heater
Window Features
See Remarks, Bay Window(s), Blinds, Drapes, Double Pane Windows, Plantation Shutters, Shutters, Window Coverings, Window Treatments
Sewer
Public Sewer
Exterior Features
Barbecue, Gas Grill, No Exterior Steps, Outdoor Grill
Construction
Year Built
Year Built: 2020
Home type
Condominium
Roof
Concrete, Flat Tile
Property Condition
Resale
Foundation Details
Slab
Construction Materials
Stone, Stucco
Utilities & Energy
Water Source
Public
Parking Features
Concrete, Garage
Fireplace Features
Gas, Gas Log, Glass Doors, Living Room, Masonry, Propane
Security Features
Security System
Utilities
See Remarks, Electricity Connected, Propane, Sewer Connected, Underground Utilities, Water Connected
Pool Features
None
Other Features
Disclosures
Public Improvement District, Seller Disclosure
Community Features
Bbq Pit/grill, Clubhouse, Cluster Mailbox, Curbs, Dog Park, Fitness Center, Game/rec Rm, Gated, Golf, Hot Tub, Lock And Leave, Park, Pet Amenities, Planned Social Activities, Pool, Sidewalks, Sport Court(s)/facility, Trash Pickup Door To Door, Underground Utilities, Trail(s)
Patio And Porch Features
Covered, Front Porch, Patio
Subdivision Name
Tuscan Village Horseshoe Bay
Lot Features
Back Yard, Close To Clubhouse, Curbs, Front Yard, Landscaped, Near Golf Course, Orchard(s), Sprinkler Automatic, Sprinklers In Rear, Sprinklers In Front, Sprinklers On Side, Trees Small (under 20 Ft)
Price History
| Date | Event | Price |
|---|---|---|
09/25/2026 Source: | Price Decreased | $699,000 -4.77% $308/sqft |
07/16/2026 Source: | Listed for Sale | $734,000 -2.00% $324/sqft |
06/02/2026 Source: | Listing Removed | $749,000 +2.60% $331/sqft |
08/25/2022 Source: | Price Decreased | $730,000 -3.95% $322/sqft |
07/05/2022 Source: | Price Increased | $760,000 +4.11% $335/sqft |


Show more
Nearby Homes




Find Homes by Property Features in Horseshoe Bay, TX

Based on information submitted to the MLS GRID from Unlock MLS through Oct 10, 2026, 06:15PM. All information provided is deemed reliable but is not guaranteed and should be independently verified. Unlock MLS and its affiliates provide the MLS and all content therein “AS IS” and without any warranty, express or implied. All data is obtained from various sources and may not have been verified by broker or MLS GRID. Supplied Open House Information is subject to change without notice. All information should be independently reviewed and verified for accuracy. Properties may or may not be listed by the office/agent presenting the information. The information being provided is for consumers’ personal, non-commercial use. It may not be used for any purpose other than to identify prospective properties consumers may be interested in purchasing. © 2026 Unlock MLS. All Rights Reserved.
 Advertising Broker: Michelle Brecker | Pathway To Home Realty