- Overview
- Description
- Property Details
- Location
- Facts & Features
- Getting Around


Street View
$1,890,000
Monthly Est:$9,407
 3 Beds
 5 Baths
4 full baths + 1 half bath
 8,523sqft
101 Bond Town Rd, Blountville, TN 37617
$1,890,000
$9,407/moEst:
Get Pre-Approved
Single Family Residence
Built in 2005
$-- HOA
5.22 acres lot
$222/sq.ft
Description
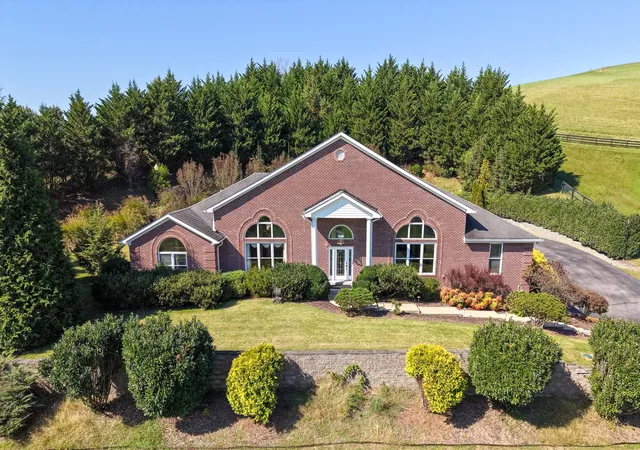
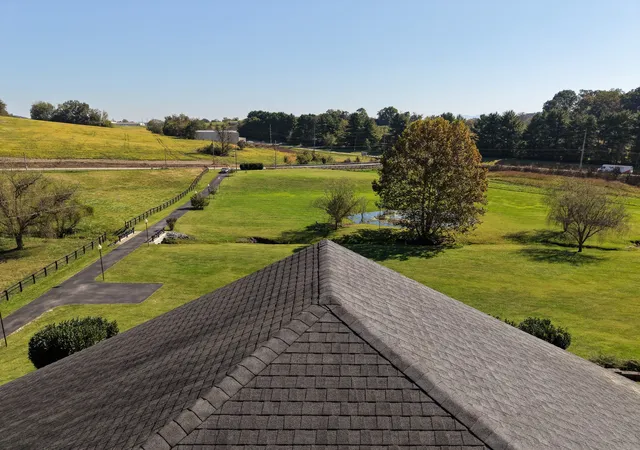
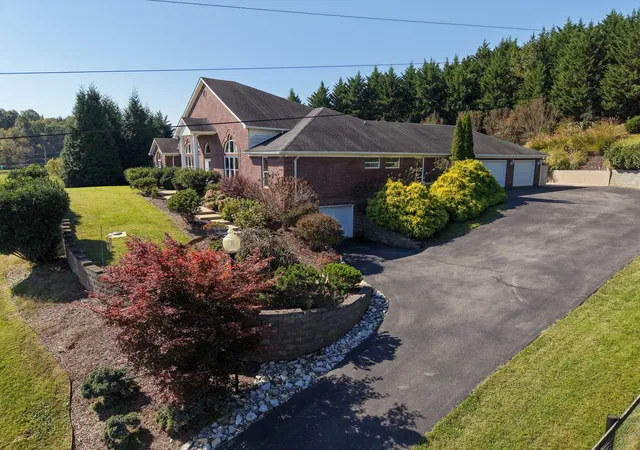
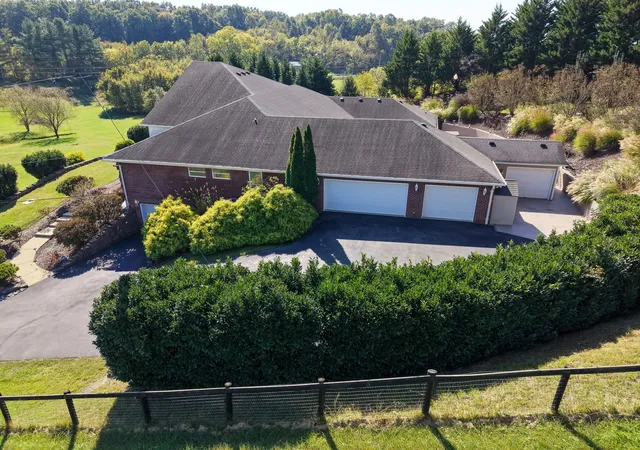
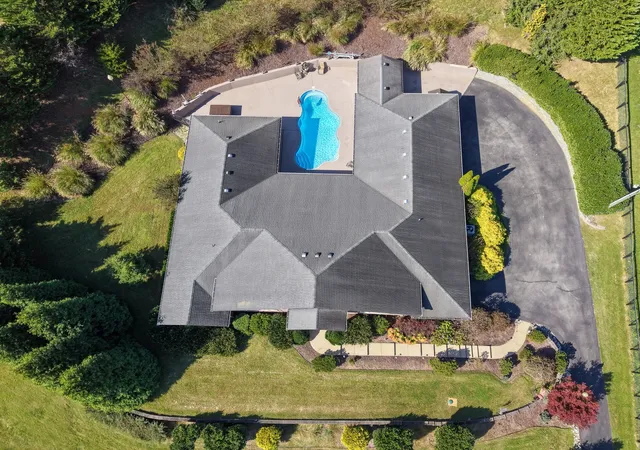
Experience an extraordinary level of luxury, privacy, and sophistication in beautiful Blountville, TN. Offering over 8,000 square feet of impressive living space, this magnificent estate showcases exceptional craftsmanship, elegant architectural details, and an outstanding location in the heart of Northeast Tennessee's desirable Tri-Cities region. Conveniently situated between Johnson City, Kingsport, and Bristol, and just minutes from Tri-Cities Airport, this remarkable property offers an exceptional setting for those seeking a luxurious private residence with convenient access to business, travel, shopping, dining, and recreation. The surrounding East Tennessee mountains, scenic lakes, and outdoor attractions further enhance the appeal of this prestigious location. From the moment you enter, the home's grandeur is undeniable. Soaring ceilings, exquisite chandeliers, beautiful hardwood flooring, and expansive windows create an atmosphere of timeless elegance. Generously proportioned rooms and a thoughtfully designed floor plan provide wonderful spaces for hosting memorable gatherings while maintaining the warmth and functionality of an inviting home. The beautifully appointed gourmet kitchen serves as a central gathering place, complemented by spacious living areas and an elegant formal dining room. Every detail reflects the exceptional care and attention this residence has received.
The main-level primary suite is a luxurious private sanctuary, featuring an adjoining office or nursery, an impressive spa-inspired bathroom with heated flooring, and abundant closet space. Two additional bedrooms, each with a private en-suite bathroom featuring heated floors, provide exceptional accommodations for family members or overnight guests. A climate-controlled sunroom offers a peaceful retreat for year-round enjoyment. Step outside and discover your very own private resort-style oasis.
- Houzeo last checked: 2 minutes ago
- Listing updated: November 9, 2026 at 10:25 pm
- Listing Provided by: Shirley Blackburn (606) 424-0156 DRE #385546 | AAA Real Estate Services, Inc (865) 669-3100
- Source: Nashville (RealTracs Mid) MLS-TN as distributed by MLS GRID | MLS#: 3634479

Property Details
Status
Active
Type
Single Family Residence
No. of Stories
1
County
City
Neighborhood
--
Year Built
2005
HOA Fees
-
Finished Area
8,523 sqft
Lot Size
5.22 acres lot
Basement Area
- sqft
MLS Name
Nashville (RealTracs Mid) MLS
MLS Number
3634479
MLS Status
Active
Days on Market
1

Continue Your Journey in App
Find your dream home, receive real-time updates, and many more!
Continue Your Journey in App
Find your dream home, receive real-time updates, and many more!
Location
Facts & Features
Rooms
Bedrooms & bathrooms
Bedrooms: 3
Bathrooms: 5
Interior
Heating
Heat Pump
Flooring
Wood
Appliances
Double Oven, Cooktop, Dishwasher, Disposal, Dryer, Microwave, Refrigerator, Washer
Sewer
Septic Tank
Cooling
Central Air
Construction
Year Built
Year Built: 2005
Home type
Single Family Residence
Construction Materials
Frame
Utilities & Energy
Parking Features
Attached
Water Source
Public
Basement
Finished
Utilities
Water Available
Pool Features
In Ground
Other Features
Subdivision Name
None
Patio And Porch Features
Patio
Price History
| Date | Event | Price |
|---|---|---|
11/09/2026 Source: | Listed for Sale | $1,890,000 $222/sqft |

Find Homes by Property Features in Blountville, TN

Based on information from Realtracs® through Nov 10, 2026, 05:16PM. Data courtesy of Realtracs® MLS as distributed by MLS GRID. Some IDX listings have been excluded from this website. All data is obtained from various sources and may not have been verified by the broker or MLS GRID. Supplied Open House Information is subject to change without notice. All information should be independently reviewed and verified for accuracy. Properties may or may not be listed by the office/agent presenting the information. IDX information is provided exclusively for consumers’ personal, noncommercial use. It may not be used for any purpose other than to identify prospective properties consumers may be interested in purchasing. The data is deemed reliable but is not guaranteed by MLS GRID. The use of the MLS GRID Data may be subject to an end-user license agreement prescribed by Realtracs® MLS. © 2026 RealTracs Solutions. All Rights Reserved. Angela Fowler Real Estate, LLC | 423.320.4620 | afowler@catt.com Mailing Address: 452 Kailors Cove Cir, Ringgold, GA 30736
 Advertising Broker: Angela Fowler | Angela Fowler Real Estate, LLC.
