
- Overview
- Description
- Property Details
- Location
- Facts & Features
- Getting Around
- Nearby Homes
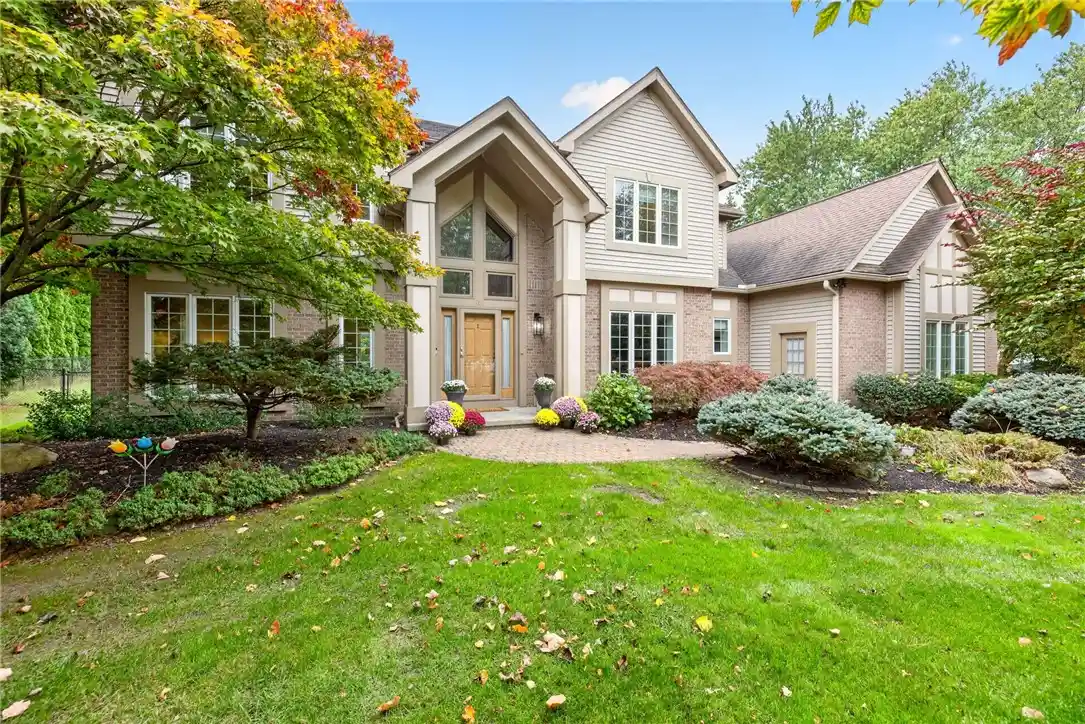


Street View
$725,000
Monthly Est:$3,609
 5 Beds
 4 Baths
4 full baths
 3,414sqft
101 Caversham Woods, Pittsford, NY 14534
$725,000
$3,609/moEst:
Get Pre-Approved
Single Family Residence
Built in 1991
$-- HOA
0.69 acre lot
$212/sq.ft
Description
Pittsford living at its finest! Welcome to 101 Caversham, set within one of Pittsford’s most sought-after neighborhoods featuring meandering streets, access to the Chatham Woods Recreation Area with scenic hiking trails, and a central location offering quick access to shopping, 590, 490, and Henrietta. This beautifully maintained home stands among the largest in the community and showcases exceptional care, including fresh exterior paint, a renovated rear deck, and a newly sealed driveway. The paverstone walkway and spacious three-car garage—with a third bay ideal for storage—enhance the home’s impressive curb appeal.
The expansive, flat backyard is a standout luxury feature, perfect for entertaining or a future pool. Inside, a grand two-story foyer opens to sprawling hardwood floors and a flowing layout with formal living and dining rooms, a great room with a cozy fireplace, and a flexible first-floor office/study. The chef-friendly kitchen offers high ceilings, abundant storage, two pantries, new appliances, and a sunlit eat-in breakfast nook with vaulted ceilings.
Upstairs, the luxurious primary suite features a large bathroom with soaking tub and a generous walk-in closet. Boasting 4 bedrooms plus a large bonus room suite, Bedroom two enjoys its own private full bath, while bedroom three connects to a Jack-and-Jill bath. A massive bonus room over the garage—complete with walk-in closets—adds exceptional versatility for a media room, game room, or guest suite. Additional updates include a 30-year architectural roof (8–10 yrs), forced-air furnace, central air, 200-amp electric, and a dual water tank set up with 2-year-old water tanks.
Move-in ready, meticulously maintained, and offering space, updates, and an unbeatable Pittsford location—this home is a rare find.
- Houzeo last checked: 7 minutes ago
- Listing updated: October 23, 2026 at 5:41 pm
- Listing Provided by: Peter A. Zizzi (585) 802-5198 DRE #10311208935 | Tru Agent Real Estate (585) 362-6810
- Source: New York State Alliance of MLSs, Buffalo-NY | MLS#: R1696540

Property Details
Status
Pending
Type
Single Family Residence
No. of Stories
2
County
City
Neighborhood
--
Year Built
1991
HOA Fees
-
Finished Area
3,414 sqft
Lot Size
0.69 acre lot
Basement Area
- sqft
MLS Name
New York State Alliance of MLSs, Buffalo
MLS Number
R1696540
MLS Status
Pending
Days on Market
19
Cumulative Days on Market
6

Continue Your Journey in App
Find your dream home, receive real-time updates, and many more!
Continue Your Journey in App
Find your dream home, receive real-time updates, and many more!
Location
Facts & Features
Rooms
Bedrooms & bathrooms
Bedrooms: 5
Bathrooms: 4
LivingRoom
Level: First
Area: 195.00 Square Feet
Dimensions: 15.00 x 13.00
Laundry
Level: First
Kitchen
Level: First
Area: 400.00 Square Feet
Dimensions: 20.00 x 20.00
FamilyRoom
Level: First
Area: 266.00 Square Feet
Dimensions: 19.00 x 14.00
DiningRoom
Level: First
Area: 143.00 Square Feet
Dimensions: 13.00 x 11.00
Den
Level: First
Area: 132.00 Square Feet
Dimensions: 12.00 x 11.00
Bedroom5
Level: Second
Area: 120.00 Square Feet
Dimensions: 12.00 x 10.00
Bedroom4
Level: Second
Area: 280.00 Square Feet
Dimensions: 20.00 x 14.00
Bedroom3
Level: Second
Area: 143.00 Square Feet
Dimensions: 13.00 x 11.00
Bedroom2
Level: Second
Area: 156.00 Square Feet
Dimensions: 13.00 x 12.00
Bedroom1
Level: Second
Area: 240.00 Square Feet
Dimensions: 16.00 x 15.00
Interior
Flooring
Hardwood, Tile, Varies
Appliances
Built In Range, Built In Oven, Dryer, Dishwasher, Gas Cooktop, Disposal, Gas Water Heater, Microwave, Refrigerator, Washer
Interior Features
Ceiling Fans, Cathedral Ceilings, Central Vacuum, Den, Separate Formal Dining Room, Entrance Foyer, Eat In Kitchen, Separate Formal Living Room, Great Room, Kitchen Island, Kitchen Family Room Combo, Pantry, Solid Surface Counters, Skylights, Convertible Bedroom, Bath In Primary Bedroom
Sewer
Connected
Window Features
Skylights, Thermal Windows
Cooling
Central Air
Heating
Gas, Forced Air
Exterior Features
Blacktop Driveway, Deck, Fully Fenced, Heated Driveway, Play Structure, Private Yard, See Remarks
Construction
Year Built
Year Built: 1991
Home type
Single Family Residence
Architectural Style
Colonial, Two Story
Construction Materials
Aluminum Siding, Vinyl Siding, Wood Siding, Copper Plumbing
Foundation Details
Block
Property Condition
Resale
Roof
Architectural, Shingle
Utilities & Energy
Water Source
Connected, Public
Laundry Features
Main Level
Parking Features
Attached, Electricity, Garage, Storage, Driveway, Garage Door Opener
Electric
Circuit Breakers
Basement
Full, Sump Pump
Utilities
Cable Available, Electricity Connected, High Speed Internet Available, Sewer Connected, Water Connected
Security Features
Security System Owned
Other Features
Lot Features
Rectangular, Rectangular Lot, Residential Lot
Patio And Porch Features
Deck
Subdivision Name
Jaenike
Price History
| Date | Event | Price |
|---|---|---|
10/23/2026 Source: | Pending | $725,000 $212/sqft |
10/15/2026 Source: | Listed for Sale | $725,000 +81.30% $212/sqft |
07/19/2006 Source: | Off Market | $399,900 $117/sqft |

Nearby Homes
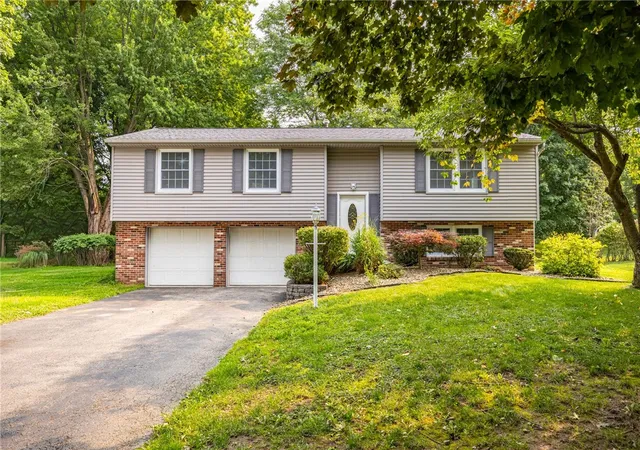
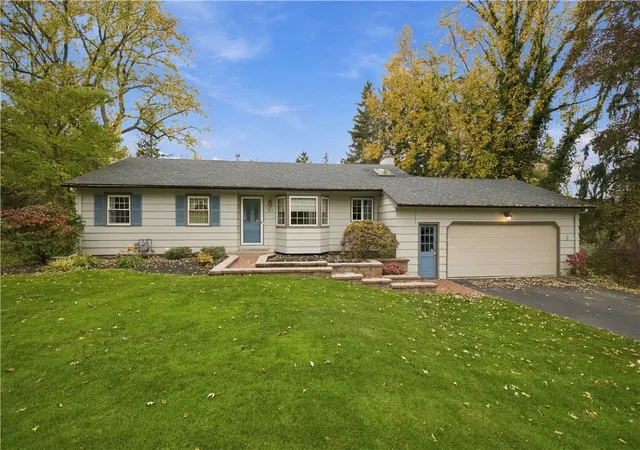
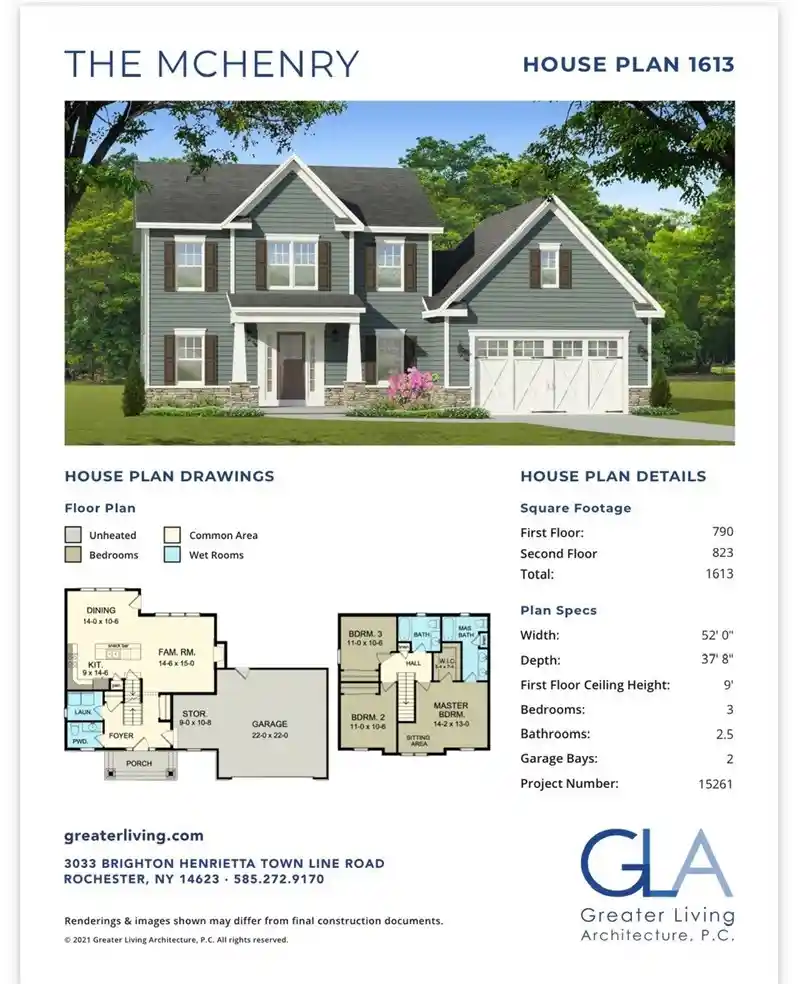
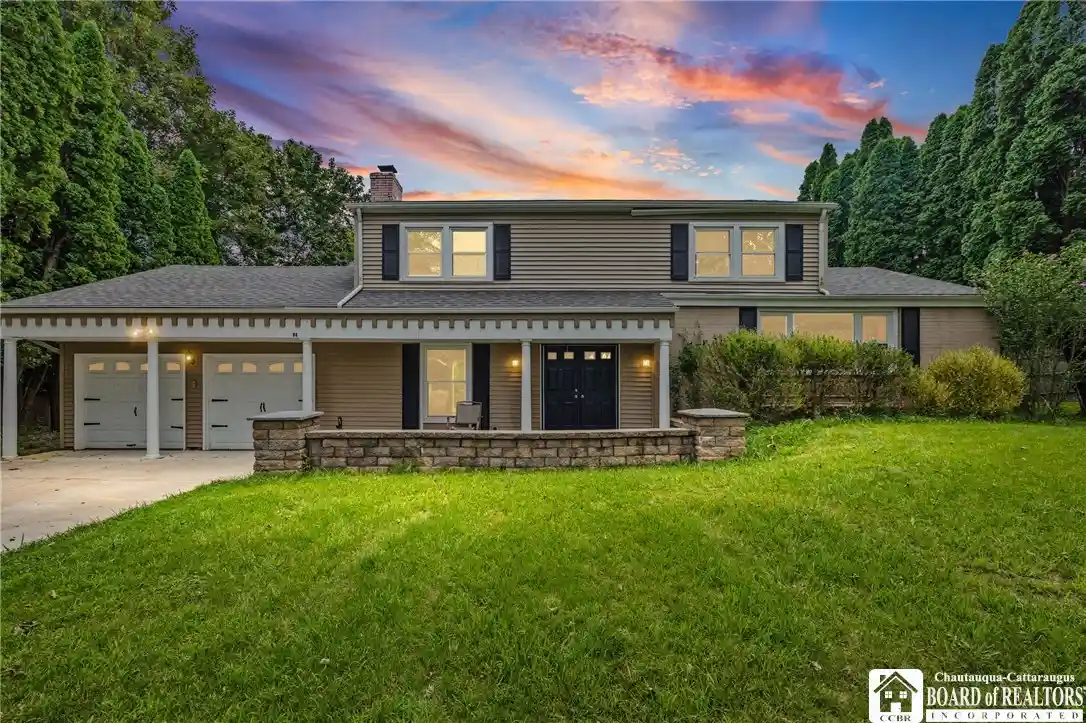
Find Homes by Property Features in Pittsford, NY
Nearby New Homes For Sale

Based on data from the New York State Alliance of MLSs (CNYIS, Inc., UNYREIS and WNYREIS) through Nov 04, 2026, 06:00AM.. All information is provided exclusively for consumers’ personal, non-commercial use. It may not be used for any purpose other than to identify prospective properties consumers may be interested in purchasing. The data is deemed reliable by is not guaranteed accurate by the MLS. This website may not include listings or property addresses of sellers who have directed their listing brokers to withhold their listing or their property address from display on the Internet. All information provided is deemed reliable but is not guaranteed and should be independently verified. © 2026 the New York State Alliance of MLSs. All Rights Reserved.
 Advertising Broker: Derek Greene | The Greene Realty Group
