- 0
- 1
- Overview
- Description
- Property Details
- Location
- HOA Management
- Facts & Features
- Getting Around
- Nearby Homes
 New Construction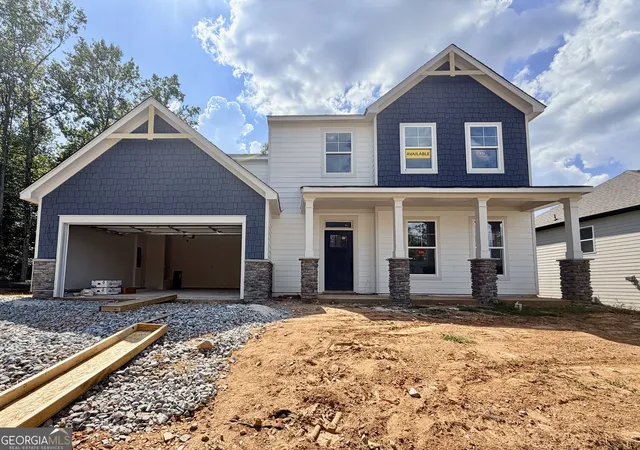
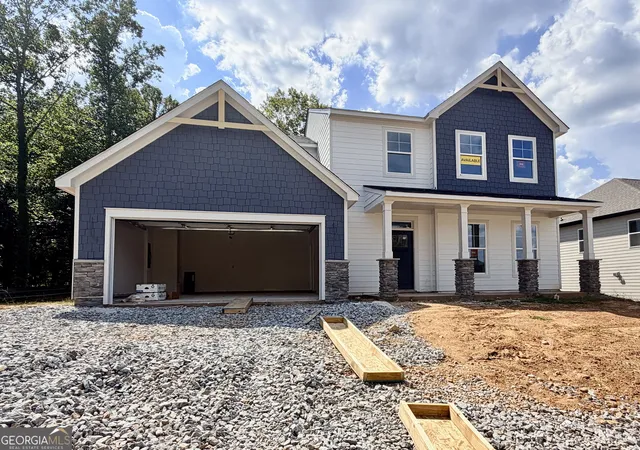

Street View
$574,900
Monthly Est:$2,861
 4 Beds
 3 Baths
2 full baths + 1 half bath
 2,518sqft
101 Cedar Crst Ln, Dawsonville, GA 30534
$574,900
$2,861/moEst:
Get Pre-Approved
Single Family Residence
Built in 2026
$-- HOA
9,016.92 sqft lot
$228/sq.ft
Description
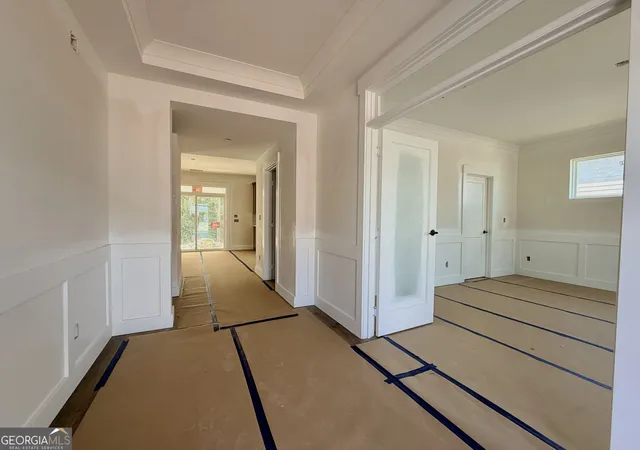
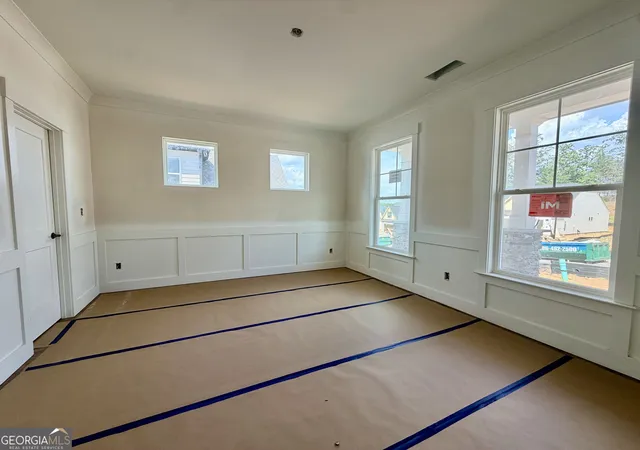
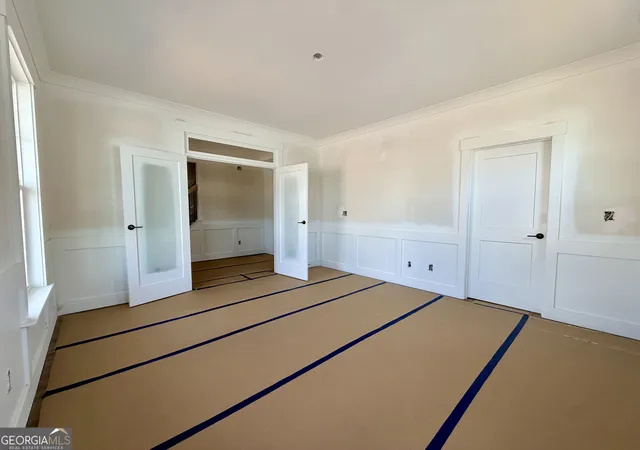
Limited-time rate promotion available through the builder's preferred lender! Ask the listing agent for details. Restrictions and qualifications apply. Looking for privacy without sacrificing convenience? This new Brevard floorplan offers wooded views, only one neighboring home, and a thoughtfully designed layout just minutes from GA 400.Construction just started on this 4-bedroom home featuring a private office with French doors, EVP flooring throughout the main level, and an open-concept design filled with natural light. The kitchen showcases warm brown cabinetry, quartz countertops, gold fixtures, a farmhouse sink, butler's pantry, and spacious walk-in pantry. The fami...
Continue Reading- Houzeo last checked: 6 minutes ago
- Listing updated: September 10, 2026 at 5:30 pm
- Listing Provided by: | Peggy Slappey Properties (770) 932-3440
- Source: Georgia MLS-GA | MLS#: 10815599

Property Details
Status
Active
Type
Single Family Residence
No. of Stories
-
County
City
Neighborhood
--
Year Built
2026
HOA Fees
-
Finished Area
2,518 sqft
Lot Size
9,016.92 sqft lot
Basement Area
- sqft
MLS Name
Georgia MLS
MLS Number
10815599
MLS Status
Active
Days on Market
47
Cumulative Days on Market
42

Continue Your Journey in App
Find your dream home, receive real-time updates, and many more!
Download App
Continue Your Journey in App
Find your dream home, receive real-time updates, and many more!
HOA Management
N/A
HOA Fees
$840/
Amenities
 Amenities and services may be covered by one or multiple associations and service providers.
 Maintenance
 Reserve Fund
Disclaimer: Amenities are based on third-party information and may vary; buyers must independently verify all amenities, as information is deemed reliable but not guaranteed.
Facts & Features
Rooms
Bedrooms & bathrooms
Bedrooms: 4
Bathrooms: 3
Interior
Appliances
Dishwasher, Disposal, Gas Water Heater, Microwave
Flooring
Carpet, Laminate, Other, Tile
Sewer
Public Sewer
Exterior Features
Other
Interior Features
Bookcases, High Ceilings, Walk In Closet(s)
Cooling
Ceiling Fan(s), Central Air, Electric, Zoned
Window Features
Double Pane Windows
Heating
Forced Air, Natural Gas, Zoned
Construction
Year Built
Year Built: 2026
Home type
Single Family Residence
Architectural Style
Craftsman
Construction Materials
Stone
Property Condition
Under Construction
Roof
Composition
Foundation Details
Slab
Utilities & Energy
Water Source
Public
Basement
None
Utilities
Cable Available, Electricity Available, High Speed Internet, Natural Gas Available, Phone Available, Sewer Available, Underground Utilities, Water Available
Security Features
Carbon Monoxide Detector(s), Smoke Detector(s)
Parking Features
Garage, Attached, Kitchen Level, Garage Door Opener
Fireplace Features
Factory Built, Family Room
Laundry Features
Upper Level
Other Features
Community Features
Sidewalks, Street Lights, Walk To Schools, Near Shopping
Vegetation
Wooded
Patio And Porch Features
Patio
Subdivision Name
Arbor West
Lot Features
Private
Price History
| Date | Event | Price |
|---|---|---|
07/30/2026 Source: | Listed for Sale | $574,900 $228/sqft |

Nearby Homes




Find Homes by Property Features in Dawsonville, GA
Nearby New Homes For Sale


Information Deemed Reliable But Not Guaranteed. © 2026 Georgia Multiple Listing Service. All Rights Reserved.
 Advertising Broker: Fred McGill | Simple Showing, Inc

Love this home?
Here's 4 things you can do

Your local real estate expert. Speak directly with agent about the home & pricing.

Book your private tour
as early as Tomorrow at 09:00 AM

Rates starting from 6.8%. Secure financing early to move quickly when you're ready.

Fastest way to get your offer in. Speak directly with agent to negotiate the offer.
Houzeo Corp. holds real estate brokerage licenses in Alabama (License No. 000157023 - 0) and Texas (License No. 9013396)
TREC: Info About Brokerage Services, Consumer Protection Notice.
§ 442‑H New York Standard Operating Procedure.
New York State Fair Housing Notice.


