
- Overview
- Description
- Property Details
- Location
- HOA Management
- Facts & Features
- Getting Around
- Nearby Homes

Street View
$25,950,000
Monthly Est:$129,163
 4 Beds
 4 Baths
4 full baths
 4,146sqft
101 Central Park W #PHF, New York, NY 10023
$25,950,000
Get Pre-Approved
Apartment
Built in 1928
$11,767/mo HOA
-- sqft lot
$6,259/sq.ft
Description
TROPHY PENTHOUSE IN TOP CPW BUILDING
One of the most extraordinary prewar penthouses ever created on Central Park West has come to market for the first time in over 45 years.
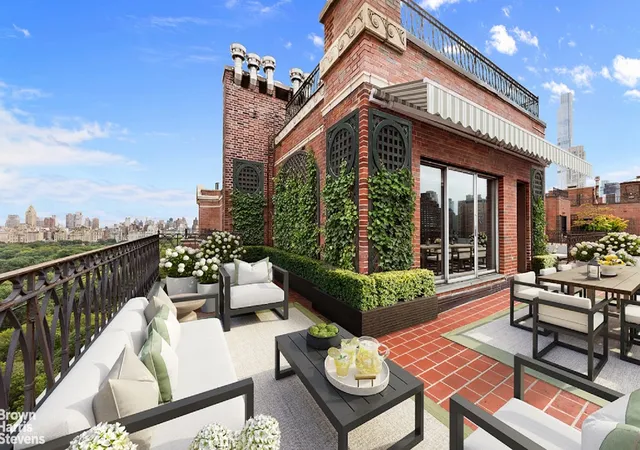
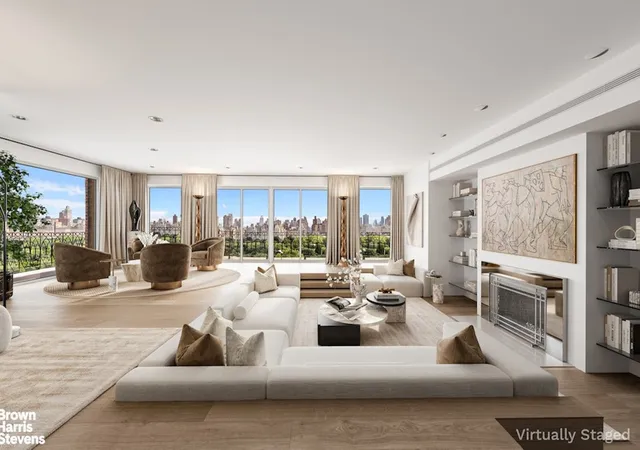
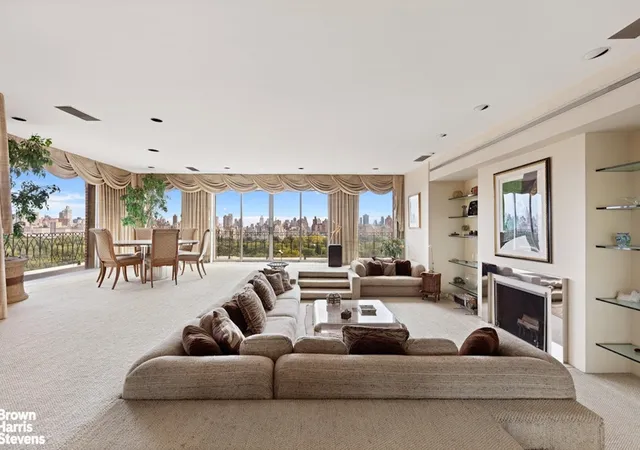
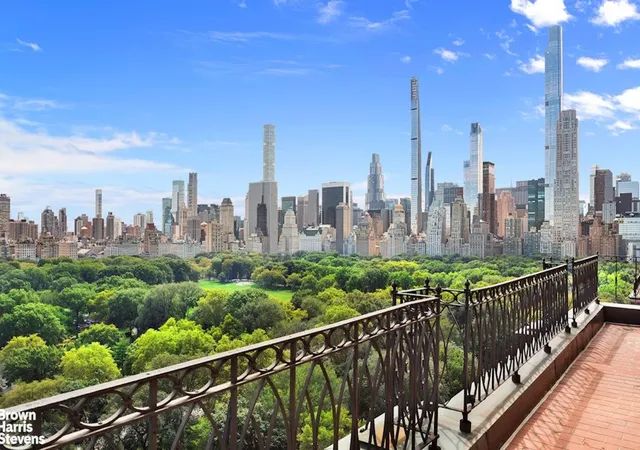
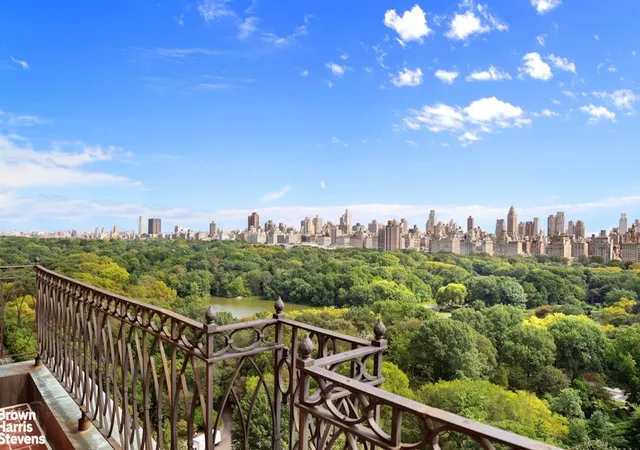
Perched atop one of the avenue's most iconic and prestigious buildings between 70th and 71st Streets, this impressive residence offers grandly scaled rooms, wraparound terraces, and sweeping, unobstructed views of Central Park and the Manhattan skyline framed by magnificent oversized floor-to-ceilings windows.
A private elevator landing opens into an elegant 18' x 10' gallery, setting the stage for the home's exceptional scale. From here, one enters a dramatic corner living room with wood-burning fireplace, a breathtaking formal dining room, and a handsome library/media room-each showcasing spectacular park and city vistas. The seamless flow between these rooms creates an unparalleled setting for entertaining.
The south wing is anchored by an expansive 27' x 14' eat-in kitchen, bathed in natural light from oversized windows capturing open views and offering a large breakfast area with seating for six. An adjacent flexible space could function as a den or home office. A staff room with a full-sized bathroom completes this wing.
The west wing is devoted to private quarters, with three spacious bedrooms, each with an en-suite windowed bath and direct access to the wraparound terrace. The primary suite is truly palatial-among the largest in the city-with a vast dressing room, luxurious bathroom, and panoramic open views.
Designed in 1929 by renowned architects Simon Schwartz & Arthur Gross in the Neo-Renaissance style, the building is celebrated for its architectural distinction and impeccable service. Residents enjoy white-glove amenities including 24-hour doorman, concierge, porters, a resident manager, and a state-of-the-art fitness center. Pets are welcome, financing up to 50% is permitted, and a 3% flip tax applies.
- Houzeo last checked: 10 minutes ago
- Listing updated: September 23, 2026 at 8:17 pm
- Listing Provided by: John Burger (212) 906-9274 | Brown Harris Stevens Residential Sales LLC (212) 906-9234
- Source: Rebny MLS-NY | MLS#: RLS20084514

This condo is in:
Property Details
Status
Active
Type
Condominium
No. of Stories
18
County
City
Neighborhood
Year Built
1928
HOA Fees
$11767/mo
Finished Area
4,146 sqft
Lot Size
-- sqft lot
Basement Area
- sqft
MLS Name
Rebny MLS
MLS Number
RLS20084514
Days on Market
200

Continue Your Journey in App
Find your dream home, receive real-time updates, and many more!
Continue Your Journey in App
Find your dream home, receive real-time updates, and many more!
Location
HOA Management
N/A
HOA Fees
$11,767/ Monthly
Disclaimer: Amenities are based on third-party information and may vary; buyers must independently verify all amenities, as information is deemed reliable but not guaranteed.
Facts & Features
Rooms
Bedrooms & bathrooms
Bedrooms: 4
Bathrooms: 4
Interior
Cooling
Other
Interior Features
Separate Formal Dining Room
Exterior Features
Private Outdoor Space Over60sqft
Utilities & Energy
Basement
Other
Laundry Features
Building None, In Unit
Fireplace Features
Other
Pool Features
Building None
Other Features
Subdivision Name
Lincoln Square
Patio And Porch Features
Wrap Around
Price History
| Date | Event | Price |
|---|---|---|
04/15/2026 Source: | Price Decreased | $25,950,000 -8.95% $6,259/sqft |
04/15/2026 Source: | Listed for Sale | $28,500,000 $6,874/sqft |

Upper West Side Ranks # in New York, NY


Homes

Rental Prices

Median Home Price
Nearby Homes






Find Homes by Property Features in New York, NY


The real estate listing data marked with this icon comes from the IDX program of the RLS at REBNY Listing Service (RLS). Listing information for certain New York City properties provided courtesy of the Real Estate Board of New York's Residential Listing Service (the "RLS") through Nov 01, 2026, 08:15PM. Information deemed reliable but not guaranteed. Information is provided exclusively for consumers' personal, non-commercial use, and may not be used for any purpose other than the identification of potential properties for purchase. The information contained in this listing has not been verified by the RLS and should be verified by the consumer. The listing information provided here is for the consumer's personal, non-commercial use. Retransmission, redistribution or copying of this listing information is strictly prohibited except in connection with a consumer's consideration of the purchase and/or sale of an individual property. This listing information is not verified for authenticity or accuracy and is not guaranteed and may not reflect all real estate activity in the market. Buyer to verify all information. © 2026 The Real Estate Board of New York, Inc. All rights reserved.
 Advertising Broker: Derek Greene | The Greene Realty Group
