
- Overview
- Description
- Property Details
- Location
- Facts & Features
- Getting Around
 Hot


Street View
$2,300,000
Monthly Est:$11,448
 6 Beds
 3 Baths
3 full baths
 3,573sqft
101 Chauncey St, New York City, NY 11233
$2,300,000
Get Pre-Approved
Townhouse
Built in 1910
$-- HOA
2,000 sqft lot
$644/sq.ft
Description
Welcome to 101 Chauncey Street, a remarkable 20-foot-wide Renaissance Revival limestone townhouse located in the heart of Stuyvesant Heights, one of Brooklyn's most architecturally significant and sought-after historic neighborhoods. Designed by acclaimed architect William Debus, this distinguished residence is one of only six elegant limestone homes that define this picturesque block overlooking Fulton Park.
Spanning approximately 3,573 square feet, this legal two-family townhouse offers an exceptional opportunity to own a home that has been lovingly preserved while providing the flexibility today's buyers seek.
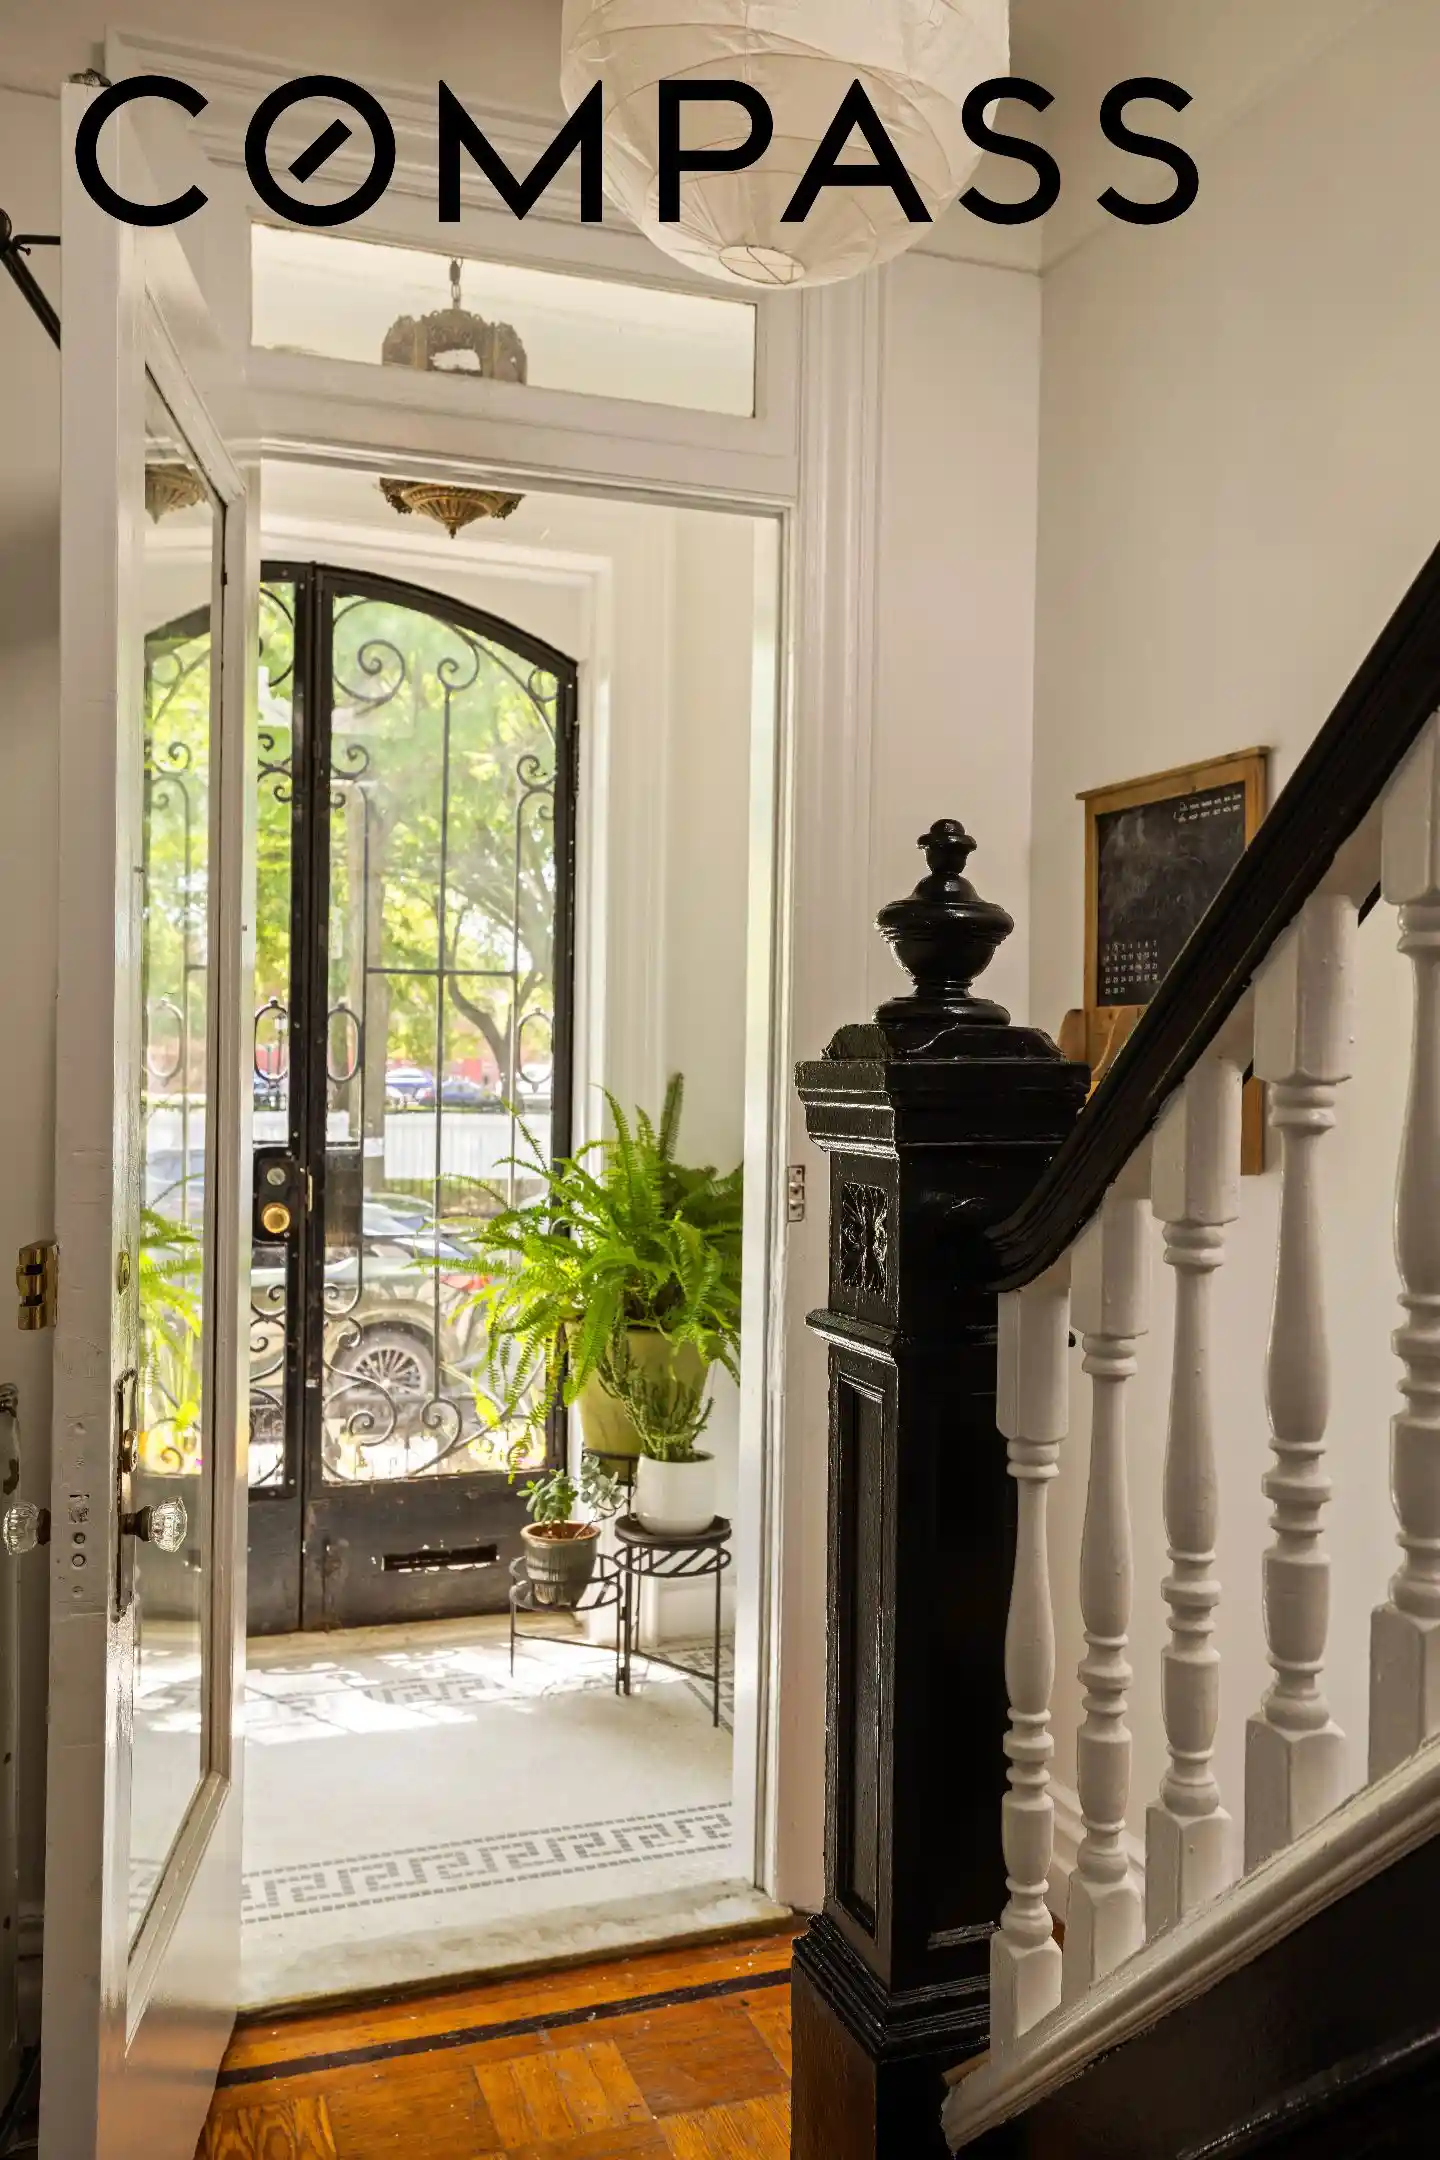
From the moment you approach the striking white limestone façade, decorative balcony, and elegant wrought iron and glass entry door, it is clear this home is something special. Inside, beautiful natural light pours through the home's coveted south-facing exposure, illuminating rooms rich with original craftsmanship and timeless architectural detail.
Unlike many historic Brooklyn townhouses that have been stripped of their character in the name of renovation, 101 Chauncey Street has been thoughtfully preserved by only a handful of owners over the years. Here you'll find the craftsmanship, scale, and authenticity buyers dream of, paired with thoughtful improvements that provide the perfect canvas to create a home that reflects your own vision.
Throughout the home, you'll discover an extraordinary collection of original details, including:
• Original parquet hardwood floors with decorative inlays
• Soaring 10-foot ceilings
• Coffered ceilings in the formal living rooms
• Original pocket doors
• Beautiful stained glass windows
• Ornate ceiling medallions
• Original millwork, moldings, doors, and vintage hardware
• Skylights above the central hallway and upper landing that fill the home's interior with natural light
The renovated English basement has been thoughtfully updated with new flooring, a renovated kitchen, a full bathroom, generous storage, and upgraded electrical service. Whether incorporated into the owner's residence, used as an in-law suite, guest quarters, home office, or as part of the home's legal two-family configuration, it offers exceptional flexibility for modern Brooklyn living.
This legal two-family townhouse presents endless possibilities for today's buyer. Create an expansive owner's residence while generating rental income, accommodate multigenerational living, or invest in one of Brooklyn's most desirable historic neighborhoods.
Perfectly situated just one block from the Utica Avenue A and C subway lines, the home offers an easy commute to Manhattan while placing you moments from some of Bedford-Stuyvesant's most beloved restaurants, cafés, and neighborhood destinations, including Saraghina, Saraghina Bakery, Peaches on Lewis, Chez Oskar, Bar LunÀtico, Milk & Pull, Beso, Skal, and Nana Ramen.
Historic homes are becoming increasingly rare. Beautifully preserved historic homes with this level of original craftsmanship, generous proportions, flexible two-family configuration, and an iconic location overlooking Fulton Park are rarer still.
101 Chauncey Street is more than a townhouse. It is an opportunity to become the next steward of a remarkable piece of Brooklyn history.
- Houzeo last checked: 5 minutes ago
- Listing updated: November 3, 2026 at 7:19 pm
- Listing Provided by: Nichole Thompson-Adams (917) 548-6196 | Compass (212) 913-9058
- Source: Rebny MLS-NY | MLS#: RLS20112770

Property Details
Status
Active
Type
Townhouse
No. of Stories
2
County
City
Neighborhood
--
Year Built
1910
HOA Fees
-
Finished Area
3,573 sqft
Lot Size
2,000 sqft lot
Basement Area
- sqft
MLS Name
Rebny MLS
MLS Number
RLS20112770
Days on Market
60

Continue Your Journey in App
Find your dream home, receive real-time updates, and many more!
Continue Your Journey in App
Find your dream home, receive real-time updates, and many more!
Location
Facts & Features
Rooms
Bedrooms & bathrooms
Bedrooms: 6
Bathrooms: 3
Interior
Cooling
Wall Units
Appliances
Gas Cooktop, Gas Oven, Refrigerator
Flooring
Hardwood
Window Features
Skylights
Exterior Features
Building Storage, Balcony, Private Outdoor Space Over60sqft, Private Yard
Interior Features
Chandelier, High Ceilings
Utilities & Energy
Laundry Features
Common On Floor, Common Area
Other Features
Subdivision Name
Bedford Stuyvesant
Patio And Porch Features
Balcony
Price History
| Date | Event | Price |
|---|---|---|
09/08/2026 Source: | Price Increased | $2,300,000 +0.22% $644/sqft |
09/04/2026 Source: | Listed for Sale | $2,295,000 $642/sqft |

Find Homes by Property Features in New York City, NY


The real estate listing data marked with this icon comes from the IDX program of the RLS at REBNY Listing Service (RLS). Listing information for certain New York City properties provided courtesy of the Real Estate Board of New York's Residential Listing Service (the "RLS") through Nov 04, 2026, 06:00AM. Information deemed reliable but not guaranteed. Information is provided exclusively for consumers' personal, non-commercial use, and may not be used for any purpose other than the identification of potential properties for purchase. The information contained in this listing has not been verified by the RLS and should be verified by the consumer. The listing information provided here is for the consumer's personal, non-commercial use. Retransmission, redistribution or copying of this listing information is strictly prohibited except in connection with a consumer's consideration of the purchase and/or sale of an individual property. This listing information is not verified for authenticity or accuracy and is not guaranteed and may not reflect all real estate activity in the market. Buyer to verify all information. © 2026 The Real Estate Board of New York, Inc. All rights reserved.
 Advertising Broker: Derek Greene | The Greene Realty Group
