- Overview
- Description
- Property Details
- Location
- HOA Management
- Facts & Features
- Getting Around
- Nearby Homes
 Price Drop: $25.1K (10/08)

Street View
$549,900
Monthly Est:$2,737
 4 Beds
 4 Baths
4 full baths
 2,751sqft
101 Collier Rd, Wethersfield, CT 06109
$549,900
$2,737/moEst:
Get Pre-Approved
Single Family Residence
Built in 1951
$-- HOA
1.03 acres lot
$200/sq.ft
Description
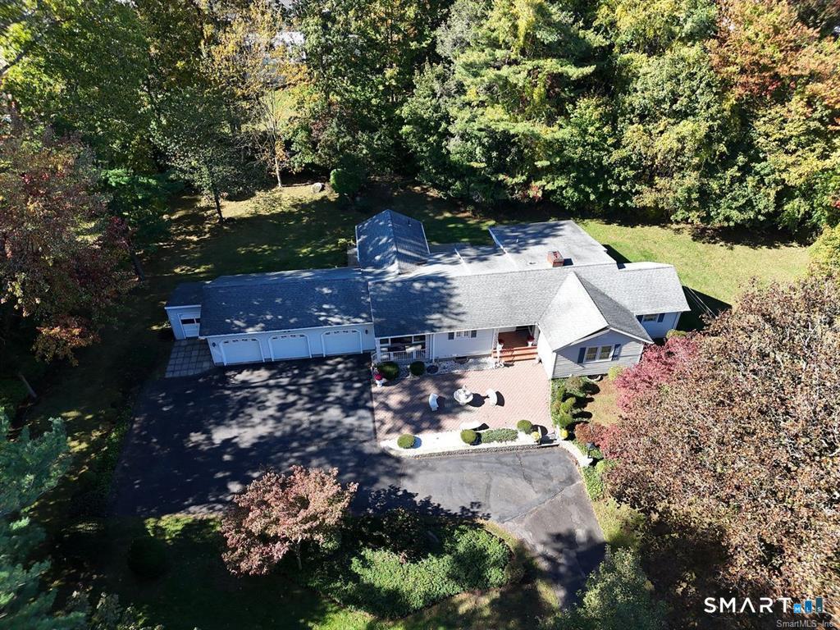
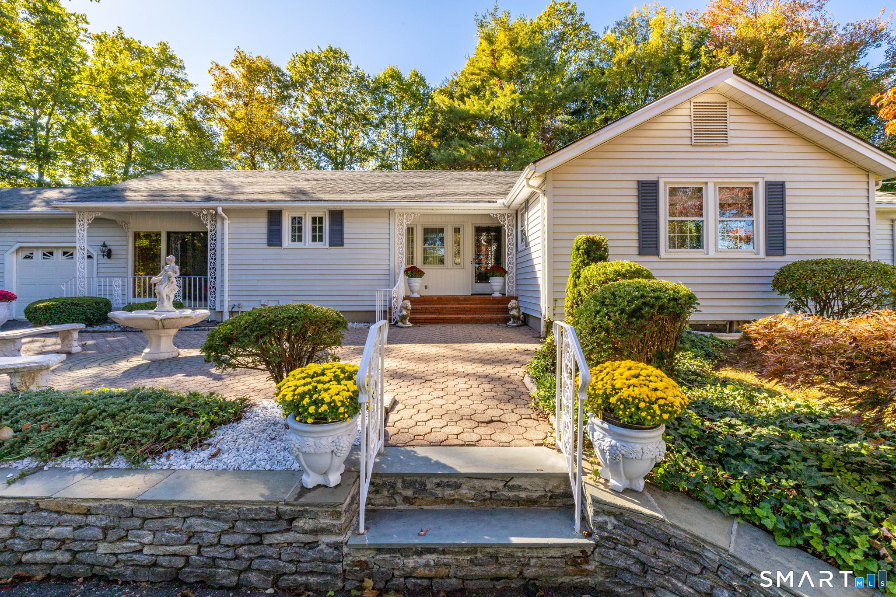
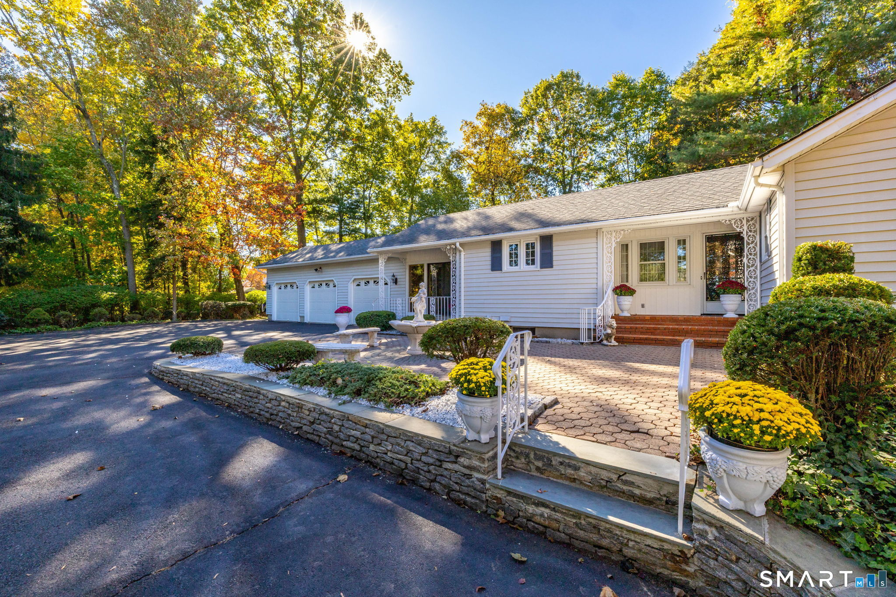
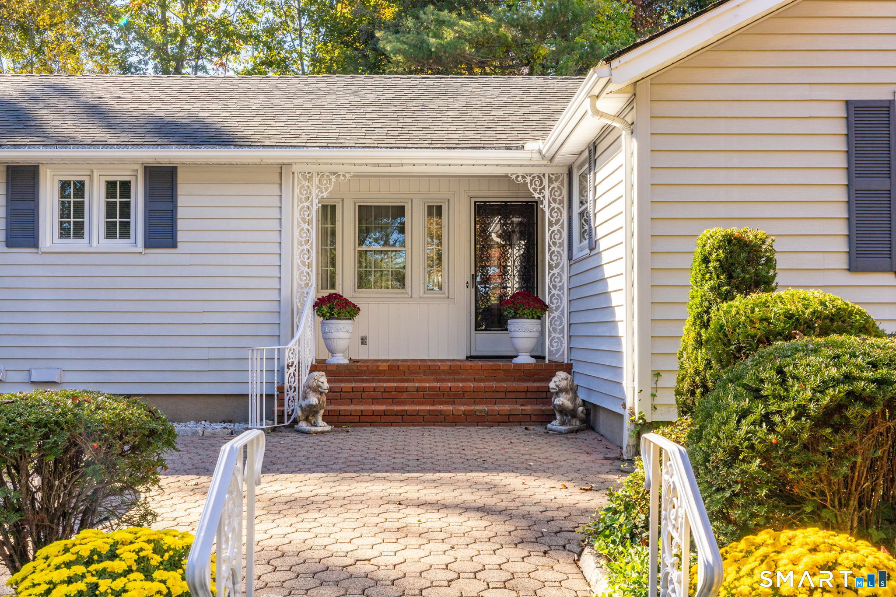
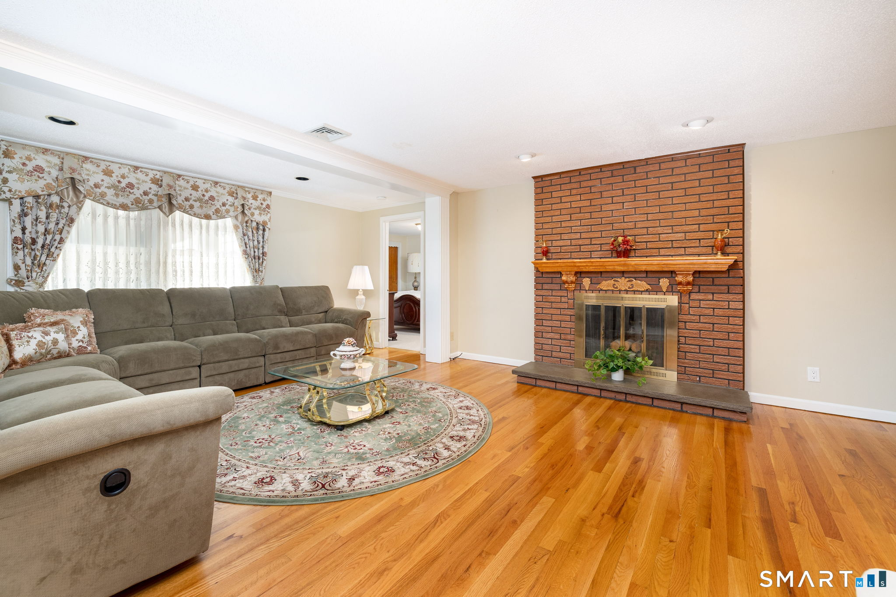
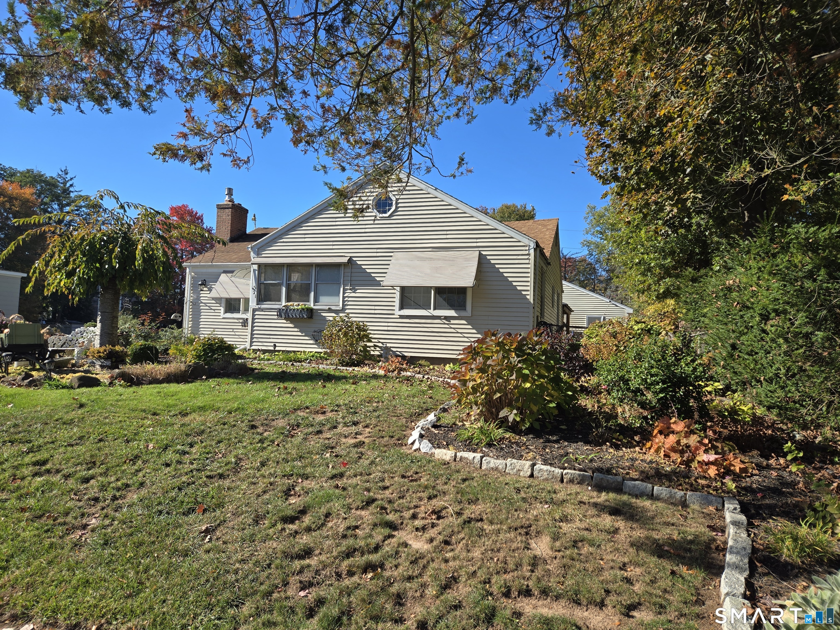
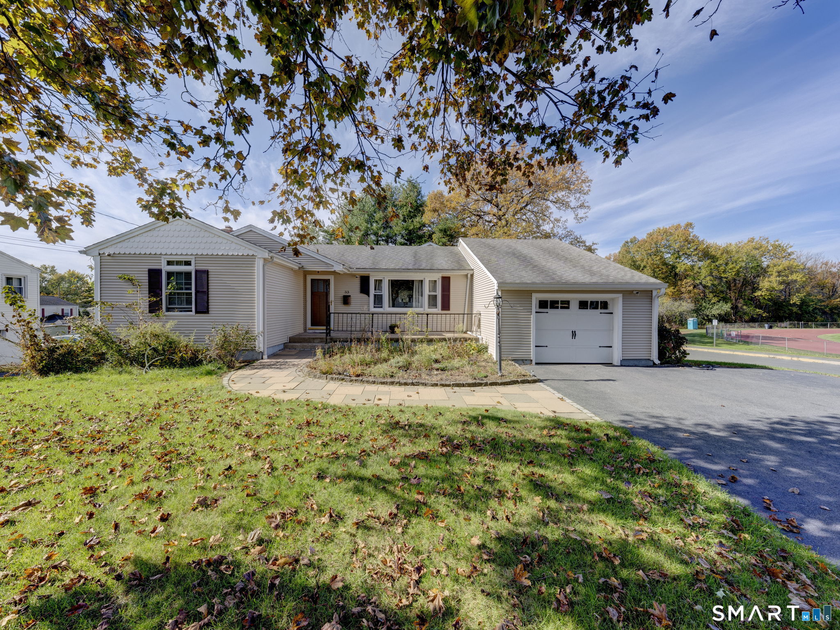
ALL OFFERS CONSIDERED !! Set on a rare, level 1.03-acre lot in a peaceful rear setting, this often-admired sprawling Ranch offers exceptional curb appeal & ease of true 1-level living. 2,751 sq ft of beautifully maintained living space - incl. 2,151 sq f on main level. Inside, you'll find an inviting well-designed open-concept layout. Kitchen flows seamlessly into expansive Dining Rm w/vaulted ceiling & continues into a sun-filled Family Rm w/access to private backyard thru sliding doors. The bright & welcoming Living Rm showcases gleaming Hardwd flrs & classic masonry fireplace, creating a warm & elegant atmosphere. 4 Bdrms, all w/hardwood flooring & 4 full Bths. Spacious primary suite offers 2 double closets & a beautifully appointed bath complete w/ therapeutic walk-in whirlpool tub - your own private retreat. Finished lower level adds tremendous versatility w/Rec Room, 2nd kitchen, full bath & storage space - ideal for guests, extended living, hobbies, or entertaining. Solidly built & meticulously maintained, this exceptional home includes thermal windows, central air, oil heat, generator-ready capability & attached 3-car garage plus an additional 4th bay perfect for storage, a workshop or a small vehicle. Professionally landscaped grounds w/stone walls, pavers & serene private backyard. Ideally located for commuters, near Wethersfield Country Club, Kycia Farm & in Highcrest school district, 101 Collier Rd is your truly special Home offering comfort, quality & location!
- Houzeo last checked: 4 hours ago
- Listing updated: October 8, 2026 at 1:31 am
- Listing Provided by: Mirella D'Antonio | William Raveis Real Estate
- Source: SMART MLS-CT | MLS#: 24175203

Property Details
Status
Active
Type
Single Family Residence
No. of Stories
-
County
City
Neighborhood
--
Year Built
1951
HOA Fees
-
Finished Area
2,751 sqft
Lot Size
1.03 acres lot
Basement Area
- sqft
MLS Name
SMART MLS
MLS Number
24175203
MLS Status
Active
Days on Market
174

Continue Your Journey in App
Find your dream home, receive real-time updates, and many more!
Continue Your Journey in App
Find your dream home, receive real-time updates, and many more!
Location
HOA Management
0
HOA Fees
$-/
Disclaimer: Amenities are based on third-party information and may vary; buyers must independently verify all amenities, as information is deemed reliable but not guaranteed.
Facts & Features
Rooms
Bedrooms & bathrooms
Bedrooms: 4
Bathrooms: 4
Interior
Appliances
Oven/range, Range Hood, Dishwasher, Disposal, Washer, Dryer
Interior Features
Auto Garage Door Opener, Cable Available, Open Floor Plan
Sewer
Public Sewer Connected
Cooling
Central Air
Heating
Hot Water, Oil
Exterior Features
Shed, Porch, Gutters, Lighting, Stone Wall, Patio
Construction
Year Built
Year Built: 1951
Home type
Single Family Residence
Architectural Style
Ranch
Foundation Details
Concrete
Roof
Asphalt Shingle
Utilities & Energy
Water Source
Public Water Connected
Laundry Features
Main Level
Parking Features
Attached Garage
Basement
Crawl Space, Full, Heated, Storage, Interior Access, Partially Finished, Liveable Space, Full With Hatchway
Other Features
Lot Features
Rear Lot, Lightly Wooded, Level Lot, Professionally Landscaped
Subdivision Name
Pyquag Village
Price History
| Date | Event | Price |
|---|---|---|
10/08/2026 Source: | Price Decreased | $549,900 -4.37% $200/sqft |
07/29/2026 Source: | Price Decreased | $575,000 -4.15% $209/sqft |
06/12/2026 Source: | Price Decreased | $599,900 -4.02% $218/sqft |
05/13/2026 Source: | Listed for Sale | $625,000 -26.47% $227/sqft |
05/12/2026 Source: | Listing Removed | $850,000 $309/sqft |

Show more
Nearby Homes
Find Homes by Property Features in Wethersfield, CT


Based on information provided to and compiled by the SMART MLS, Inc. through Nov 04, 2026, 04:45AM. IDX information is provided exclusively for consumers’ personal, non-commercial use. It may not be used for any purpose other than to identify prospective properties consumers may be interested in purchasing. The data is deemed reliable but is not guaranteed accurate by the MLS. ©2026 SMART MLS, Inc. All Rights Reserved.
 Advertising Broker: Derek Greene | The Greene Realty Group
