- Overview
- Description
- Property Details
- Location
- HOA Management
- Facts & Features
- Getting Around
- Nearby Homes


Street View
$1,550,000
Monthly Est:$7,715
 3 Beds
 4 Baths
3 full baths + 1 half bath
 3,761sqft
101 Diamond Hl, Horseshoe Bay, TX 78657
$1,550,000
$7,715/moEst:
Get Pre-Approved
Single Family Residence
Built in 2004
$274.67/mo HOA
1.59 acres lot
$412/sq.ft
Description
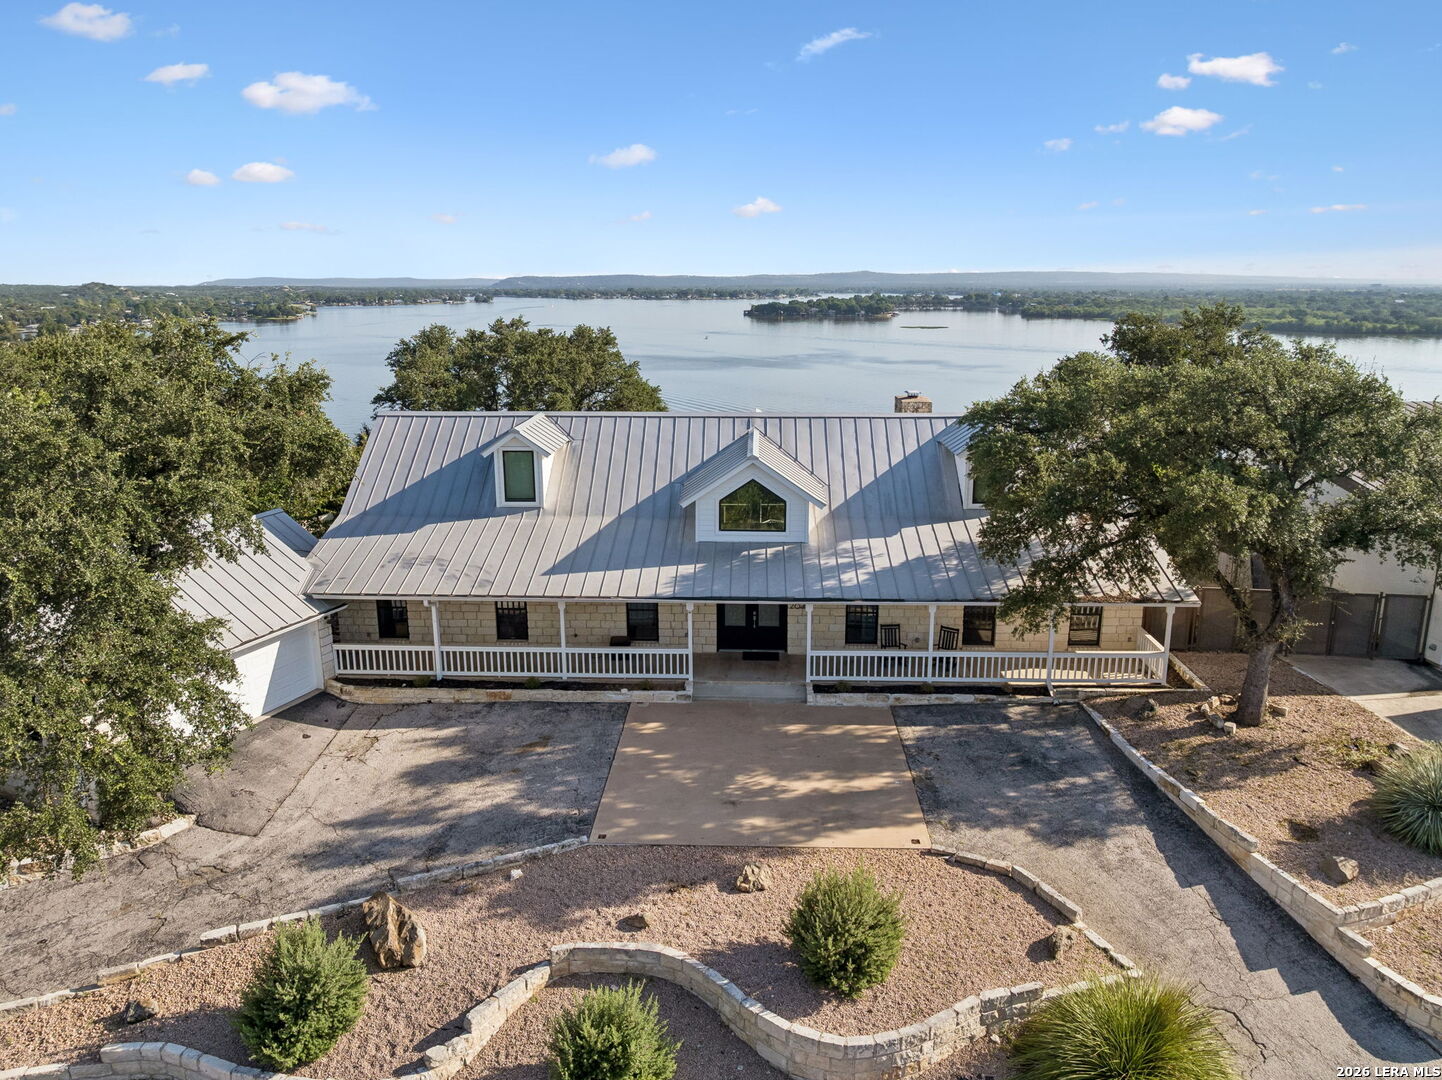
A Diamond on Diamond Hill! Set on a beautifully landscaped half-acre homesite with two adjacent lots included—creating more than 1.5 acres total—this exceptional home offers space, privacy and an enviable location in the coveted Applehead community of Horseshoe Bay. Just across the street, Cap Rock is home to the renowned Apple Rock and Ram Rock golf courses, along with fabulous dining, a resort-style pool and burger bar, all available with membership.
With approximately 3,760 square feet, the home is designed for comfortable living and effortless entertaining. The main level offers multiple living areas, a dedicated dining space and a spacious island kitchen with gas cooking, opening to a dramatic living room with soaring wood cathedral ceiling and floor-to-ceiling gas fireplace. Step outside to the fully screened and covered patio with remote-controlled screens, overlooking the heated pool and attached spa surrounded by mature trees and gorgeous landscaping. Retractable awnings along the west side provide additional shade, while wrought-iron fencing surrounds both the pool and backyard.
The main-level primary suite enjoys private patio access, remote-controlled Hunter Douglas shades and a generous bath with corner soaking tub, separate vanities, walk-in shower and an impressive walk-in closet. A private office, large laundry room and oversized garage complete the first floor. Upstairs, a welcoming landing leads to two spacious guest suites, each with its own private bath.
Thoughtful features continue throughout the property, including multiple gas amenities such as the range, fireplace, tankless water heater, heated pool and spa, and outdoor kitchen. Applehead residents also enjoy their own private homeowners’ park with a swimming pool and multiple tennis courts.
With over 1.5 acres, beautiful outdoor living, pool and spa, neighborhood amenities and Horseshoe Bay’s premier golf lifestyle just across the street, this truly is a Diamond on Diamond Hill.
- Houzeo last checked: 14 minutes ago
- Listing updated: September 19, 2026 at 7:02 pm
- Listing Provided by: Brigitte Nolen (830) 613-8234 | Horseshoe Bay ONE Realty (830) 282-3389
- Source: Unlock MLS-TX | MLS#: 3133331

Property Details
Status
Active
Type
Single Family Residence
No. of Stories
-
County
City
Neighborhood
Year Built
2004
HOA Fees
$274.67/mo
Finished Area
3,761 sqft
Lot Size
1.59 acres lot
Basement Area
- sqft
MLS Name
Unlock MLS
MLS Number
3133331
MLS Status
Active
Days on Market
20

Continue Your Journey in App
Find your dream home, receive real-time updates, and many more!
Download App
Continue Your Journey in App
Find your dream home, receive real-time updates, and many more!
Location
HOA Management
Horseshoe Bay Applehead West POA
HOA Fees
$3,295.98/ Annually
Amenities
 Amenities and services may be covered by one or multiple associations and service providers.
 Common Area Maintenance
Disclaimer: Amenities are based on third-party information and may vary; buyers must independently verify all amenities, as information is deemed reliable but not guaranteed.
Facts & Features
Rooms
Bedrooms & bathrooms
Bedrooms: 3
Bathrooms: 4
Interior
Flooring
Carpet, Tile, Wood
Interior Features
Breakfast Bar, Ceiling Fan(s), Cathedral Ceiling(s), Ceiling High, Granite Counters, Crown Molding, Double Vanity, Interior Steps, Kitchen Island, Multiple Living Areas, Pantry, Primary Bedroom On Main, Recessed Lighting, Soaking Tub, Sound System, Storage, Study/home Office, Walk In Closet(s)
Sewer
Public Sewer
Appliances
Dishwasher, Disposal, Exhaust Fan, Gas Range, Ice Maker, Microwave, Refrigerator, Water Heater, Tankless Water Heater, Water Softener Owned, Wine Refrigerator
Exterior Features
Exterior Steps, Gutters Full, Lighting, Outdoor Grill, Private Yard
Heating
Central, Electric, Fireplace(s)
Window Features
Drapes, Insulated Windows, Plantation Shutters, Window Coverings, Window Treatments
Cooling
Ceiling Fan(s), Central Air, Electric, Heat Pump, Zoned
Construction
Year Built
Year Built: 2004
Home type
Single Family Residence
Property Condition
Updated/remodeled
Roof
Metal
Construction Materials
Blown In Insulation, Masonry – All Sides, Wood Siding, Stone, Stone Veneer
Foundation Details
Slab
Utilities & Energy
Fireplace Features
Family Room, Gas Log, Propane
Security Features
Security Lights, Security System Owned, Smoke Detector(s)
Pool Features
Fenced, Heated, In Ground, Outdoor Pool, Pool/spa Combo, Waterfall
Parking Features
Door Multi, Driveway, Garage, Garage Door Opener, Garage Faces Front, Kitchen Level, Private
Utilities
Electricity Connected, Phone Available, Propane, Sewer Connected, Underground Utilities, Water Connected
Water Source
Public
Other Features
Community Features
Clubhouse, Cluster Mailbox, Golf, Lake, Playground, Pool, Recycling Area/center, Sport Court(s)/facility, Tennis Court(s), Trash Pickup Door To Door, Underground Utilities, Trail(s)
Patio And Porch Features
Awning(s), Patio, Porch, Screened
Lot Features
Back Yard, Corner Lot, Curbs, Gentle Sloping, Landscaped, Public Maintained Road, Sloped Down, Sprinkler Automatic, Trees Large (over 40 Ft), Views
Subdivision Name
Applehead West
Disclosures
Seller Disclosure, Seller Provided Survey Available
Price History
| Date | Event | Price |
|---|---|---|
09/19/2026 Source: | Listed for Sale | $1,550,000 $412/sqft |

Nearby Homes




Find Homes by Property Features in Horseshoe Bay, TX
Nearby New Homes For Sale

Based on information submitted to the MLS GRID from Unlock MLS through Oct 09, 2026, 09:15AM. All information provided is deemed reliable but is not guaranteed and should be independently verified. Unlock MLS and its affiliates provide the MLS and all content therein “AS IS” and without any warranty, express or implied. All data is obtained from various sources and may not have been verified by broker or MLS GRID. Supplied Open House Information is subject to change without notice. All information should be independently reviewed and verified for accuracy. Properties may or may not be listed by the office/agent presenting the information. The information being provided is for consumers’ personal, non-commercial use. It may not be used for any purpose other than to identify prospective properties consumers may be interested in purchasing. © 2026 Unlock MLS. All Rights Reserved.
 Advertising Broker: Michelle Brecker | Pathway To Home Realty