- Overview
- Description
- Property Details
- Location
- HOA Management
- Facts & Features
- Getting Around
- Nearby Homes



$156,000
Monthly Est:$776
 3 Beds
 2 Baths
2 full baths
 1,728sqft
101 Edgewood Blvd, Lake Wales, FL 33898
$156,000
$776/moEst:
Get Pre-Approved
Manufactured Home
Built in 2005
$180/mo HOA
4,757 sqft lot
$90/sq.ft
Description
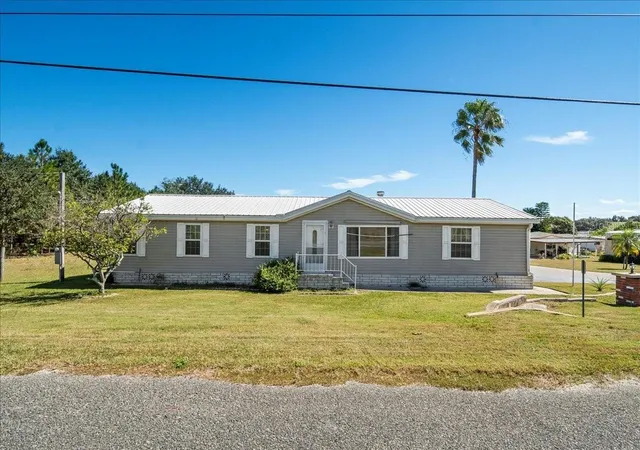
Motivated seller—bring all reasonable offers! One or more photo(s) has been virtually staged. Welcome to Twin Fountains, a 55+ community where you OWN the land! Built in 2005, this beautifully maintained 3-bedroom, 2-bath manufactured home offers just over 1,700 sq. ft. of living space and sits on a desirable corner lot with no rear neighbors. Upon arrival, you'll be greeted by an oversized driveway providing plenty of parking space. Inside, you’ll find an open floor plan featuring a large living room with hurricane windows and a beautiful fireplace, along with a separate dining room also showcasing a hurricane window. The spacious kitchen offers an abundance of cabinet and countertop space, a pantry, and a convenient pass-through window overlooking the dining and living areas. The split layout provides privacy, with an oversized master bedroom featuring an ensuite bathroom that includes a walk-in shower, double vanity, and a new Safe Step walk-in tub for safety and comfort. On the opposite end, you’ll find two spacious guest bedrooms and a guest bathroom. The kitchen features tile flooring, the main living areas have plank flooring, and the bathrooms are finished with linoleum. This meticulously cared-for home also includes an inside laundry room with access to the enclosed Florida room featuring glass windows, as well as an attached golf cart garage. Additional highlights include a whole-house water softener and filtration system. Twin Fountains offers a low HOA of just $180 per month, which covers water, sewer, lawn maintenance, internet, cable, and access to a wide range of amenities—including a heated pool, clubhouse, and shuffleboard. RV/boat storage is also available (check with HOA for availability). Conveniently located off N Scenic Hwy near Dundee, Haines City, and Winter Haven, this home provides easy access to I-4, Tampa, Orlando, and all of Central Florida’s attractions.
- Houzeo last checked: 1 hour ago
- Listing updated: October 1, 2026 at 4:40 pm
- Listing Provided by: Kathy Alexander (863) 557-4411 | CENTURY 21 WATSON & MYERS REALTY (863) 324-1000
- Source: Stellar MLS-FL | MLS#: P4936828

Property Details
Status
Active
Type
Manufactured Mobile Home
No. of Stories
-
County
City
Neighborhood
--
Year Built
2005
HOA Fees
$180/mo
Finished Area
1,728 sqft
Lot Size
4,757 sqft lot
Basement Area
- sqft
MLS Name
Stellar MLS
MLS Number
P4936828
MLS Status
Active
Days on Market
346
Cumulative Days on Market
340

Continue Your Journey in App
Find your dream home, receive real-time updates, and many more!
Download App
Continue Your Journey in App
Find your dream home, receive real-time updates, and many more!
Location
HOA Management
Twin Fountains Club/Mary Marsillett
HOA Fees
$180/ Monthly
Amenities
 Amenities and services may be covered by one or multiple associations and service providers.
 Internet
 Storage
 Water
Water
 Pool
Pool
 Cable TV
 Club House
 Sports Court
Private Road
Disclaimer: Amenities are based on third-party information and may vary; buyers must independently verify all amenities, as information is deemed reliable but not guaranteed.
Facts & Features
Rooms
Bedrooms & bathrooms
Bedrooms: 3
Bathrooms: 2
Primary Bedroom
Level: First
Area: 176.00 Square Feet
Dimensions: 16x11
Bedroom 2
Level: First
Area: 130.00 Square Feet
Dimensions: 13x10
Bedroom 3
Level: First
Area: 130.00 Square Feet
Dimensions: 10x13
Living Room
Level: First
Area: 468.00 Square Feet
Dimensions: 26x18
Kitchen
Level: First
Area: 168.00 Square Feet
Dimensions: 14x12
Dining Room
Level: First
Area: 120.00 Square Feet
Dimensions: 10x12
Utility Room
Level: First
Area: 176.00 Square Feet
Dimensions: 11x16
Balcony/Porch/Lanai
Level: First
Area: 224.00 Square Feet
Dimensions: 14x16
Interior
Appliances
Dishwasher, Electric Water Heater, Microwave, Range, Refrigerator
Exterior Features
Lighting, Private Mailbox, Rain Gutters, Storage
Window Features
Blinds
Sewer
Private Sewer
Flooring
Linoleum, Luxury Vinyl, Tile
Heating
Central
Cooling
Central Air
Interior Features
Ceiling Fans(s), Open Floorplan, Split Bedroom, Thermostat, Walk In Closet(s), Window Treatments
Construction
Year Built
Year Built: 2005
Home type
Manufactured Home
Construction Materials
Vinyl Siding
Roof
Metal
Foundation Details
Crawlspace
Utilities & Energy
Security Features
Smoke Detector(s)
Association Amenities
Cable Tv, Clubhouse, Pool, Shuffleboard Court, Storage
Fireplace Features
Electric, Family Room
Water Source
Private
Utilities
Bb/hs Internet Available, Cable Available, Electricity Connected, Private, Sewer Connected, Water Connected
Laundry Features
Inside
Other Features
Vegetation
Mature Landscaping
Subdivision Name
Twin Fountains Inc A Condo Mhp
Community Features
Clubhouse, Deed Restrictions, Golf Carts Ok, Pool
Lot Features
Corner Lot
Price History
| Date | Event | Price |
|---|---|---|
09/21/2026 Source: | Price Decreased | $158,000 -5.95% $91/sqft |
09/16/2026 Source: | Price Decreased | $168,000 -1.18% $97/sqft |
07/23/2026 Source: | Price Decreased | $170,000 -5.56% $98/sqft |
06/13/2026 Source: | Price Decreased | $180,000 -5.26% $104/sqft |
05/07/2026 Source: | Price Decreased | $190,000 -3.55% $110/sqft |

Show more
Nearby Homes

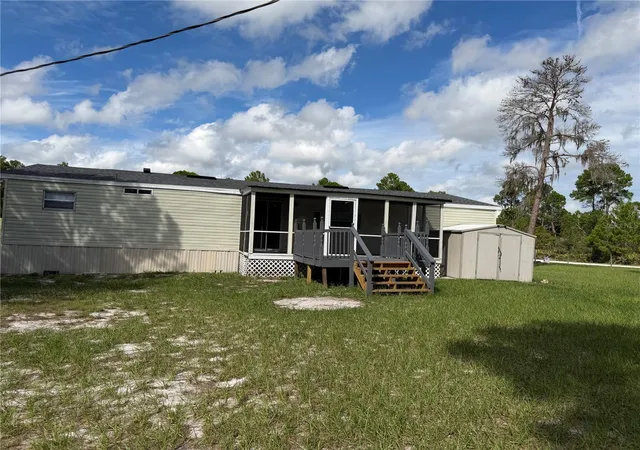
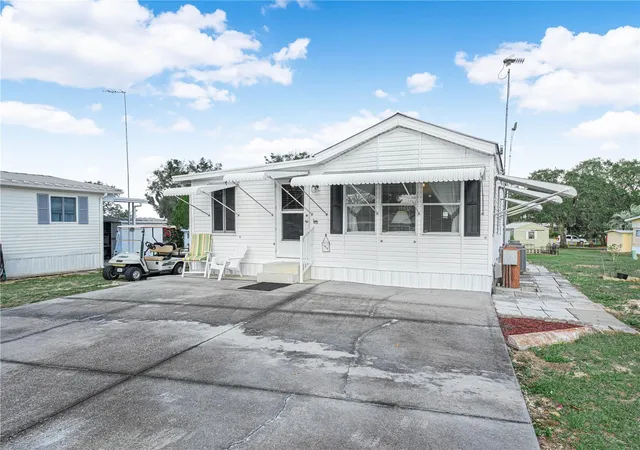
Find Homes by Property Features in Lake Wales, FL
Nearby New Homes For Sale

Based on information from Stellar MLS® through Oct 08, 2026, 11:00AM as submitted to and distributed by MLS GRID. All data is obtained from various sources and may not have been verified by the broker or MLS GRID. Supplied Open House Information is subject to change without notice. All information should be independently reviewed and verified for accuracy. Properties may or may not be listed by the office/agent presenting the information. IDX information is provided exclusively for consumers’ personal non-commercial use. It may not be used for any purpose other than to identify prospective properties consumers may be interested in purchasing. The data is deemed reliable but is not guaranteed by MLS GRID. The use of the MLS GRID Data may be subject to an end-user license agreement prescribed by the Member Participant’s applicable MLS, if any, and as amended from time to time. © 2026 Stellar MLS. All Rights Reserved.
 Advertising Broker: Fred McGill | Simple Showing, Inc