- Overview
- Description
- Property Details
- Location
- HOA Management
- Facts & Features
- Getting Around
- Nearby Homes

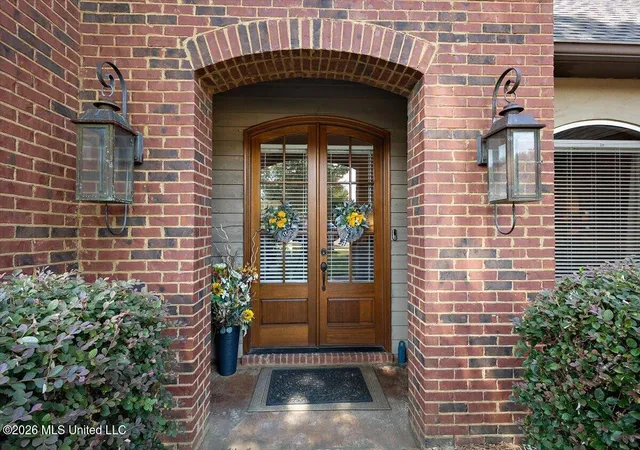


$379,000
Monthly Est:$1,886
 4 Beds
 3 Baths
3 full baths
 2,353sqft
101 French Branch Cvs, Madison, MS 39110
$379,000
$1,886/moEst:
Get Pre-Approved
Single Family Residence
Built in 2004
$105.33/mo HOA
0.24 acre lot
$161/sq.ft
Description
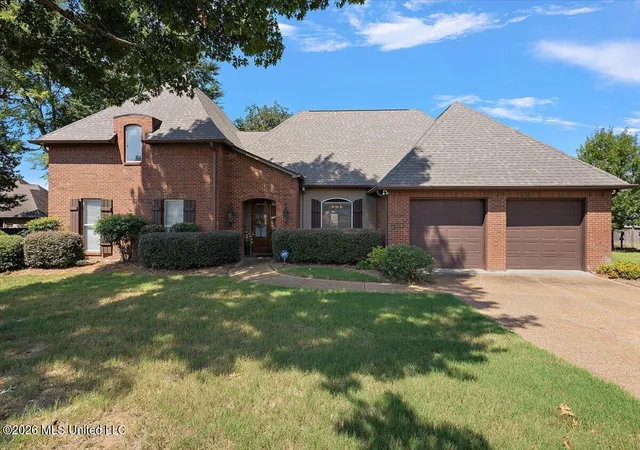
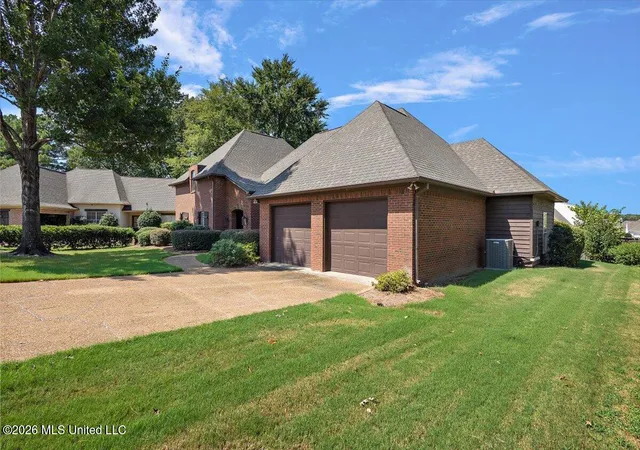
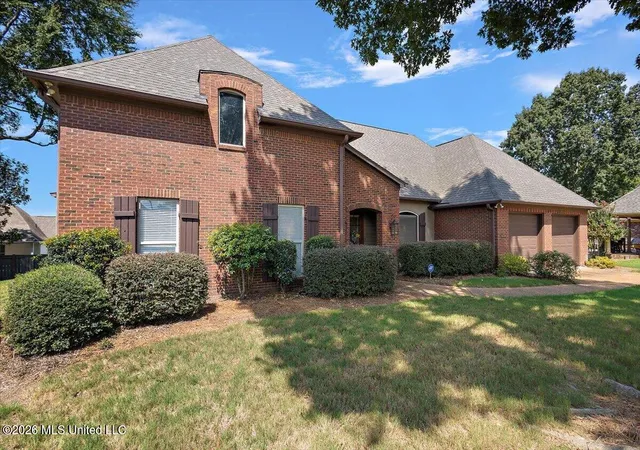
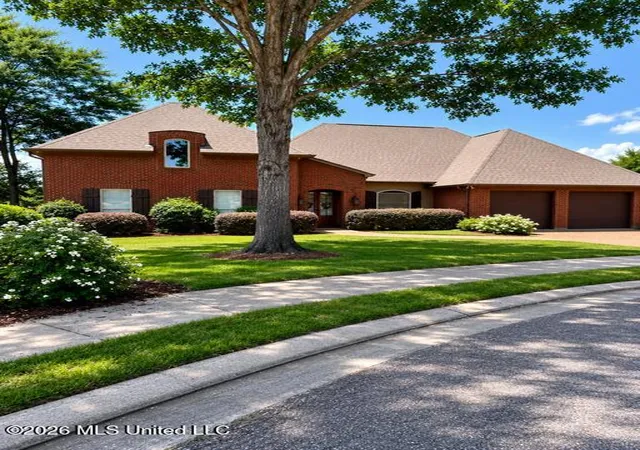
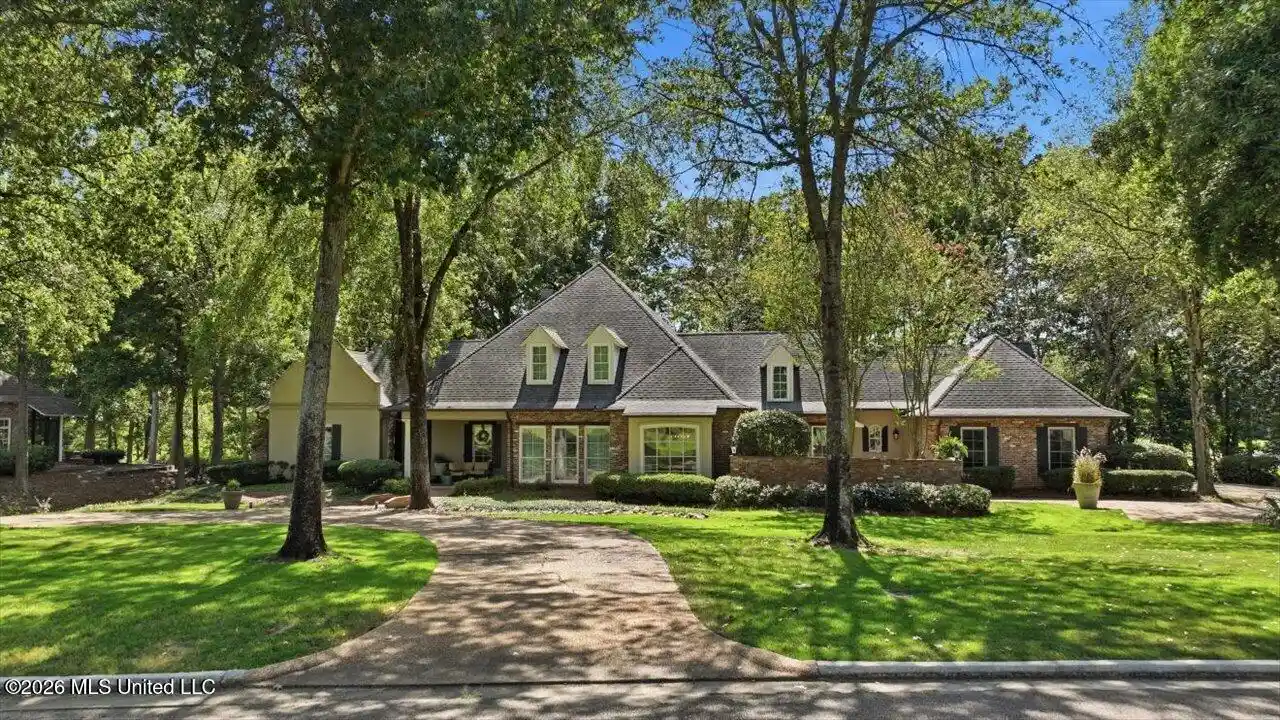
Some homes make an impression the moment you arrive— this is one! Tucked into a quiet cove in sought-after Lake Caroline, this beautifully crafted one-story brick home blends timeless character with comfortable, modern living. Heart pine floors, gas lanterns, and custom details add warmth and distinction throughout. Step inside and you're welcomed by a wonderful sense of openness, with the entry flowing effortlessly into the living and dining spaces. The thoughtfully designed layout creates a natural connection between the spaces, while subtle definition gives each its own distinct feel. The layout feels especially well-suited for both everyday living and entertaining. The open-concept kitchen features a large island, granite countertops, stainless steel appliances, a 5-burner gas cooktop, and a bright breakfast nook with an adjacent keeping room-style seating area. A generous pantry doubles as a clever partition connecting the kitchen and the living spaces, creating a seamless flow while keeping the kitchen's working area out of full view. The inviting living room centers around a gas fireplace and two doors leading out to the patio. The smart floorplan maximizes privacy by dividing the home into two distinct zones. The main family quarters bring together three bedrooms, positioning the private primary suite away from two secondary bedrooms and a bath along a shared hallway. The primary suite offers patio access, two walk-in closets, and an ensuite bath with dual sinks and separate vanities, including a seated grooming area. On the opposite side of the house, a fourth bedroom and bath offer comfortable, personal space for overnight guests or a home office. The intimate backyard delivers on beauty, privacy, and enjoyment. Perfectly landscaped and surrounded by lush greenery, it features a covered porch, extended stone patio, and peaceful views toward the nearby lake—creating an inviting outdoor retreat for morning coffee, socializing, or simply unwinding. And the Lake Caroline lifestyle is hard to beat, with lakes, golf, pools, tennis, walking trails, a marina, two clubhouses, and on-site dining—including McB's Lakeside, the community's newest restaurant. If you're looking for quality, character, and an exceptional community lifestyle, this home deserves a closer look. Schedule your private showing today!
- Houzeo last checked: 8 minutes ago
- Listing updated: October 30, 2026 at 4:03 pm
- Listing Provided by: Erika A Reed (601) 940-7553 DRE #S61263 | W Real Estate LLC (601) 499-0952
- Source: MLS United-MS | MLS#: 4164449

Property Details
Status
Active
Type
Single Family Residence
No. of Stories
-
County
City
Neighborhood
--
Year Built
2004
HOA Fees
$105.33/mo
Finished Area
2,353 sqft
Lot Size
0.24 acre lot
Basement Area
- sqft
MLS Name
MLS United
MLS Number
4164449
MLS Status
Active
Days on Market
33

Continue Your Journey in App
Find your dream home, receive real-time updates, and many more!
Continue Your Journey in App
Find your dream home, receive real-time updates, and many more!
Location
HOA Management
N/A
HOA Fees
$1,264.45/ Annually
Amenities
 Amenities and services may be covered by one or multiple associations and service providers.
 Insurance
 Pool Service
Accounting/Legal
Management
Disclaimer: Amenities are based on third-party information and may vary; buyers must independently verify all amenities, as information is deemed reliable but not guaranteed.
Facts & Features
Rooms
Bedrooms & bathrooms
Bedrooms: 4
Bathrooms: 3
Interior
Exterior Features
Rain Gutters
Appliances
Dishwasher, Disposal, Gas Cooktop, Gas Water Heater, Microwave, Water Heater
Cooling
Central Air
Heating
Central, Fireplace(s), Natural Gas
Window Features
Insulated Windows
Sewer
Public Sewer
Flooring
Carpet, Tile, Wood
Interior Features
Ceiling Fan(s), Double Vanity, Eat In Kitchen, Granite Counters, High Ceilings, High Speed Internet, His And Hers Closets, Open Floorplan, Pantry, Soaking Tub, Storage, Walk In Closet(s), Kitchen Island
Construction
Year Built
Year Built: 2004
Home type
Single Family Residence
Property Condition
Move In Ready
Construction Materials
Brick
Roof
Architectural Shingles
Architectural Style
French Acadian
Foundation Details
Slab
Utilities & Energy
Utilities
Cable Available, Electricity Connected, Sewer Connected, Water Connected, Fiber To The House, Natural Gas In Kitchen
Parking Features
Garage Faces Front, Direct Access, Concrete
Fireplace Features
Gas Log, Living Room
Security Features
Prewired, Security System Owned, Smoke Detector(s)
Water Source
Public
Laundry Features
Laundry Room
Other Features
Community Features
Boating, Clubhouse, Fishing, Golf, Hiking/walking Trails, Lake, Marina, Park, Pool, Restaurant, Rv/boat Storage, Sidewalks, Street Lights, Tennis Court(s)
Patio And Porch Features
Patio
Disclosures
As Is
Lot Features
Cul De Sac, Landscaped, Level, Near Golf Course
Subdivision Name
Lake Caroline
Price History
| Date | Event | Price |
|---|---|---|
10/02/2026 Source: | Price Decreased | $379,000 -5.23% $161/sqft |
04/30/2026 Source: | Price Increased | $399,900 +2.80% $170/sqft |
04/30/2026 Source: | Price Increased | $389,000 +2.64% $165/sqft |
04/30/2026 Source: | Off Market | $379,000 -2.57% $161/sqft |
04/30/2026 Source: | Listed for Sale | $389,000 $165/sqft |

Nearby Homes
Find Homes by Property Features in Madison, MS
Nearby New Homes For Sale


Based on information from MLS United, LLC. through Nov 05, 2026, 06:30PM. IDX information is provided exclusively for consumers' personal, non-commercial use, that it may not be used for any purpose other than to identify prospective properties consumers may be interested in purchasing, and that the data is deemed reliable but is not guaranteed accurate by the MLS. © 2026 MLS United, LLC. All Rights Reserved.
 Advertising Broker: Daniel Demers | Sell Your Home Services
