- Overview
- Description
- Property Details
- Location
- HOA Management
- Facts & Features
- Getting Around
- Nearby Homes
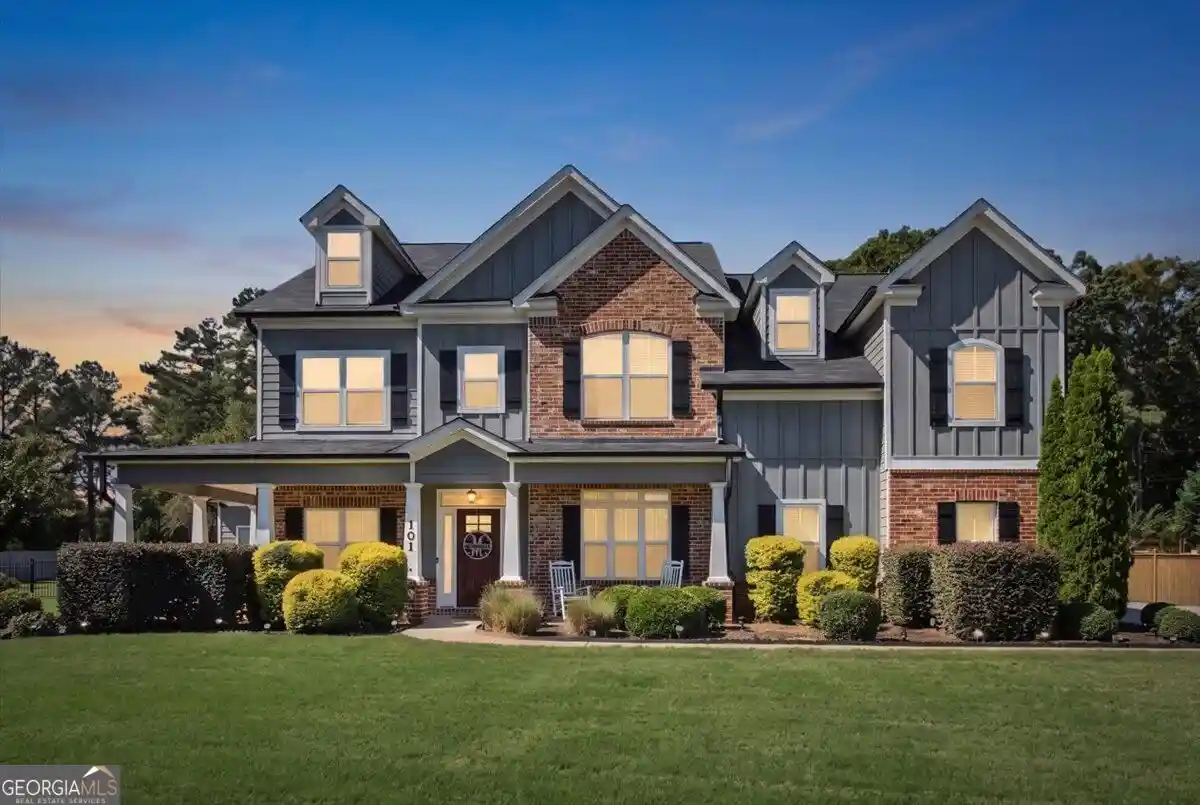


Street View
$675,000
Monthly Est:$3,360
 5 Beds
 5 Baths
4 full baths + 1 half bath
 4,692sqft
101 Gingers Way, Mcdonough, GA 30252
$675,000
$3,360/moEst:
Get Pre-Approved
Single Family Residence
Built in 2018
$-- HOA
43,385.76 sqft lot
$144/sq.ft
Description
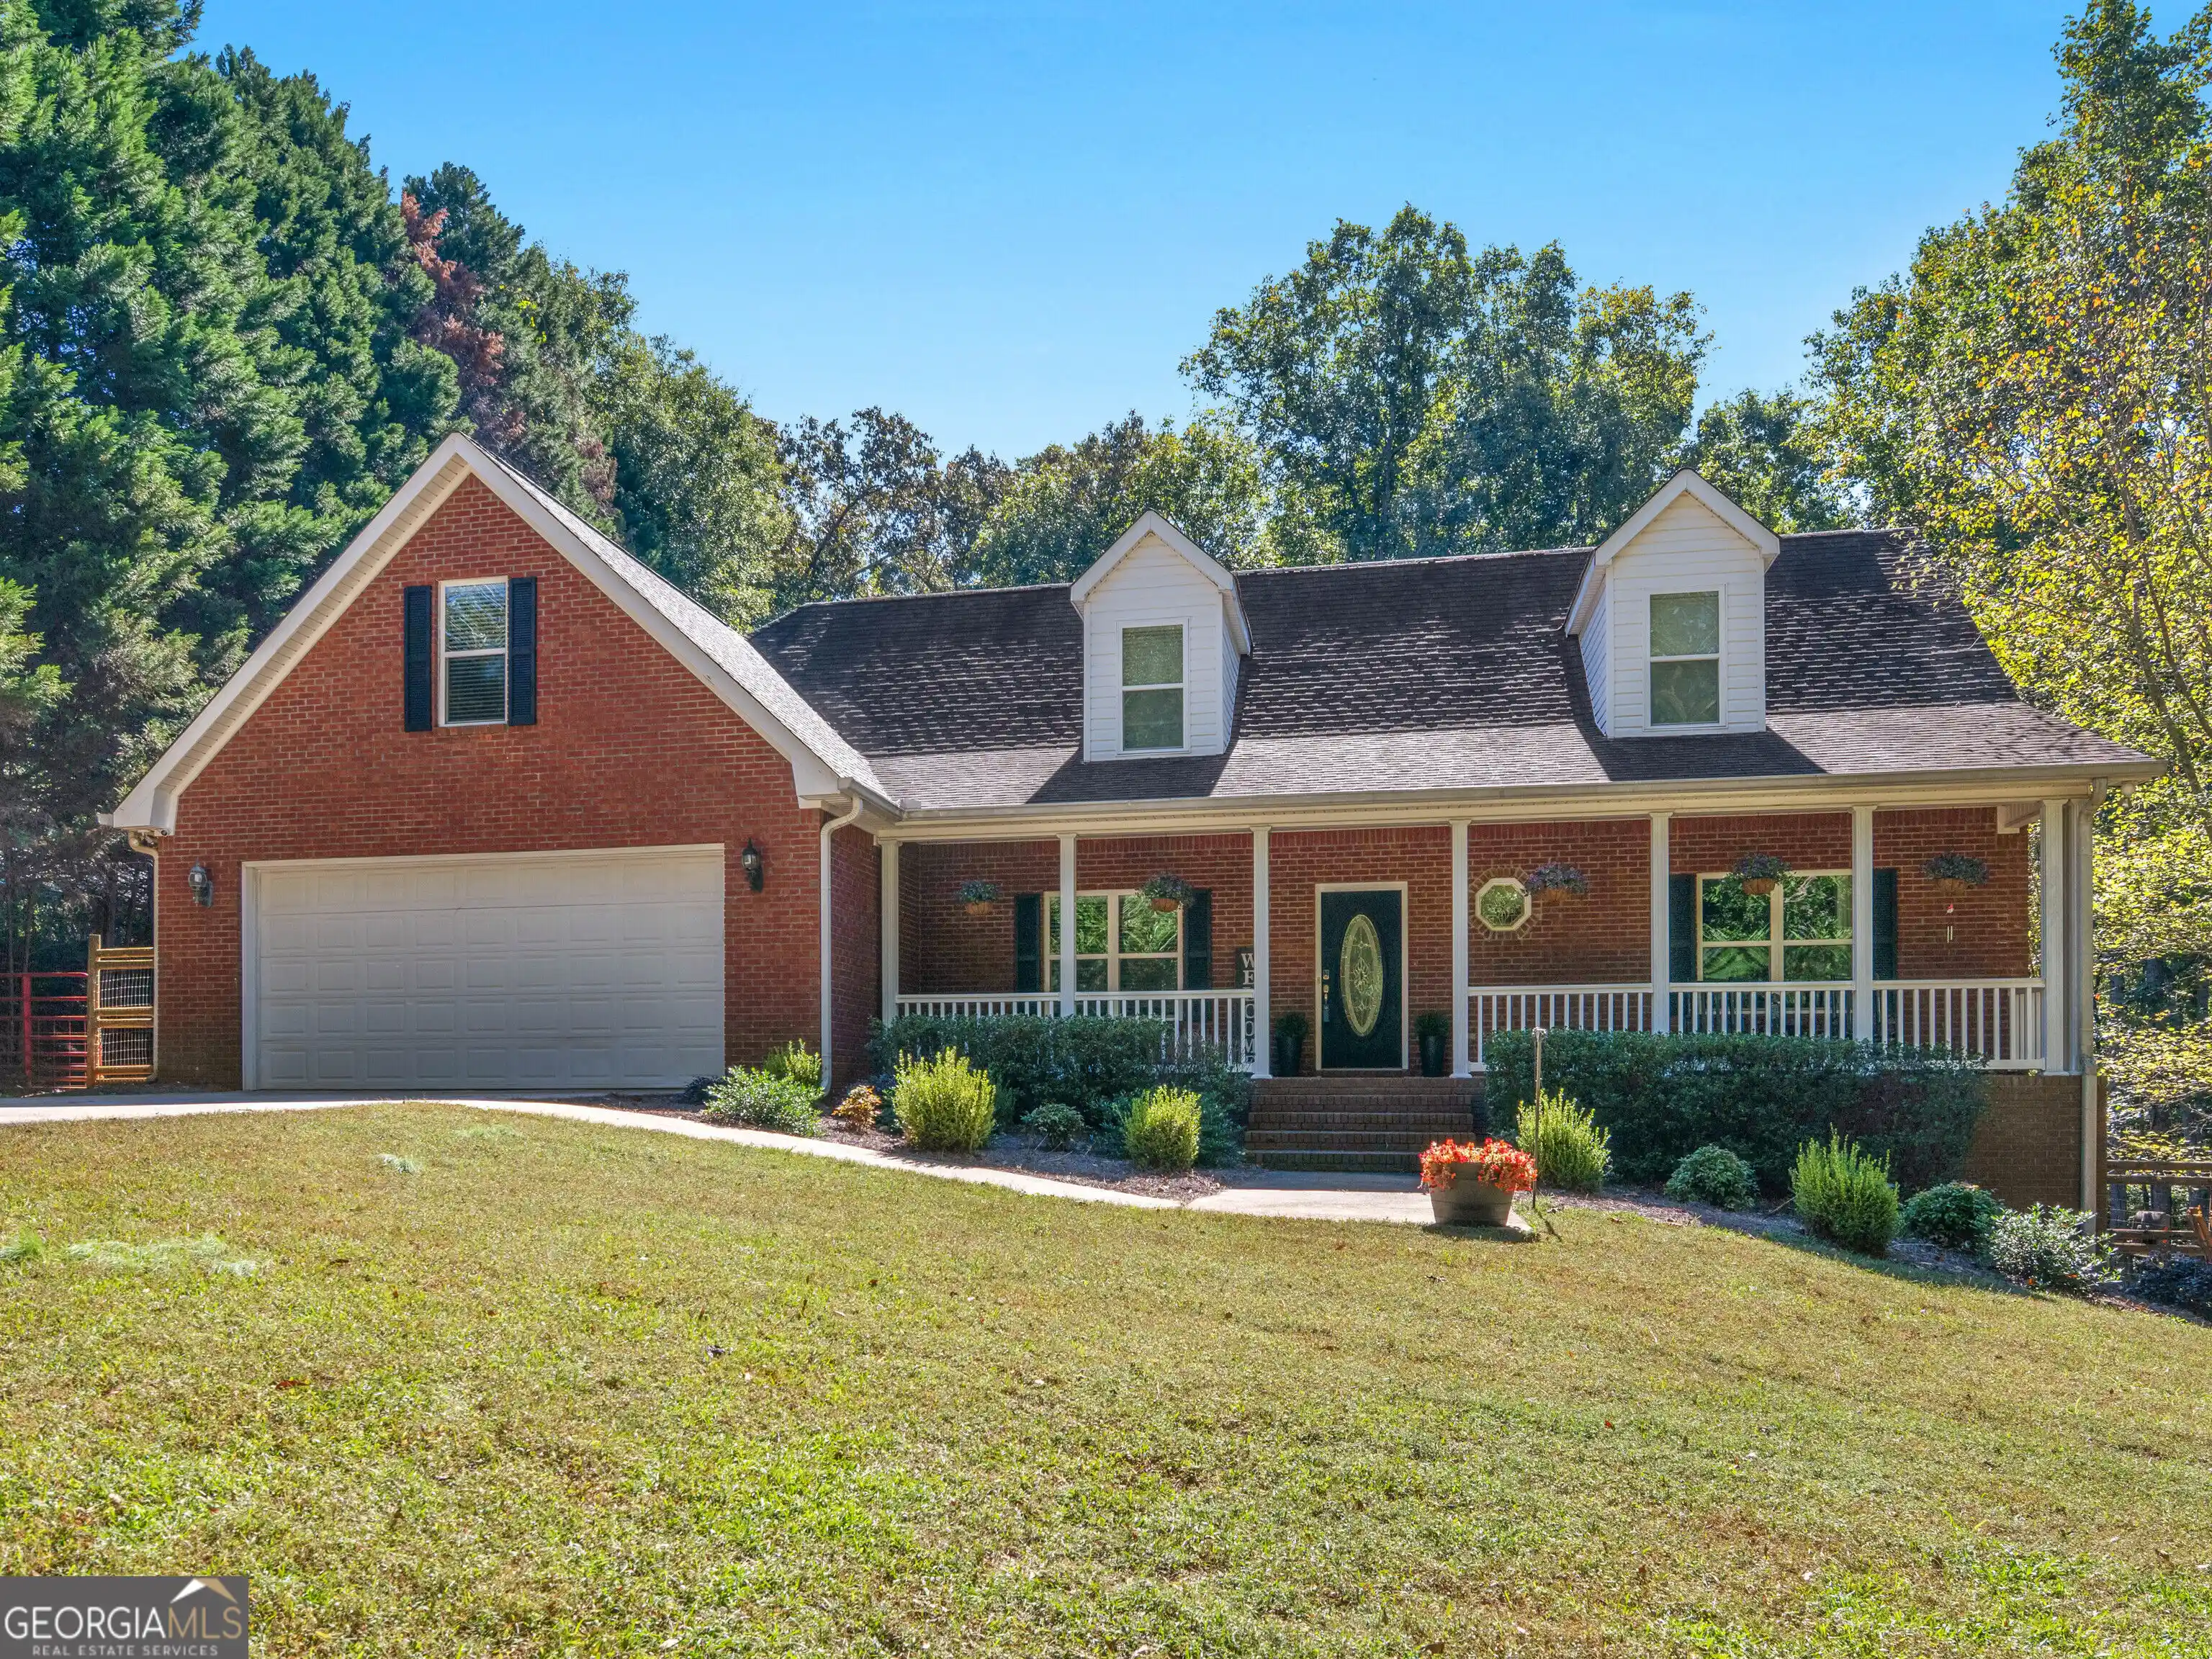
MULTIGENERATIONAL LIVING IS AT YOUR DOORSTEP! Welcome to a home where grand spaces, beautiful architectural details, and exceptional versatility come together to create something truly special. With two expansive primary suites, one on the main level and another upstairs, this home offers the perfect setting for multigenerational living, extended family, or simply enjoying the luxury of space. From the moment you arrive, the inviting wraparound front porch sets the stage for what awaits inside. Step into a grand, light-filled foyer, flanked by an oversized formal dining room on one side and a spacious flex room with a stylish shiplap accent wall on the other. An ideal space for a home office, living room, or study. The open, airy floor plan flows effortlessly into the heart of the home, where an impressive family room and chef's kitchen create an exceptional setting for everyday living and entertaining. The family room is truly a showstopper! A dramatic brick accent wall features a stunning double-sided fireplace and two graceful arched openings leading into a spectacular sunroom. The brickwork extends through the arches, creating a beautiful architectural connection between these inviting spaces. Surrounded by windows, the sunroom brings the outdoors in, offering beautiful views from nearly every angle and an abundance of natural light. The chef's kitchen is equally impressive, offering an abundance of cabinetry, including beautiful glass-front cabinets, an enormous center island, granite countertops, a convenient coffee bar, pot filler, and a generously sized pantry. The main-level primary suite provides comfort and convenience, complete with a private bath featuring double vanities, a separate tub, and shower. Upstairs, prepare to be impressed by the sheer size of the second primary suite! This magnificent retreat features a beautiful tray ceiling, a cozy electric fireplace, and an expansive ensuite bath with double vanities, a separate tub and shower, and a large walk-in closet. Three additional generously sized bedrooms provide exceptional space and comfort, with a Jack-and-Jill bathroom and an additional full bathroom completing the upper level. And there's more! An enormous media room, complete with a tray ceiling, stylish shiplap accent wall, and color-changing accent lighting around the ceiling, provides the perfect setting for movie nights, a game room, or a fabulous entertainment retreat. The possibilities for this incredible space are endless! SPACE, ELEGANCE, VERSATILITY, AND ARCHITECTURAL CHARACTER ABOUND THROUGHOUT THIS EXTRAORDINARY HOME! From its inviting wraparound porch and grand interior spaces to its remarkable sunroom, impressive kitchen, two primary suites, and oversized media room, every aspect of this home offers something special. A truly remarkable home with room to live, gather, entertain, and create lasting memories!
- Houzeo last checked: 1 minute ago
- Listing updated: October 30, 2026 at 5:07 am
- Listing Provided by: | Keller Williams Realty (678) 631-1700
- Source: Georgia MLS-GA | MLS#: 10874037

Property Details
Status
Active
Type
Single Family Residence
No. of Stories
-
County
City
Neighborhood
--
Year Built
2018
HOA Fees
-
Finished Area
4,692 sqft
Lot Size
43,385.76 sqft lot
Basement Area
- sqft
MLS Name
Georgia MLS
MLS Number
10874037
MLS Status
Active
Days on Market
14
Cumulative Days on Market
14

Continue Your Journey in App
Find your dream home, receive real-time updates, and many more!
Continue Your Journey in App
Find your dream home, receive real-time updates, and many more!
Location
HOA Management
N/A
HOA Fees
$400/
Amenities
 Amenities and services may be covered by one or multiple associations and service providers.
 Other
Disclaimer: Amenities are based on third-party information and may vary; buyers must independently verify all amenities, as information is deemed reliable but not guaranteed.
Facts & Features
Rooms
Bedrooms & bathrooms
Bedrooms: 5
Bathrooms: 5
Interior
Appliances
Dishwasher, Disposal, Gas Water Heater, Ice Maker, Microwave, Range, Stainless Steel Appliance(s)
Window Features
Double Pane Windows
Interior Features
Double Vanity, High Ceilings, In Law Floorplan, Tile Bath, Tray Ceiling(s), Walk In Closet(s)
Exterior Features
Garden
Cooling
Ceiling Fan(s), Central Air, Electric, Zoned
Heating
Central, Forced Air, Natural Gas
Flooring
Carpet, Hardwood, Tile
Sewer
Septic Tank
Construction
Year Built
Year Built: 2018
Home type
Single Family Residence
Architectural Style
Craftsman
Construction Materials
Concrete
Foundation Details
Slab
Roof
Composition
Property Condition
Resale
Utilities & Energy
Water Source
Public
Security Features
Carbon Monoxide Detector(s), Security System, Smoke Detector(s)
Parking Features
Garage, Attached, Kitchen Level, Garage Door Opener, Side/rear Entrance
Basement
None
Laundry Features
Upper Level
Electric
220 Volts
Utilities
Cable Available, Electricity Available, High Speed Internet, Natural Gas Available, Phone Available, Sewer Available, Underground Utilities, Water Available
Fireplace Features
Family Room, Gas Log, Gas Starter, Master Bedroom
Other Features
Subdivision Name
Winchester Estate
Lot Features
Level, Private
Patio And Porch Features
Patio
Community Features
None
Price History
| Date | Event | Price |
|---|---|---|
10/16/2026 Source: | Listed for Sale | $675,000 +66.70% $144/sqft |
06/28/2018 Source: | Price Decreased | $404,920 -1.22% $86/sqft |
02/20/2018 Source: | Sold | $409,920 $87/sqft |

Nearby Homes


Find Homes by Property Features in Mcdonough, GA
Nearby New Homes For Sale


Information Deemed Reliable But Not Guaranteed. © 2026 Georgia Multiple Listing Service. All Rights Reserved.
 Advertising Broker: Fred McGill | Simple Showing, Inc
