- Overview
- Description
- Property Details
- Location
- HOA Management
- Facts & Features
- Getting Around
- Nearby Homes




$649,990
Monthly Est:$3,235
 4 Beds
 3 Baths
3 full baths
 2,614sqft
101 Hazy Holw Dr, Georgetown, TX 78628
$649,990
$3,235/moEst:
Get Pre-Approved
Single Family Residence
Built in 2026
$53/mo HOA
8,224.13 sqft lot
$249/sq.ft
Description
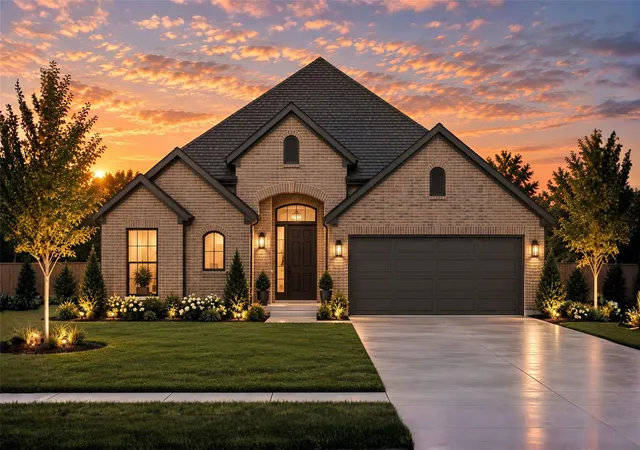
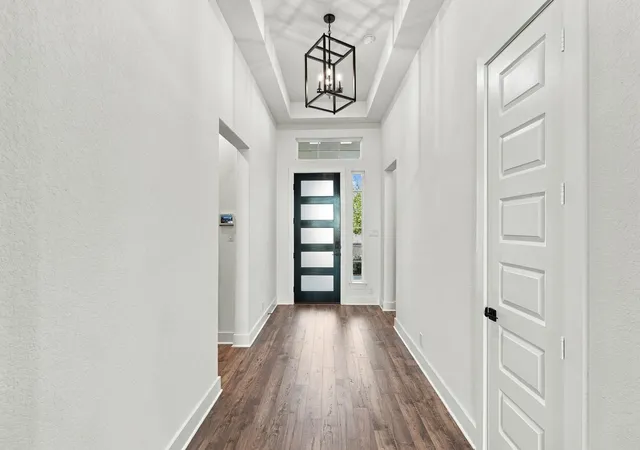
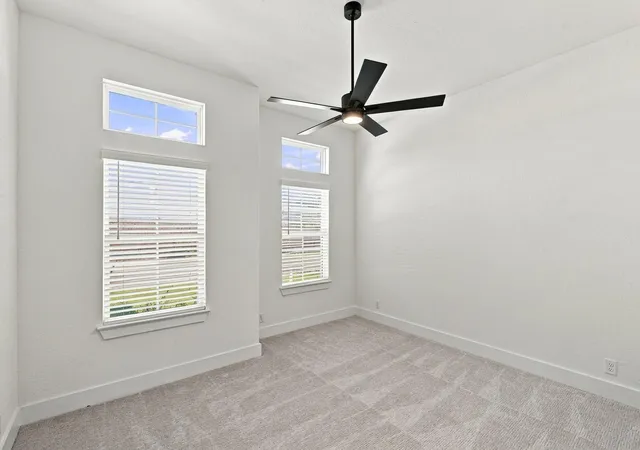
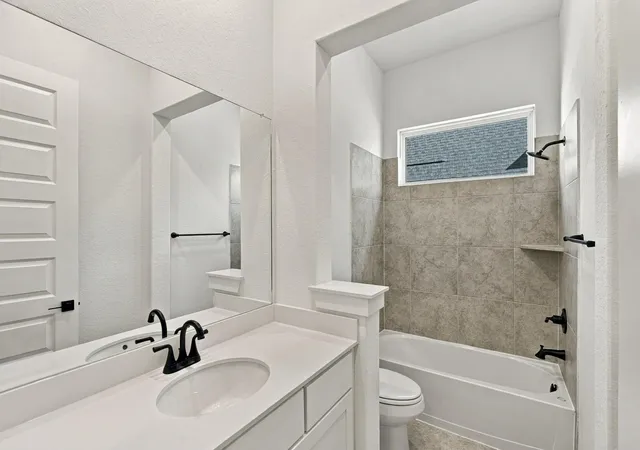
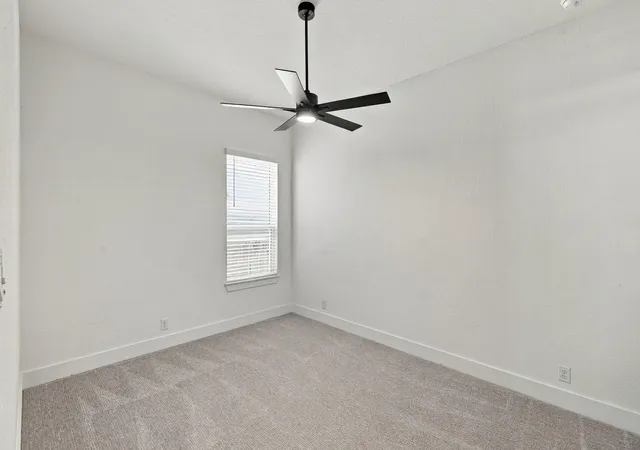
New Construction | 1 Story | 2,614 Sq Ft | 4 Bed | 3 Bath | Study | Available Early 2027 | Welcome home to the Marbella, a beautifully designed one-story home offering 4 bedrooms, 3 bathrooms, a private study, and a 2-car garage. Enter through the foyer and discover two front bedrooms, each with a walk-in closet, that share a nearby full bath, ideal for guests or family. Across the hall are a convenient drop zone, powder room, and utility room. Next, a dedicated study with French doors offers a quiet place for working from home. Across is Bedroom 4 and Bathroom 3. At the heart of the home is the open-concept living area, featuring a large kitchen island overlooking the dining area and vaulted family room. The kitchen offers ample cabinet and counter space, along with a walk-in pantry. The family room showcases soaring vaulted ceilings and large windows that flood the space with natural light. A 55" Scion electric fireplace adds warmth and a cozy focal point. The casual dining space opens to the covered outdoor patio. Located at the back of the home, the primary suite features tray ceilings. The luxurious ensuite bathroom includes separate vanities, a walk-in shower, linen storage, and a spacious walk-in closet. The Marbella brings together elevated design, flexible functionality, and bright, open living spaces—making it the perfect place to call home. Photos are representative of floor plan only.
- Houzeo last checked: 1 minute ago
- Listing updated: October 30, 2026 at 3:49 pm
- Listing Provided by: Katie Craig (210) 887-1197 | Chesmar Homes (888) 924-9949
- Source: Unlock MLS-TX as distributed by MLS GRID | MLS#: 5836774

Property Details
Status
Active
Type
Single Family Residence
No. of Stories
-
County
City
Neighborhood
--
Year Built
2026
HOA Fees
$53/mo
Finished Area
2,614 sqft
Lot Size
8,224.13 sqft lot
Basement Area
- sqft
MLS Name
Unlock MLS
MLS Number
5836774
MLS Status
Active
Days on Market
1

Continue Your Journey in App
Find your dream home, receive real-time updates, and many more!
Continue Your Journey in App
Find your dream home, receive real-time updates, and many more!
Location
HOA Management
Crescent Bluff Property Owners Association, Inc.
HOA Fees
$53/ Monthly
Amenities
 Amenities and services may be covered by one or multiple associations and service providers.
 Common Area Maintenance
Disclaimer: Amenities are based on third-party information and may vary; buyers must independently verify all amenities, as information is deemed reliable but not guaranteed.
Facts & Features
Rooms
Bedrooms & bathrooms
Bedrooms: 4
Bathrooms: 3
Interior
Exterior Features
Lighting, Private Yard
Appliances
Built In Electric Oven, Built In Range, Dishwasher, Disposal, Exhaust Fan, Microwave, Propane Cooktop, Rnghd, Stainless Steel Appliance(s), Electric Water Heater, Water Softener
Heating
Central, Electric, Fireplace(s)
Flooring
Carpet, Tile, Vinyl
Cooling
Ceiling Fan(s), Central Air, Electric
Window Features
Blinds, Double Pane Windows, Insulated Windows, Low Emissivity Windows, Screens, Vinyl Windows
Interior Features
Breakfast Bar, Built In Features, Ceiling Fan(s), Ceiling High, Ceiling Vaulted, Quartz Counters, Double Vanity, Eat In Kitchen, Entrance Foyer, Kitchen Island, Open Floorplan, Pantry, Primary Bedroom On Main, Recessed Lighting, Storage, Study/home Office, Walk In Closet(s)
Sewer
Mud, Public Sewer
Construction
Year Built
Year Built: 2026
Home type
Single Family Residence
Roof
Composition
Property Condition
Under Construction
Construction Materials
Brick, Concrete, Frame, Hardi Plank Type, Blown In Insulation, Low Voc Insulation, Masonry – Partial, Radiant Barrier, Cement Siding
Foundation Details
Slab
Utilities & Energy
Water Source
Mud
Security Features
Carbon Monoxide Detector(s), Fire Alarm, Prewired, Smoke Detector(s)
Fireplace Features
Electric, Family Room
Parking Features
Attached, Concrete, Driveway, Garage Door Opener
Utilities
Electricity Available, High Speed Internet, Natural Gas Available, Phone Available, Sewer Available, Water Available
Pool Features
None
Other Features
Subdivision Name
Crescent Bluff
Lot Features
Back Yard, Corner Lot, Curbs, Few Trees, Front Yard, Interior Lot, Landscaped, Sprinkler Automatic
Disclosures
None
Patio And Porch Features
Covered, Front Porch, Patio, Porch
Community Features
Bbq Pit/grill, Clubhouse, Cluster Mailbox, Common Grounds, Curbs, Park, Picnic Area, Playground, Pool, Sidewalks, Sport Court(s)/facility, Trail(s)
Price History
| Date | Event | Price |
|---|---|---|
10/30/2026 Source: | Listed for Sale | $649,990 $249/sqft |

Nearby Homes
Find Homes by Property Features in Georgetown, TX
Nearby New Homes For Sale

Based on information submitted to the MLS GRID from Unlock MLS through Oct 30, 2026, 08:31PM. All information provided is deemed reliable but is not guaranteed and should be independently verified. Unlock MLS and its affiliates provide the MLS and all content therein “AS IS” and without any warranty, express or implied. All data is obtained from various sources and may not have been verified by broker or MLS GRID. Supplied Open House Information is subject to change without notice. All information should be independently reviewed and verified for accuracy. Properties may or may not be listed by the office/agent presenting the information. The information being provided is for consumers’ personal, non-commercial use. It may not be used for any purpose other than to identify prospective properties consumers may be interested in purchasing. © 2026 Unlock MLS. All Rights Reserved.
 Advertising Broker: Michelle Brecker | Pathway To Home Realty
