- Overview
- Description
- Property Details
- Location
- HOA Management
- Facts & Features
- Getting Around
- Nearby Homes


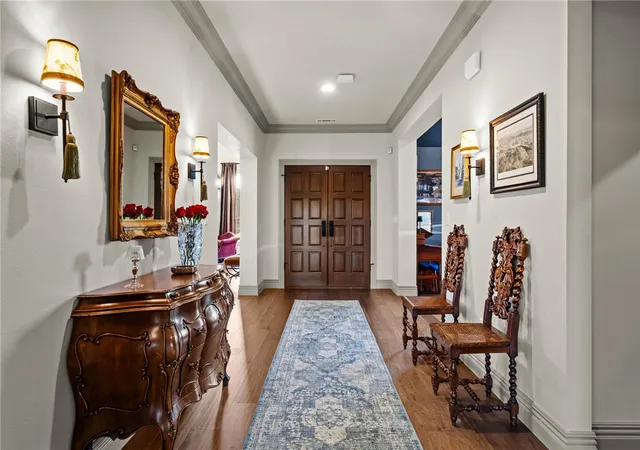


$1,599,000
Monthly Est:$7,959
 3 Beds
 4 Baths
3 full baths + 1 half bath
 5,488sqft
101 Highgrove Cvs, Springdale, AR 72762
$1,599,000
$7,959/moEst:
Get Pre-Approved
Single Family Residence
Built in 2024
$100/mo HOA
4.21 acres lot
$291/sq.ft
Description
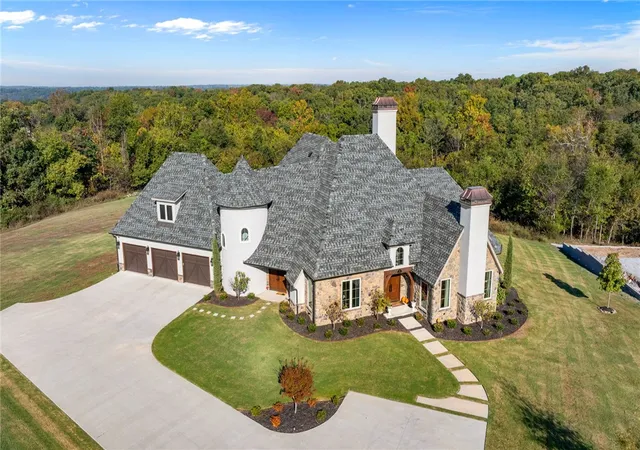
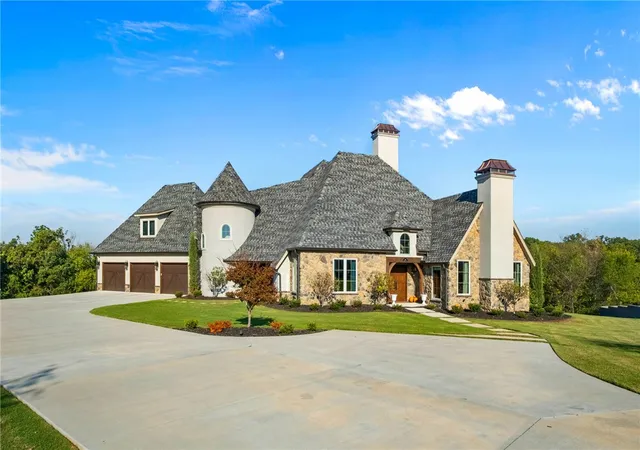
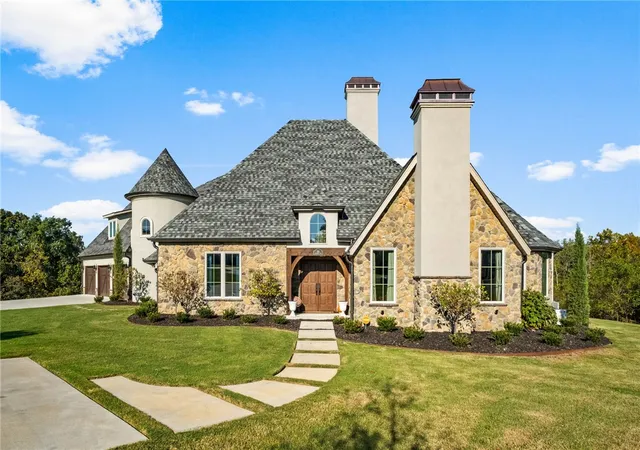
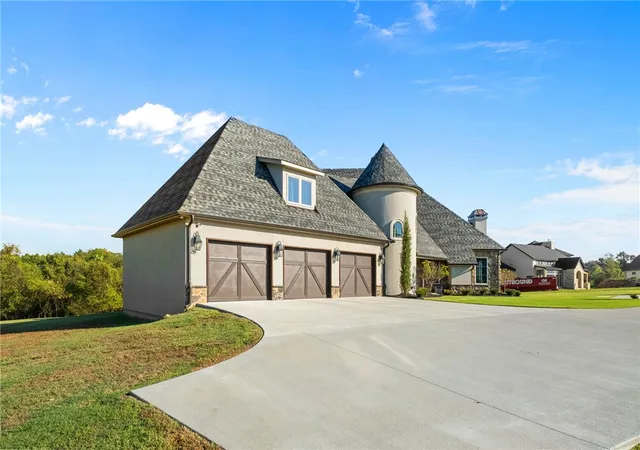
Tucked along a quiet cul-de-sac in the gated Highlands at Elm Springs, this French-inspired home invites you to slow down & settle in. Set on 4.2 private acres, this 5,488 sq ft custom home features a Jack Arnold design, beautiful craftsmanship & thoughtfully selected finishes. Gather beneath the great room's 19-foot vaulted ceiling, where cedar beams, dual chandeliers, a stone fireplace & wet bar set the stage for memorable evenings. The kitchen features GE Monogram appliances & an island with seating, opening to the living room & its cast stone fireplace. Retreat to the primary suite with a soaking tub, walk-in shower & separate vanities. Upstairs, two spacious en suite bedrooms & an open flex area welcome guests. A vaulted study with built-ins & fireplace, media room with 7.1 integrated surround sound & gym/flex room offer space for work & play. Unwind on the covered patio with private, wooded views. Extras include a dog bath, built-in dog kennel, whole-home generator & 2026 roof.
- Houzeo last checked: 11 minutes ago
- Listing updated: November 2, 2026 at 4:44 pm
- Listing Provided by: Dee Rodes (479) 936-6073 DRE #SA00074371 | Portfolio Sotheby's International Realty (479) 273-6697
- Source: ArkansasOne MLS-AR | MLS#: 1366317

Property Details
Status
Active
Type
Single Family Residence
No. of Stories
2
County
City
Neighborhood
--
Year Built
2024
HOA Fees
$100/mo
Finished Area
5,488 sqft
Lot Size
4.21 acres lot
Basement Area
- sqft
MLS Name
ArkansasOne MLS
MLS Number
1366317
MLS Status
Active
Days on Market
3

Continue Your Journey in App
Find your dream home, receive real-time updates, and many more!
Continue Your Journey in App
Find your dream home, receive real-time updates, and many more!
Location
HOA Management
The Highlands POA
HOA Fees
$1,200/ Annually
Amenities
 Amenities and services may be covered by one or multiple associations and service providers.
 Maintenance
 Other
Disclaimer: Amenities are based on third-party information and may vary; buyers must independently verify all amenities, as information is deemed reliable but not guaranteed.
Facts & Features
Rooms
Bedrooms & bathrooms
Bedrooms: 3
Bathrooms: 4
Other
Level: Second
Area: 208.00 Square Feet
Dimensions: 16'3x13'4
MediaRoom
Level: Second
Area: 512.00 Square Feet
Dimensions: 32'9"x16'10"
UtilityRoom
Level: Main
HalfBath
Level: Main
Bathroom
Level: Second
Bathroom
Level: Second
GreatRoom
Level: Main
Area: 504.00 Square Feet
Dimensions: 28'x18'
MudRoom
Level: Main
EatInKitchen
Level: Main
DiningRoom
Level: Main
Den
Level: Main
Area: 272.00 Square Feet
Dimensions: 16'11'x17"
PrimaryBathroom
Level: Main
FamilyRoom
Level: Main
Area: 272.00 Square Feet
Dimensions: 16'7'x17'7'
PrimaryBedroom
Level: Main
Area: 345.00 Square Feet
Dimensions: 15'10" x 23'11"
Bedroom
Level: Second
Area: 285.00 Square Feet
Dimensions: 19'10x15'3"
Bedroom
Level: Second
Area: 285.00 Square Feet
Dimensions: 15'7'x19'6"
BonusRoom
Level: Main
Area: 169.00 Square Feet
Dimensions: 13"8x13'8"
Interior
Cooling
Central Air
Window Features
Double Pane Windows, Energy Star Qualified Windows, Blinds
Appliances
Convection Oven, Double Oven, Dishwasher, Energy Star Qualified Appliances, Gas Cooktop, Disposal, Gas Water Heater, Microwave, Refrigerator, Range Hood, Tankless Water Heater
Exterior Features
Concrete Driveway
Sewer
Septic Tank
Flooring
Carpet, Tile, Wood
Heating
Central, Gas
Interior Features
Attic, Wet Bar, Built In Features, Ceiling Fans, Eat In Kitchen, Pantry, Programmable Thermostat, Walk In Closets, Window Treatments, Multiple Living Areas, Storage
Construction
Year Built
Year Built: 2024
Home type
Single Family Residence
Foundation Details
Slab
Roof
Architectural, Shingle
Construction Materials
Brick, Stucco
Utilities & Energy
Security Features
Security System, Gated Community, Smoke Detectors
Parking Features
Attached, Garage, Garage Door Opener
Fireplace Features
Family Room, Gas Log, Living Room, Wood Burning
Electric
Generator
Pool Features
None
Utilities
Electricity Available, Natural Gas Available, Septic Available, Water Available
Water Source
Public
Laundry Features
Washer Hookup, Dryer Hookup
Other Features
Subdivision Name
Highlands At Elm Springs
Patio And Porch Features
Covered, Patio
Community Features
Gated
Lot Features
Cleared, Cul De Sac, Landscaped, None, Subdivision, Wooded
Disclosures
Seller Disclosure
Price History
| Date | Event | Price |
|---|---|---|
11/02/2026 Source: | Price Decreased | $1,599,000 -3.03% $291/sqft |
08/18/2026 Source: | Price Decreased | $1,649,000 -5.72% $300/sqft |
07/31/2026 Source: | Price Decreased | $1,749,000 -2.56% $319/sqft |
05/28/2026 Source: | Price Decreased | $1,795,000 -1.91% $327/sqft |
05/18/2026 Source: | Price Decreased | $1,830,000 -3.17% $333/sqft |

Show more
Nearby Homes
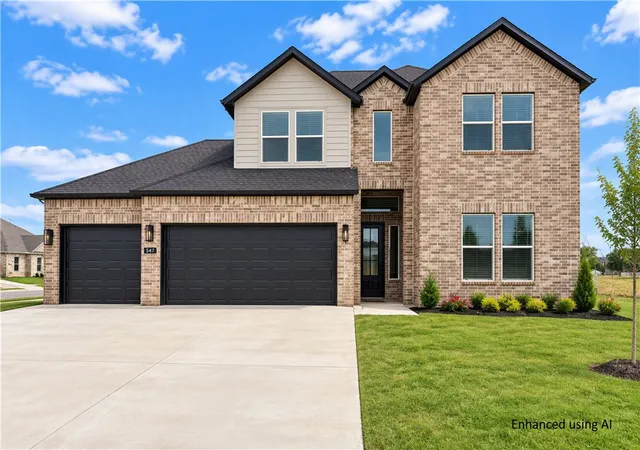
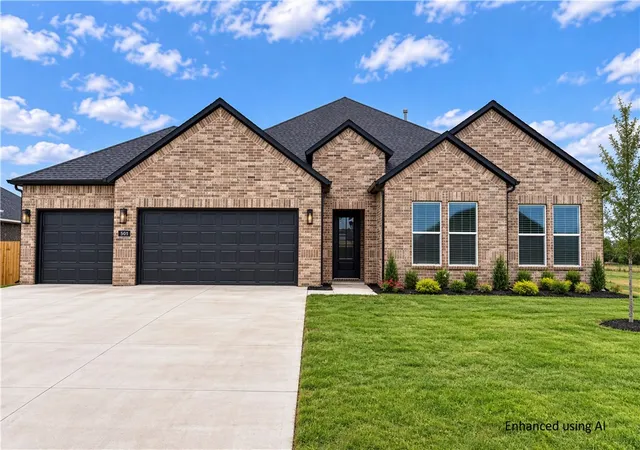
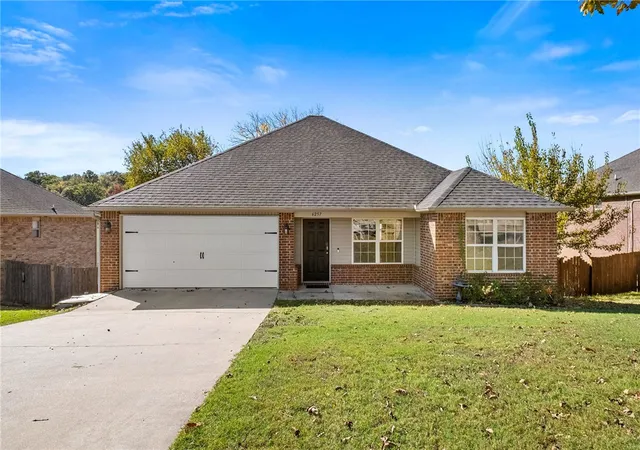
Find Homes by Property Features in Springdale, AR
Nearby New Homes For Sale

Based on information from the Northwest Arkansas Board of REALTORS® through Nov 06, 2026, 03:00AM. Information is provided exclusively for personal, non-commercial use, and may not be used for any purpose other than to identify prospective properties consumers may be interested in purchasing. This website may not include listings or property addresses of sellers who have directed their listing brokers to withhold their listing or their property address from display on the Internet. All information deemed reliable but not guaranteed. ©2026 Northwest Arkansas Board of REALTORS®. All Rights Reserved.
 Advertising Broker: William Johnson | William Johnson Brokerage
