
- Overview
- Description
- Property Details
- Location
- HOA Management
- Facts & Features
- Getting Around
- Nearby Homes

$375,000
Monthly Est:$1,867
 3 Beds

2 full baths
 2,104sqft
101 Ivory Dr, Yukon, OK 73099
$375,000
$1,867/moEst:
Single Family Residence
Built in 2021
$-- HOA
5,746 sqft lot
$178/sq.ft
Description
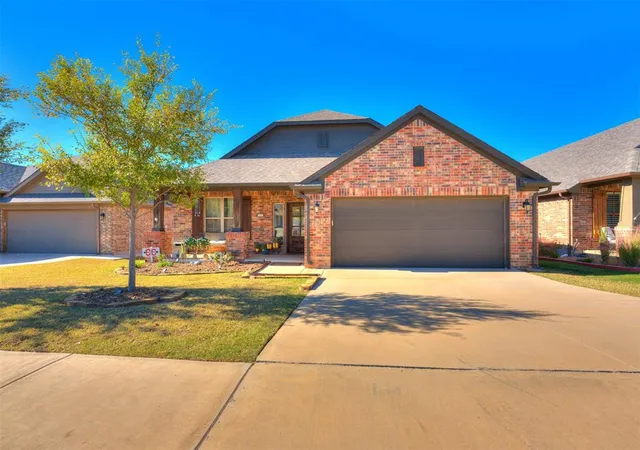
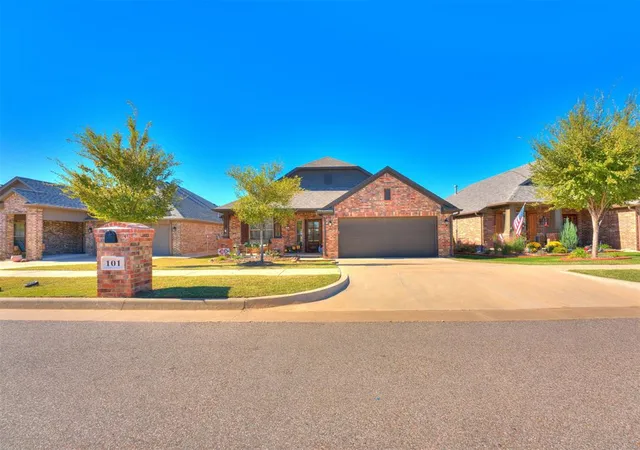
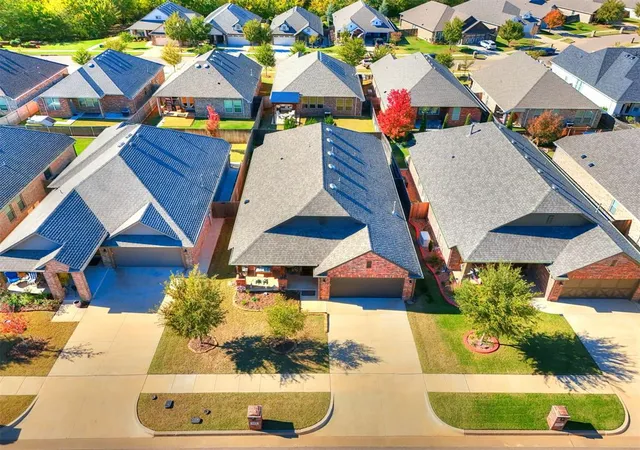
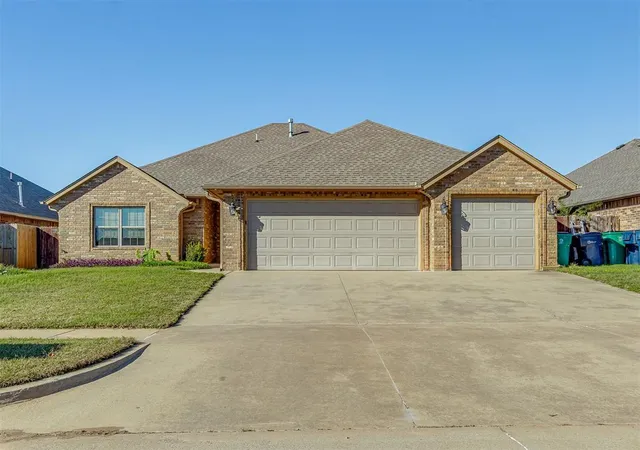
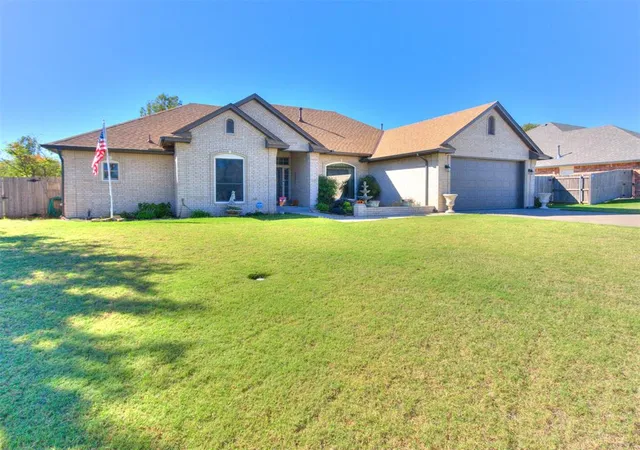
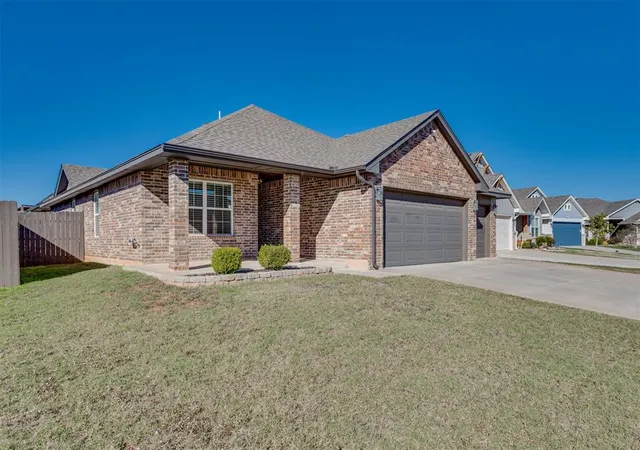
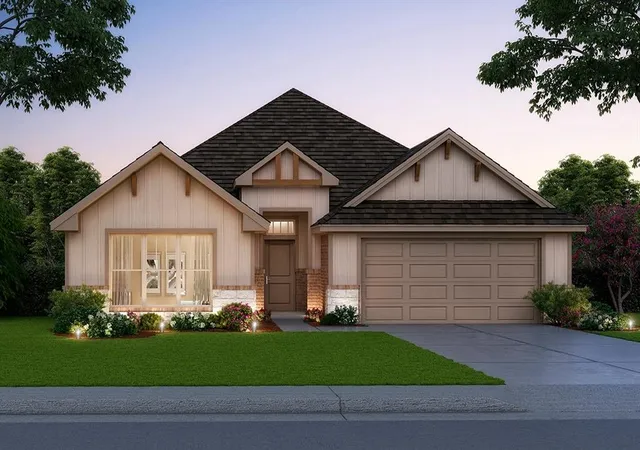
GATED COMMUNITY LIVING IN THE SPRINGS AT SKYLINE TRAILS 3! Welcome home to this beautiful 3-bedroom, 2-bath home with a dedicated study, offering 2,104 square feet of thoughtfully designed living space in Yukon! Located in a desirable community, this home offers the perfect combination of comfort, convenience, and low-maintenance living!
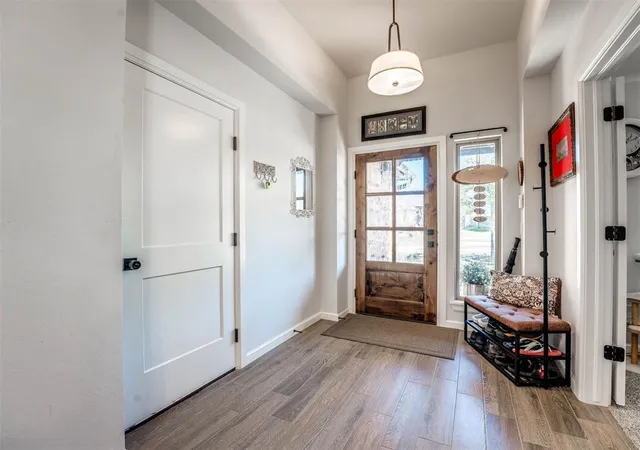
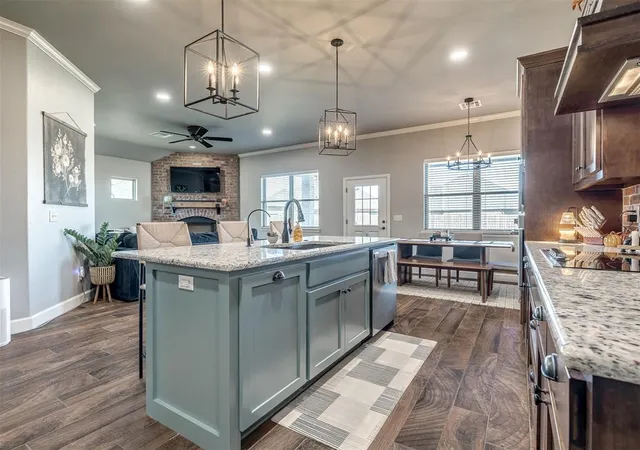
From the charming curb appeal and inviting covered front porch to the spacious open-concept interior, you'll love everything this home has to offer! Step inside to beautiful wood-look tile flooring, neutral colors, and an abundance of natural light. The gorgeous kitchen features granite countertops, a large center island with breakfast bar, rich wood cabinetry, stainless steel appliances, gas range, and stylish pendant lighting. The adjoining dining area flows seamlessly into the spacious living room, complete with vaulted ceilings.
The generously sized primary suite offers a relaxing retreat with vaulted ceilings, a spacious ensuite bathroom featuring double vanities, a beautifully tiled over-sized walk-in shower, and a huge walk-in closet. Two additional bedrooms provide comfortable living space, while the dedicated study with French doors is perfect for a home office, hobby room, or flex space.
Step outside to enjoy the covered back patio and fully fenced backyard, perfect for relaxing or entertaining without the hassle of maintaining the lawn (with full front and backyard lawn maintenance included)! Additional highlights include a storm shelter, two-car garage, and attractive landscaping.
Residents of The Springs at Skyline Trails III enjoy gated neighborhood living along with wonderful community amenities, including a clubhouse with pool and fitness center, playground with splash pad, walking paths, stocked pond, and community garden. Schedule your private showing today and see all this beautiful home has to offer!
Fridge, washer & dryer to stay. **VA Assumable Loan Option**
- Houzeo last checked: 4 minutes ago
- Listing updated: November 17, 2026 at 2:13 am
- Listing Provided by: Keli Foster-Nicks (405) 204-5583 | Heather & Company Realty Group (405) 735-1777
- Source: MLSOK-OK as distributed by MLS GRID | MLS#:

Property Details
Status
Active
Type
Single Family Residence
No. of Stories
-
County
City
Neighborhood
--
Year Built
2021
HOA Fees
-
Finished Area
2,104 sqft
Lot Size
5,746 sqft lot
Basement Area
- sqft
MLS Name
MLSOK
MLS Number
1258156
MLS Status
Active
Days on Market
6
Continue Your Journey in App
Find your dream home, receive real-time updates, and many more!
Location
HOA Management
N/A
HOA Fees
$2,400/
Amenities
 Amenities and services may be covered by one or multiple associations and service providers.
Pool
 Pool
Exterior Maintenance
 Exterior Maintenance
Common Area Maintenance
Recreation Facility
Gated Entry
Disclaimer: Amenities are based on third-party information and may vary; buyers must independently verify all amenities, as information is deemed reliable but not guaranteed.
Facts & Features
Rooms
Bedrooms & bathrooms
Bedrooms: 3
Bathrooms: 2
Interior
Heating
Central Gas
Exterior Features
Rain Gutters
Cooling
Electric
Construction
Year Built
Year Built: 2021
Home type
Single Family Residence
Roof
Composition
Foundation Details
Slab
Construction Materials
Brick & Frame, Masonry Vaneer
Architectural Style
Ranch
Utilities & Energy
Fireplace Features
None
Other Features
Lot Features
Interior Lot
Patio And Porch Features
Patio, Porch
Disclosures
Yes
Price History
| Date | Event | Price |
|---|---|---|
11/14/2026 Source: | Listed for Sale | $375,000 +30.28% $178/sqft |
07/20/2021 Source: | Sold | $287,835 $137/sqft |


Find Homes by Property Features in Yukon, OK

Based on information from the MLSOK and submitted to the MLS GRID as of Nov 19, 2026, 11:16PM. This information is not verified for authenticity or accuracy, is not guaranteed, and may not reflect all real estate activity in the market. All data is obtained from various sources and may not have been verified by broker or MLS GRID. The data is deemed reliable but is not guaranteed by MLS GRID. We do not attempt to verify the currency, completeness, accuracy, or authenticity of the data contained herein. Information is subject to transcription and transmission errors and is provided “as is”. All information, including but not limited to property square footage and lot size, zoning, and fitness for a particular purpose is subject to inaccuracies and should be independently verified through personal inspection and/or consultation with appropriate professionals. All information should be independently reviewed and verified for accuracy. Supplied Open House Information is subject to change without notice. Properties may or may not be listed by the office/agent presenting the information. IDX information is provided exclusively for consumers’ personal, noncommercial use and may not be used for any purpose other than to identify prospective properties consumers may be interested in purchasing. This data is copyrighted and may not be transmitted, retransmitted, copied, framed, repurposed, or altered in any way for any other site, individual and/or purpose without the express written permission of MLSOK, Inc. Use of MLS GRID Data may be subject to an end-user license agreement prescribed by the Member Participant’s applicable MLS, if any, and as amended from time to time. Information last updated on Nov 19, 2026, 11:16PM. © 2026 MLSOK, Inc. All rights reserved.
 Advertising Broker: Tomas Barrientos | Home Smart Stellar Realty