- Overview
- Description
- Property Details
- Location
- HOA Management
- Facts & Features
- Getting Around
- Nearby Homes


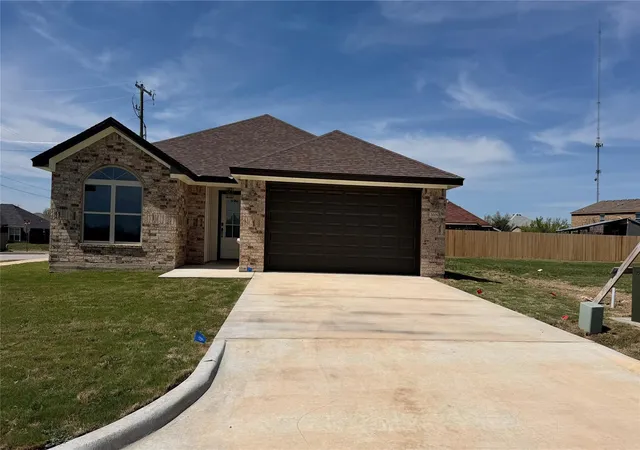
Street View
$864,900
Monthly Est:$4,305
 4 Beds
 4 Baths
3 full baths + 1 half bath
 2,977sqft
101 Lakeview Ct, Belton, TX 76513
$864,900
$4,305/moEst:
Get Pre-Approved
Single Family Residence
Built in 2026
$56.67/mo HOA
26,136 sqft lot
$291/sq.ft
Description
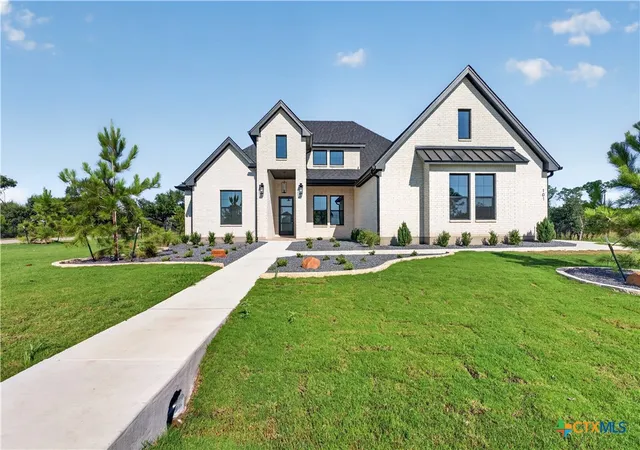
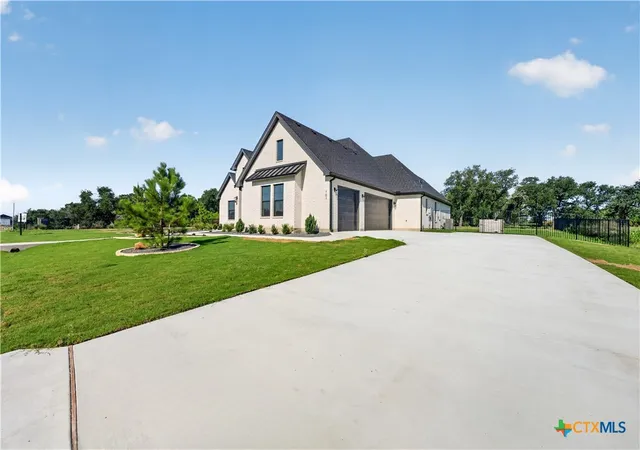
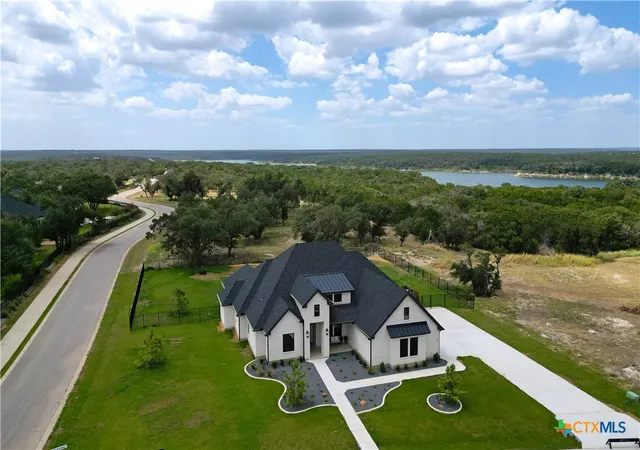
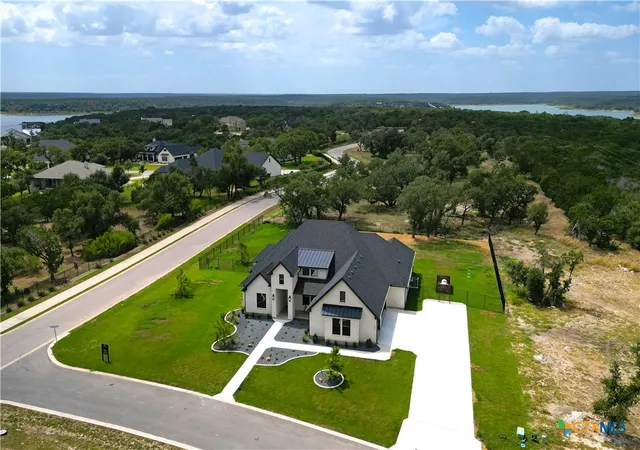
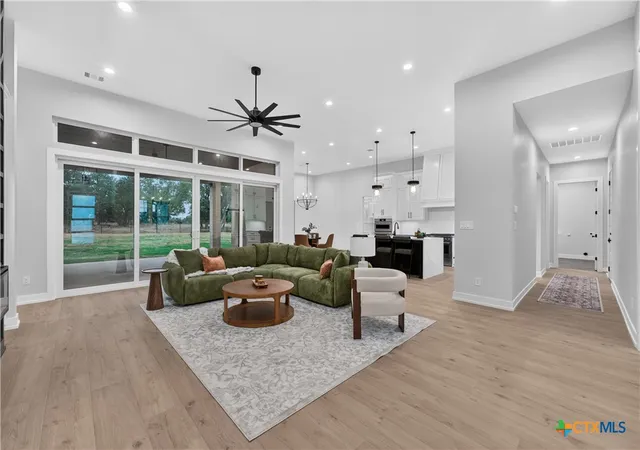
Experience elevated new construction by Russ Davis Lifestyle Homes located in The Cliffs at Lake Belton, where thoughtful design, sophisticated finishes, and exceptional indoor-outdoor living come together on a spacious 0.60-acre corner homesite. Offering 2,977 square feet, 4 bedrooms, 3.5 baths, a flex/game room, and 3-car garage in Belton ISD. Craftsmanship and architectural details create a custom feel, including an 18’ ceiling in the dining/study, 12’ kitchen ceilings, custom-painted cabinetry, built-in shelving, upgraded tile and countertops, and a beautifully detailed fireplace surround. The kitchen features a gas range and upgraded Frigidaire appliance package, complemented by a separate beverage refrigerator and a dry bar with glass-front cabinetry near the guest bedroom and game room. The walk-in pantry features upper and lower shelving, and the utility area offers additional cabinetry and a full-size mud bench. The primary suite continues the attention to detail with upgraded finishes, a soaking tub, expansive shower and LED mirrors in the bathroom. An impressive 16’ sliding glass door system with transom windows connects the living area to the covered rear porch and outdoor kitchen —creating an exceptional space for entertaining and everyday living. Exterior highlights include four-sided upgraded brick, metal roof accents, Class 3 impact-resistant architectural shingles, black iron perimeter fencing and enhanced landscaping. Energy-efficient features include open-cell foam insulation and high-efficiency HVAC. A distinctive new home offering generous space, premium finishes, and indoor-outdoor living near Lake Belton in Morgan’s Point Resort.
- Houzeo last checked: 5 hours ago
- Listing updated: October 7, 2026 at 6:25 pm
- Listing Provided by: Renee Saunders (407) 927-2232 DRE #Z0815678, Elton Fattig (254) 444-7256 DRE #0715042 | Vista Real Estate Group-Compass RE Texas, LLC (254) 231-0209
- Source: Central Texas MLS-TX | MLS#: 622474

Property Details
Status
Active
Type
Single Family Residence
No. of Stories
1
County
City
Neighborhood
--
Year Built
2026
HOA Fees
$56.67/mo
Finished Area
2,977 sqft
Lot Size
26,136 sqft lot
Basement Area
- sqft
MLS Name
Central Texas MLS
MLS Number
622474
MLS Status
Active
Days on Market
56
Cumulative Days on Market
55
Open House

Continue Your Journey in App
Find your dream home, receive real-time updates, and many more!
Download App
Continue Your Journey in App
Find your dream home, receive real-time updates, and many more!
Location
HOA Management
Cliffs at Lake Belton
HOA Fees
$680/ Annually
Disclaimer: Amenities are based on third-party information and may vary; buyers must independently verify all amenities, as information is deemed reliable but not guaranteed.
Facts & Features
Rooms
Bedrooms & bathrooms
Bedrooms: 4
Bathrooms: 4
PrimaryBedroom
Level: Main
Interior
Sewer
Not Connected At Lot, Public Sewer, Septic Tank
Interior Features
All Bedrooms Down, Bookcases, Built In Features, Ceiling Fans, Double Vanity, Entrance Foyer, Game Room, Garden Tub Roman Tub, High Ceilings, Pull Down Attic Stairs, Quartz Counters, Solid Surface Counters, Separate Shower, Walk In Closets, Breakfast Bar, Custom Cabinets, Eat In Kitchen, Kitchen Island, Pantry, Walk In Pantry
Appliances
Dishwasher, Gas Cooktop, Disposal, Refrigerator, Some Gas Appliances, Built In Oven, Microwave
Exterior Features
Covered Patio, Gas Grill, Outdoor Kitchen, Rain Gutters
Flooring
Carpet, Ceramic Tile, Vinyl
Cooling
Central Air, One Unit
Heating
Central
Construction
Year Built
Year Built: 2026
Home type
Single Family Residence
Foundation Details
Slab
Architectural Style
Traditional
Roof
Composition, Shingle
Construction Materials
Brick
Utilities & Energy
Water Source
Public
Laundry Features
Laundry In Utility Room, Laundry Room
Fireplace Features
Electric
Parking Features
Attached, Garage
Pool Features
None
Other Features
Community Features
None
Patio And Porch Features
Covered, Patio
Subdivision Name
Cliffs/lk Belton Ph Ii
Price History
| Date | Event | Price |
|---|---|---|
08/14/2026 Source: | Price Decreased | $864,900 -0.57% $291/sqft |
08/14/2026 Source: | Listed for Sale | $869,900 $292/sqft |

Nearby Homes




Find Homes by Property Features in Belton, TX
Nearby New Homes For Sale
Nearby Pre-Owned Homes For Sale

Based on information from the association of REALTORS® (alternatively, from the Central Texas MLS) through Oct 09, 2026, 02:30PM. IDX information is provided exclusively for personal, non-commercial use, and may not be used for any purpose other than to identify prospective properties consumers may be interested in purchasing. Information is deemed reliable but not guaranteed. © 2026 Central Texas MLS, All Rights Reserved.
 Advertising Broker: Michelle Brecker | Pathway To Home Realty