- Overview
- Description
- Property Details
- Location
- Facts & Features
- Getting Around
- Nearby Homes

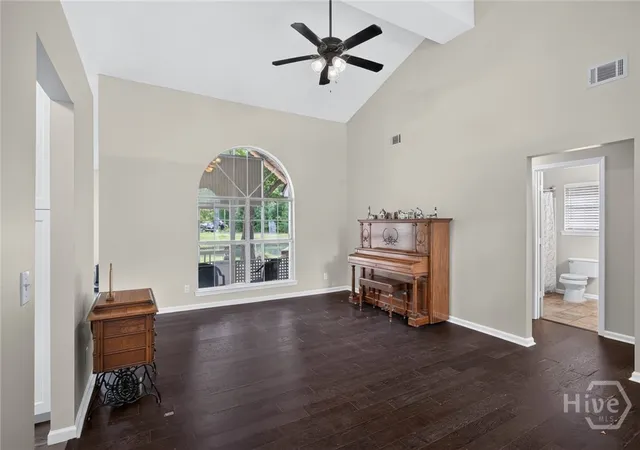


$369,900
Monthly Est:$1,841
 3 Beds
 2 Baths
2 full baths
 1,925sqft
101 Laurens Ln, Savannah, GA 31419
$369,900
$1,841/moEst:
Get Pre-Approved
Single Family Residence
Built in 1999
$-- HOA
0.22 acre lot
$192/sq.ft
Description
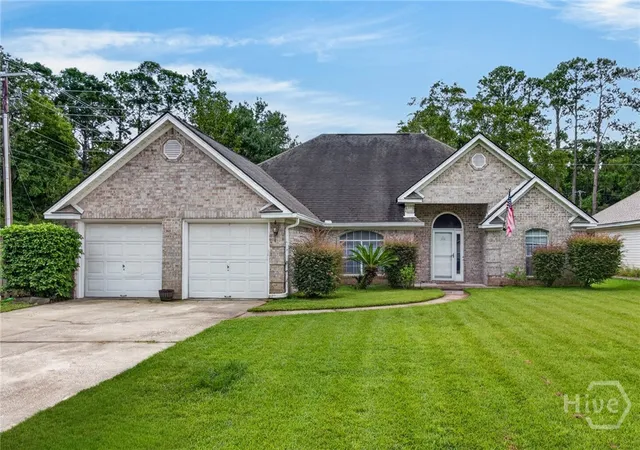
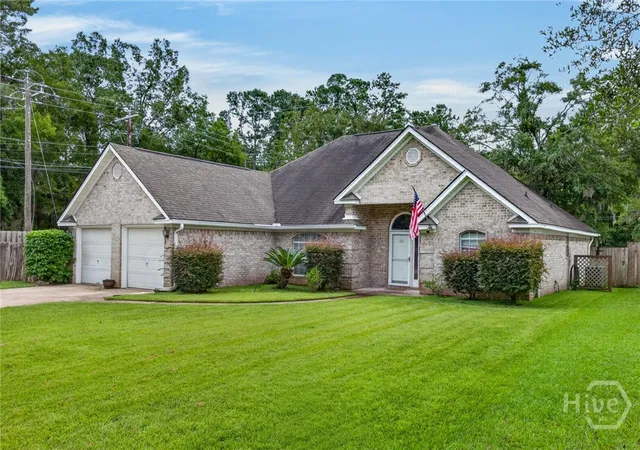
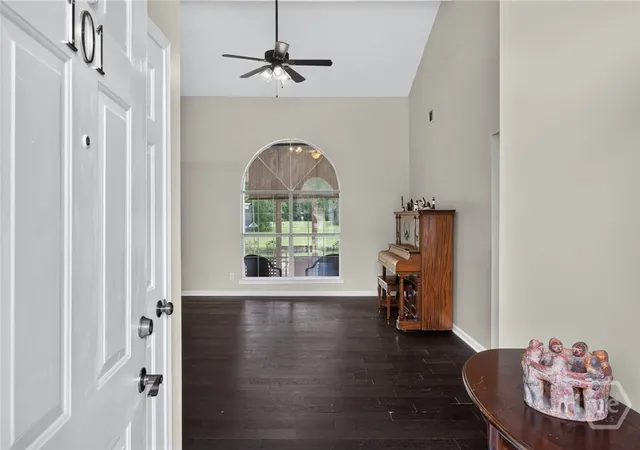
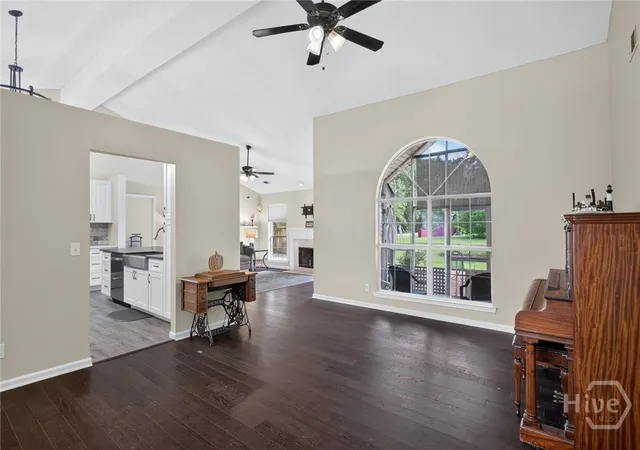
Priced under appraisal! If flexibility is what you are looking for in your home, this might be the one. This full brick, single story, 3 bedroom, 2 bath home with new interior paint has a beautifully remodeled kitchen, complete with quartz counters and counter height breakfast bar, new cabinetry, stainless induction oven and brand new French door fridge. The kitchen looks over the family room with fireplace and a sliding glass door to the screened in porch. There are two additional living spaces, a spacious living room which could be used as a large dining room and a tucked away office which could be a small dining room. Guest bedrooms and a spacious hall bath are on one side of the home and the Primary bedroom with en suite bath is on the other. Outside, the backyard has extensive hardscaping with little grass to cut. The fenced backyard looks out over a large pond. With a neighbor on one side only, this corner lot gives you plenty of room. There is a double gate on one side for boat or RV parking. Other features include a two car garage and a roof and HVAC which are only 8 years old. Home comes with all appliances includeing washer and dryer.Convenient to I95, Veterans Pkwy, Ga Southern, area hospitals. Shopping and restaurants are minutes away. And the best part, County taxes only and no HOA.
- Houzeo last checked: 8 minutes ago
- Listing updated: October 13, 2026 at 7:55 pm
- Listing Provided by: Monica Cerrone (912) 657-1802 DRE #277730 | Signature Properties Savannah (912) 629-2700
- Source: Hive MLS-NC | MLS#: SA365036

Property Details
Status
Active
Type
Single Family Residence
No. of Stories
1
County
City
Neighborhood
--
Year Built
1999
HOA Fees
-
Finished Area
1,925 sqft
Lot Size
0.22 acre lot
Basement Area
- sqft
MLS Name
Hive MLS
MLS Number
SA365036
MLS Status
Active
Days on Market
47

Continue Your Journey in App
Find your dream home, receive real-time updates, and many more!
Continue Your Journey in App
Find your dream home, receive real-time updates, and many more!
Location
Facts & Features
Rooms
Bedrooms & bathrooms
Bedrooms: 3
Bathrooms: 2
Interior
Exterior Features
Deck
Appliances
Convection Oven, Dishwasher, Electric Water Heater, Microwave, Oven, Plumbed For Ice Maker, Range, Range Hood, Dryer, Refrigerator, Washer
Interior Features
Breakfast Bar, Ceiling Fan(s), Double Vanity, Entrance Foyer, Garden Tub/roman Tub, Main Level Primary, Pantry, Pull Down Attic Stairs, Recessed Lighting, Split Bedrooms, Separate Shower, Programmable Thermostat
Cooling
Electric, Heat Pump
Heating
Electric, Heat Pump
Construction
Year Built
Year Built: 1999
Home type
Single Family Residence
Roof
Asphalt, Ridge Vents
Architectural Style
Ranch
Construction Materials
Brick
Foundation Details
Slab
Utilities & Energy
Utilities
Cable Available, Underground Utilities
Laundry Features
Washer Hookup, Dryer Hookup, Laundry Room
Fireplace Features
Family Room, Masonry
Parking Features
Attached, Garage Door Opener, Kitchen Level
Water Source
Public
Other Features
Community Features
Shopping, Street Lights, Curbs, Gutter(s)
Subdivision Name
Grove Sub
Lot Features
Corner Lot
Patio And Porch Features
Covered, Patio, Porch, Deck, Screened
Price History
| Date | Event | Price |
|---|---|---|
09/21/2026 Source: | Listed for Sale | $369,900 -2.63% $192/sqft |
04/23/2026 Source: | Off Market | $379,900 $197/sqft |
03/26/2026 Source: | Price Decreased | $379,900 -2.56% $197/sqft |
12/10/2025 Source: | Listed for Sale | $389,900 $203/sqft |

Nearby Homes

Find Homes by Property Features in Savannah, GA
Nearby New Homes For Sale

Based on information from the Hive MLS, through Nov 08, 2026, 08:16AM. This website may not include listings or property addresses of sellers who have directed their listing brokers to withhold their listing or their property address from display on the Internet. The data relating to real estate on this web site comes in part from the Internet Data Exchange program of Hive MLS, and is updated as of Nov 08, 2026, 08:16AM. All information is deemed reliable but not guaranteed and should be independently verified. All properties are subject to prior sale, change, or withdrawal. Neither listing broker(s) nor Chosen Realty LLC nor Houzeo shall be responsible for any typographical errors, misinformation, or misprints, and shall be held totally harmless from any damages arising from reliance upon these data. IDX information is provided exclusively for personal, non-commercial use, and may not be used for any purpose other than to identify prospective properties consumers may be interested in purchasing. © 2026 Hive MLS. All Rights Reserved.
 Advertising Broker: Nicholas Huscroft | Chosen Realty
