- Overview
- Description
- Property Details
- Location
- Facts & Features
- Getting Around
- Nearby Homes



$575,000
Monthly Est:$2,862
 4 Beds
 4 Baths
4 full baths
 3,193sqft
101 Mabry Dr, Spartanb Urg, SC 29307
$575,000
$2,862/moEst:
Get Pre-Approved
Single Family Residence
Built in 1972
$-- HOA
30,492 sqft lot
$180/sq.ft
Description
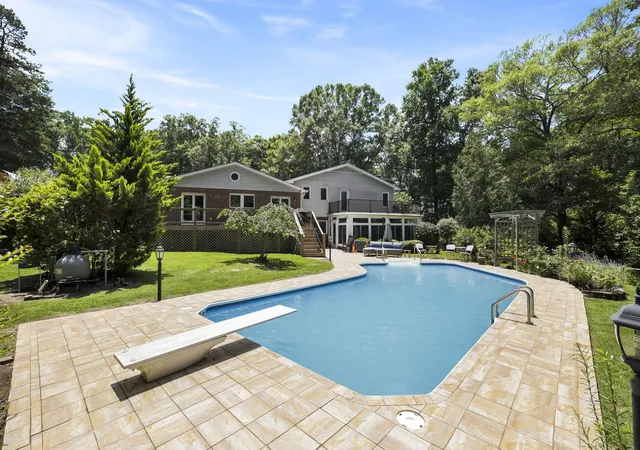
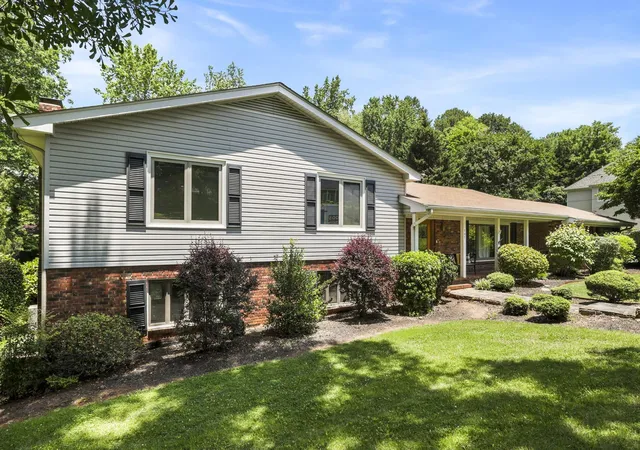
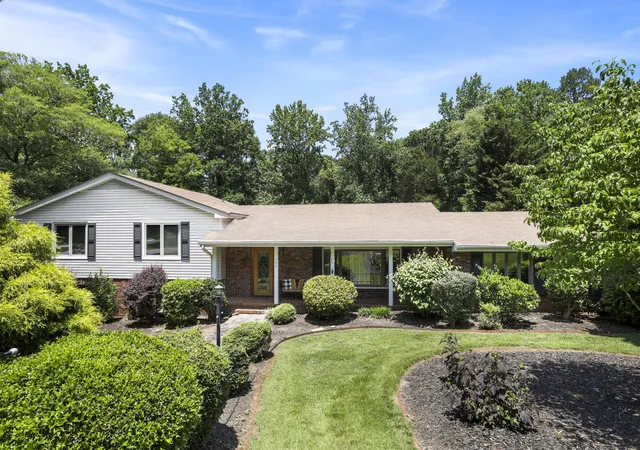
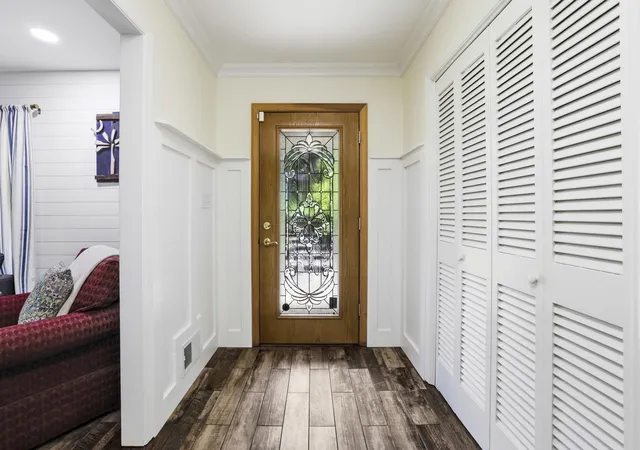
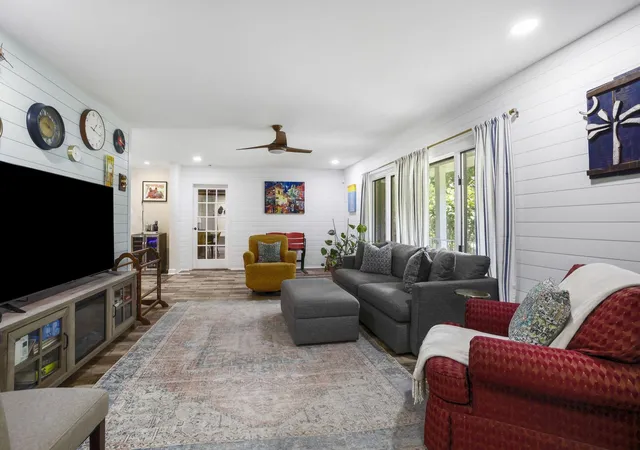
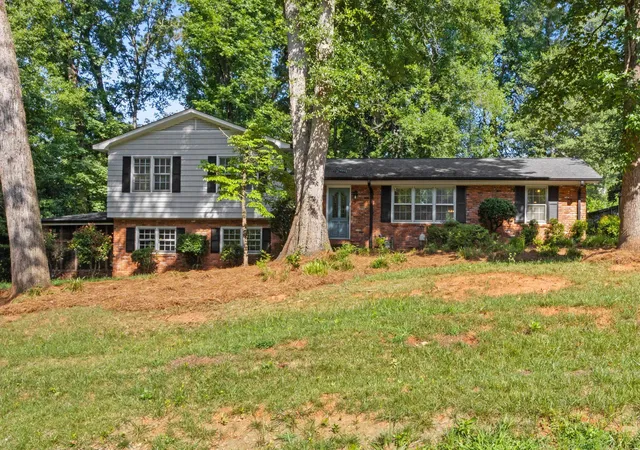
Space, Style, and Endless Possibilities at 101 Mabry Searching for a home with flexible living space? Need a private retreat for guests, extended stays or multi-purpose use? Dreaming of spending summer days relaxing by your own sparkling pool? Welcome to 101 Mabry—a property that offers a variety of options to fit your needs and truly has it all! Lovingly updated by both the previous and current owners, this beautifully renovated home blends contemporary style with generous living spaces designed for today's lifestyle. From the moment you enter, you'll appreciate the thoughtful floor plan and inviting atmosphere that makes every room feel like home. At the heart of the home is the stunning kitchen, offering abundant workspace, ample storage, and everything needed for effortless entertaining. The kitchen flows seamlessly into the dining area, while glass patio doors in both spaces provide easy access to the expansive deck overlooking the pool and patio—perfect for indoor-outdoor living. The main level also features a bright and welcoming living room with large windows that flood the space with natural light. A recently renovated flex room offers exceptional versatility, serving as a mudroom, homeschool area, game room, fitness space, media room, or even additional guest accommodations. Custom storage, built-in shelving, and a full bath with direct outdoor access make this space especially convenient for poolside entertaining. Upstairs, you'll find two generously sized secondary bedrooms, a full bath, and a spacious owner's suite complete with a walk-in closet, private bath, and a large balcony patio—a peaceful retreat for morning coffee or evening relaxation. The lower level provides outstanding flexibility and privacy, making it ideal for multigenerational living, extended guests, or a teen suite. This level features a large den with fireplace, a guest bedroom, full bath, oversized laundry room with potential for a kitchenette, and an expansive sunroom overlooking the backyard and pool. Walkout access from both the sunroom and laundry room enhances the functionality of this private living space. Outside, your personal oasis awaits. The inground saltwater pool features a liner just two years old and is surrounded by extensive patio space for entertaining family and friends. Professionally landscaped grounds showcase beautiful flowering shrubs, mature plantings, and fruit trees, creating a picturesque setting year-round. One of the property's most unique features is the bold creek that winds through the backyard. A charming bridge leads to additional lawn space beyond the creek, where you'll find a garden shed with electricity—perfect for hobbies, gardening, or additional storage. Imagine enjoying a summer picnic beside the soothing sounds of flowing water in your own private park-like setting. From family gatherings to quiet evenings at home, 101 Mabry offers exceptional space, comfort, and versatility for every stage of life. This is more than a house—it's a place where lasting memories are made. Come experience the beauty, warmth, and endless possibilities this remarkable property has to offer.
- Houzeo last checked: 3 minutes ago
- Listing updated: July 7, 2026 at 1:01 am
- Listing Provided by: Patricia Wilds (864) 680-2695 | C 21 Blackwell & Co (864) 596-0390
- Source: Spartanburg MLS-SC | MLS#: SPN338642

Property Details
Status
Active
Type
Single Family Residence
No. of Stories
-
County
City
Neighborhood
--
Year Built
1972
HOA Fees
-
Finished Area
3,193 sqft
Lot Size
30,492 sqft lot
Basement Area
- sqft
MLS Name
Spartanburg MLS
MLS Number
SPN338642
MLS Status
Active
Days on Market
111

Continue Your Journey in App
Find your dream home, receive real-time updates, and many more!
Download App
Continue Your Journey in App
Find your dream home, receive real-time updates, and many more!
Location
Facts & Features
Rooms
Bedrooms & bathrooms
Bedrooms: 4
Bathrooms: 4
Bedroom 2
Level: 2
Area: 182.00 Square Feet
Dimensions: 14x13
Bedroom 3
Level: 2
Area: 120.00 Square Feet
Dimensions: 12x10
Bedroom 4
Level: L
Area: 182.00 Square Feet
Dimensions: 14x13
Bonus Room
Level: 1
Area: 420.00 Square Feet
Dimensions: 21x20
Deck
Level: 1
Area: 192.00 Square Feet
Dimensions: 32x6
Den
Level: L
Area: 357.00 Square Feet
Dimensions: 17x21
Dining Room
Level: 1
Area: 216.00 Square Feet
Dimensions: 12x18
Kitchen
Level: 1
Area: 324.00 Square Feet
Dimensions: 18x18
Laundry
Level: L
Area: 126.00 Square Feet
Dimensions: 14x9
Living Room
Level: 1
Area: 286.00 Square Feet
Dimensions: 13x22
Primary Bedroom
Level: 2
Area: 247.00 Square Feet
Dimensions: 19x13
Patio
Level: 1
Area: -- Square Feet
Dimensions: Large
Sun Room
Level: L
Area: 220.00 Square Feet
Dimensions: 20x11
Interior
Sewer
Public Sewer
Interior Features
Ceiling Fan(s), Cable Available, Attic Stairs Pulldown, Fireplace, Fireplace(s), Walk In Closet(s), Ceiling Smooth, Solid Surface Counters, Bookcases, Open Floorplan, Pantry
Cooling
Heat Pump
Flooring
Carpet, Ceramic Tile, Wood
Heating
Heat Pump
Exterior Features
Aluminum/vinyl Trim
Appliances
Cooktop, Dishwasher, Disposal, Free Standing Range
Construction
Year Built
Year Built: 1972
Home type
Single Family Residence
Roof
Composition
Foundation Details
Basement, Slab
Construction Materials
Brick Veneer, Vinyl Siding
Utilities & Energy
Laundry Features
In Basement, Electric Dryer Hookup, Walk In, Washer Hookup
Water Source
Public
Basement
Bathroom, Finished, Inside Entrance, Walk Out Access
Pool Features
In Ground
Security Features
Smoke Detector(s)
Fireplace Features
Gas Log
Parking Features
Carport, Detached
Other Features
Subdivision Name
Hillbrook Forest
Lot Features
Corner Lot, Creek, Fenced Yard, Some Trees
Patio And Porch Features
Deck, Patio, Porch
Price History
| Date | Event | Price |
|---|---|---|
06/20/2026 Source: | Listed for Sale | $575,000 +4.55% $180/sqft |
06/06/2025 Source: | Price Increased | $550,000 +6.80% $172/sqft |
06/06/2025 Source: | Price Increased | $515,000 +14.47% $161/sqft |
08/21/2023 Source: | Price Increased | $449,900 +8.41% $141/sqft |
08/21/2023 Source: | Sold | $415,000 $130/sqft |

Nearby Homes


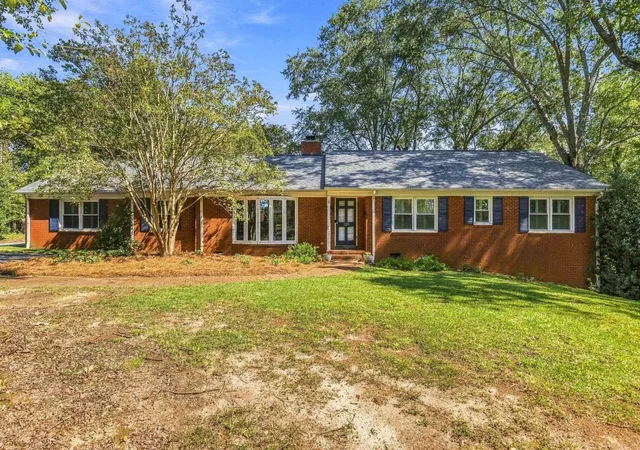
Find Homes by Property Features in Spartanb Urg, SC
Nearby New Homes For Sale


Based on information from the MLS through Oct 10, 2026, 06:01PM. The information provided by this website is for the personal, non-commercial use of consumers and may not be used for any purpose other than to identify prospective properties consumers may be interested in purchasing. The data is deemed reliable but is not guaranteed accurate by the Spartanburg MLS. The data relating to real estate for sale on this web site comes in part from the IDX program of the Spartanburg MLS. Real estate listings held by brokerage firms other than are marked with the IDX mark and the information about them includes the name of the listing broker. © 2026 Spartanburg Association of REALTORS® Multiple Listing Service. All Rights Reserved.
 Advertising Broker: Randy Longo | iSave Realty