- Overview
- Description
- Property Details
- Location
- HOA Management
- Facts & Features
- Getting Around
- Nearby Homes

Street View
$2,150,000
Monthly Est:$10,701
 4 Beds
 4 Baths
3 full baths + 1 half bath
 4,572sqft
101 Meadow Beauty, Horseshoe Bay, TX 78657
$2,150,000
$10,701/moEst:
Get Pre-Approved
Single Family Residence
Built in 2023
$194.58/mo HOA
30,492 sqft lot
$470/sq.ft
Description
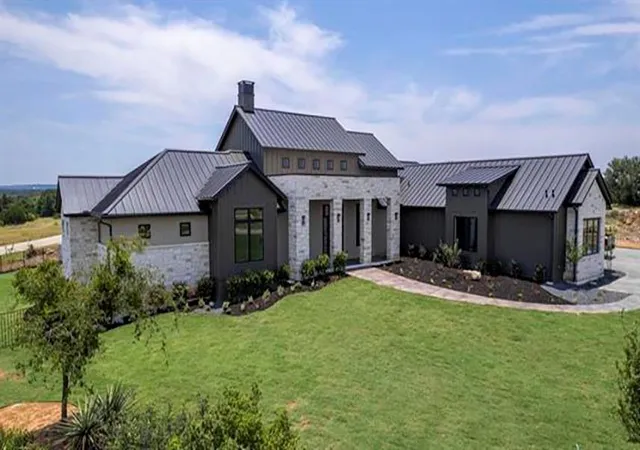
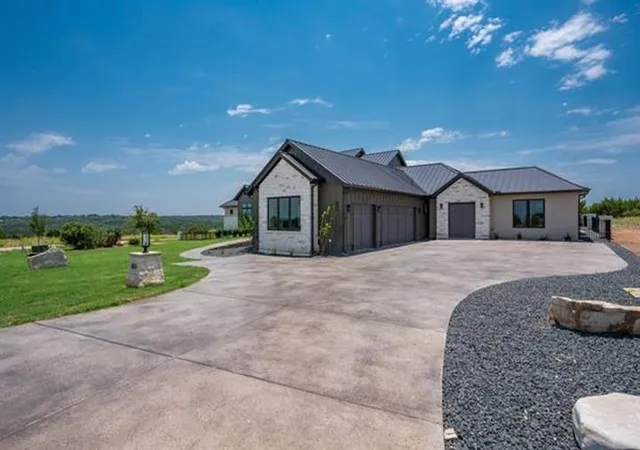
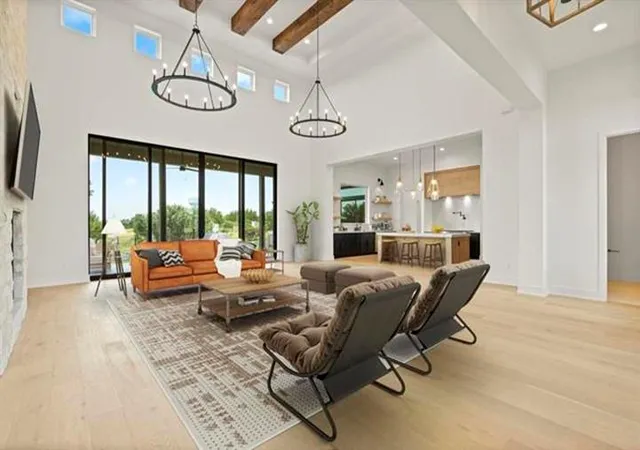
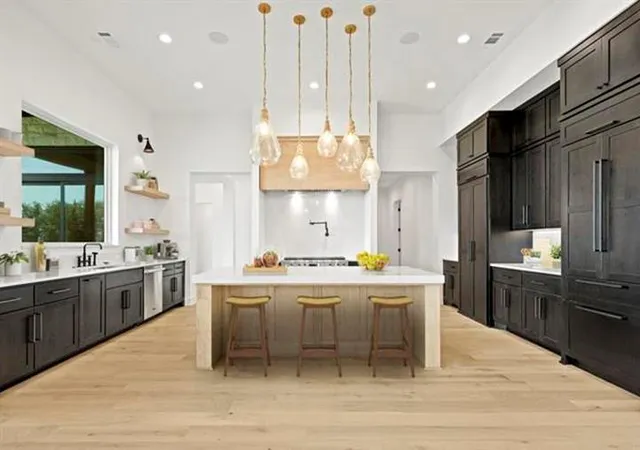
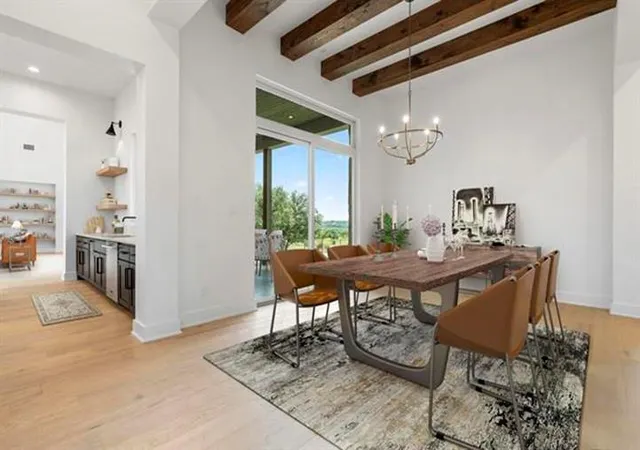
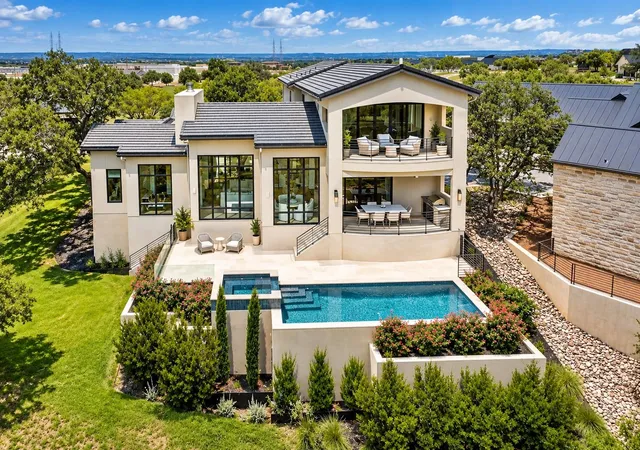
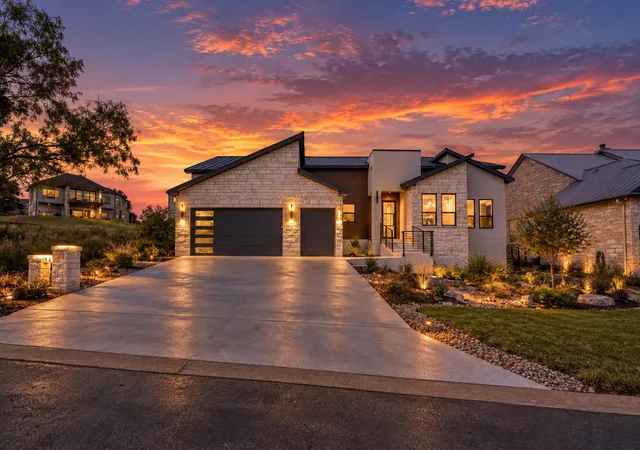
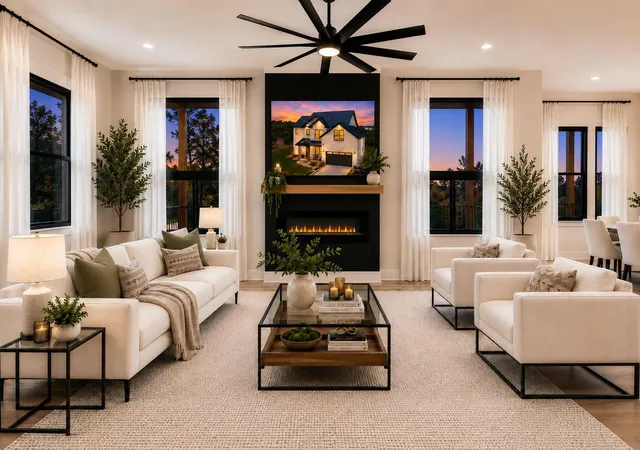
An exceptional residence nestled within the esteemed Summit Rock Golf Club, built by Modern Homestead, offers an inviting blend of elegance and comfort. Step inside to discover impeccable interiors with spacious rooms, grand ceilings, and tasteful finishes throughout. Every detail has been thoughtfully designed to create an atmosphere of refined luxury! The well-adorned gourmet kitchen is equipped with top-of-the-line Signature Kitchen Suite appliances, making it ideal for creating culinary delights. This space if perfect for entertaining friends and loved ones, ensuring memorable gatherings. Relax and rejuvenate in the wonderful master suite, featuring a luxurious spa-like bathroom and an oversized walk-in closet, providing storage for all your needs. With 4 bedrooms, 3.5 baths, an office, a flex room, and 3 car garage this home offers versatility to accommodate the coveted Summit Rock lifestyle. The newly completed clubhouse is ready for use, with additional amenities soon to follow, enhancing the overall living experience. Come preview and make this special property your own!
- Houzeo last checked: 11 minutes ago
- Listing updated: September 26, 2026 at 9:02 pm
- Listing Provided by: Michael Butler (512) 755-5907 | RE/MAX HORSESHOE BAY RESORT SA (830) 598-8726
- Source: Unlock MLS-TX | MLS#: 2228394

Property Details
Status
Active
Type
Single Family Residence
No. of Stories
-
County
City
Neighborhood
Year Built
2023
HOA Fees
$194.58/mo
Finished Area
4,572 sqft
Lot Size
30,492 sqft lot
Basement Area
- sqft
MLS Name
Unlock MLS
MLS Number
2228394
MLS Status
Active
Days on Market
151

Continue Your Journey in App
Find your dream home, receive real-time updates, and many more!
Download App
Continue Your Journey in App
Find your dream home, receive real-time updates, and many more!
Location
HOA Management
Summit Rock POA
HOA Fees
$2,334.69/ Annually
Amenities
 Amenities and services may be covered by one or multiple associations and service providers.
 See Remarks
Disclaimer: Amenities are based on third-party information and may vary; buyers must independently verify all amenities, as information is deemed reliable but not guaranteed.
Facts & Features
Rooms
Bedrooms & bathrooms
Bedrooms: 4
Bathrooms: 4
Interior
Sewer
Public Sewer
Interior Features
Breakfast Bar, Ceiling Fan(s), Beamed Ceilings, Cathedral Ceiling(s), Ceiling High, Ceiling Vaulted, Chandelier, Double Vanity, Entrance Foyer, High Speed Internet, Kitchen Island, No Interior Steps, Open Floorplan, Pantry, Primary Bedroom On Main, Recessed Lighting, Walk In Closet(s), Wet Bar, Wired For Data, Wired For Sound
Window Features
Double Pane Windows
Cooling
Central Air, Electric, Zoned
Flooring
Tile, Wood
Heating
Central, Electric, Fireplace(s), Heat Pump, Zoned
Exterior Features
Rain Gutters, Lighting, No Exterior Steps, Private Entrance, Private Yard
Appliances
Bar Fridge, Built In Oven(s), Built In Refrigerator, Dishwasher, Disposal, Exhaust Fan, Gas Range, Ice Maker, Microwave, Gas Oven, Double Oven, Free Standing Gas Range, Rnghd, Vented Exhaust Fan, Warming Drawer, Water Heater, Tankless Water Heater, Water Softener, Water Softener Owned, Wine Refrigerator
Construction
Year Built
Year Built: 2023
Home type
Single Family Residence
Property Condition
Resale
Roof
Metal
Foundation Details
Slab
Construction Materials
Hardi Plank Type, Stone, Stucco
Utilities & Energy
Water Source
Public
Utilities
Electricity Connected, Natural Gas Not Available, Propane, Sewer Connected, Underground Utilities, Water Connected
Pool Features
None
Security Features
Carbon Monoxide Detector(s), Smoke Detector(s)
Fireplace Features
Gas Log, Great Room
Parking Features
Door Multi, Driveway, Garage, Garage Door Opener, Garage Faces Side, Inside Entrance, Lighted, Private
Other Features
Subdivision Name
Summit Rock
Disclosures
Seller Disclosure, Seller Provided Survey Available
Lot Features
Back Yard, Cleared, Close To Clubhouse, Few Trees, Front Yard, Landscaped, Level, Near Golf Course, Public Maintained Road, Sprinkler Automatic, Sprinklers In Front, Sprinklers On Side, Trees Small (under 20 Ft), Views
Patio And Porch Features
Covered, Patio
Community Features
Clubhouse, Cluster Mailbox, Concierge, Conference/meeting Room, Fishing, Fitness Center, Golf, High Speed Internet, Lake, Lock And Leave, Mini Golf, Park, Picnic Area, Planned Social Activities, Pool, Putting Green, Restaurant, Room Service, Smart Car Charging, Sport Court(s)/facility, Tennis Court(s), Trash Pickup Door To Door, Underground Utilities, Valet Parking, Trail(s)
Price History
| Date | Event | Price |
|---|---|---|
09/26/2026 Source: | Listed for Sale | $2,150,000 +22.86% $470/sqft |
12/28/2023 Source: | Sold | $1,750,000 $383/sqft |

Nearby Homes


Find Homes by Property Features in Horseshoe Bay, TX
Nearby New Homes For Sale

Based on information submitted to the MLS GRID from Unlock MLS through Oct 11, 2026, 08:45AM. All information provided is deemed reliable but is not guaranteed and should be independently verified. Unlock MLS and its affiliates provide the MLS and all content therein “AS IS” and without any warranty, express or implied. All data is obtained from various sources and may not have been verified by broker or MLS GRID. Supplied Open House Information is subject to change without notice. All information should be independently reviewed and verified for accuracy. Properties may or may not be listed by the office/agent presenting the information. The information being provided is for consumers’ personal, non-commercial use. It may not be used for any purpose other than to identify prospective properties consumers may be interested in purchasing. © 2026 Unlock MLS. All Rights Reserved.
 Advertising Broker: Michelle Brecker | Pathway To Home Realty