- Overview
- Description
- Property Details
- Location
- Facts & Features
- Getting Around
- Nearby Homes
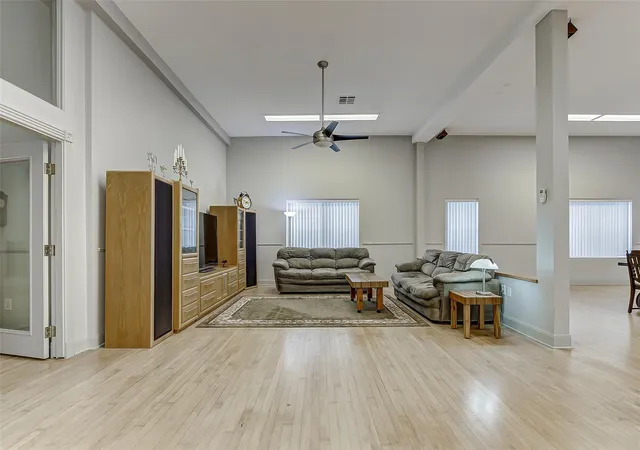

Street View
$600,000
Monthly Est:$2,986
 3 Beds
 4 Baths
2 full baths + 2 half baths
 3,750sqft
101 N Main St, Baytown, TX 77520
$600,000
$2,986/moEst:
Get Pre-Approved
Single Family Residence
Built in 1926
$-- HOA
0.11 acre lot
$160/sq.ft
Description
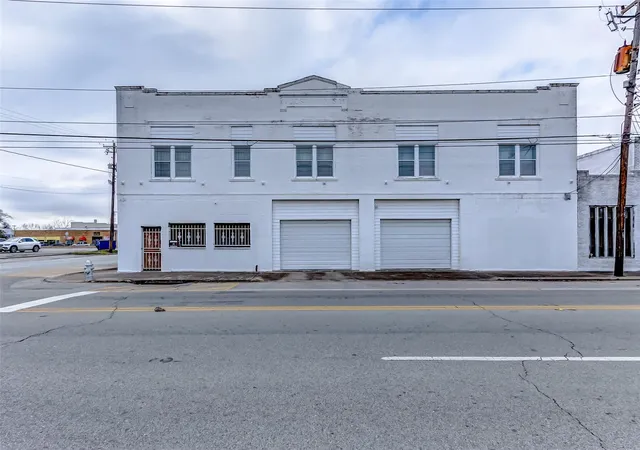
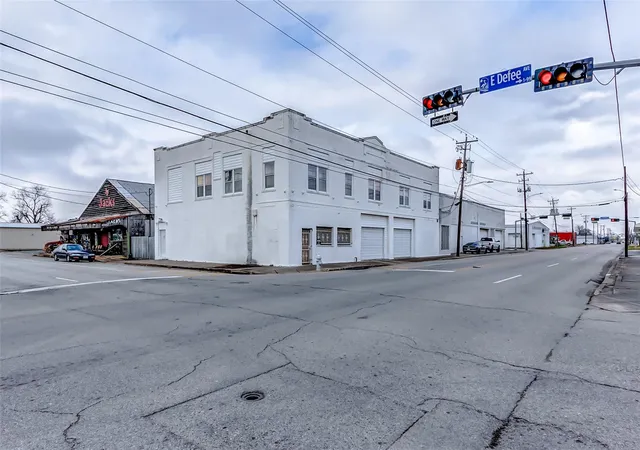
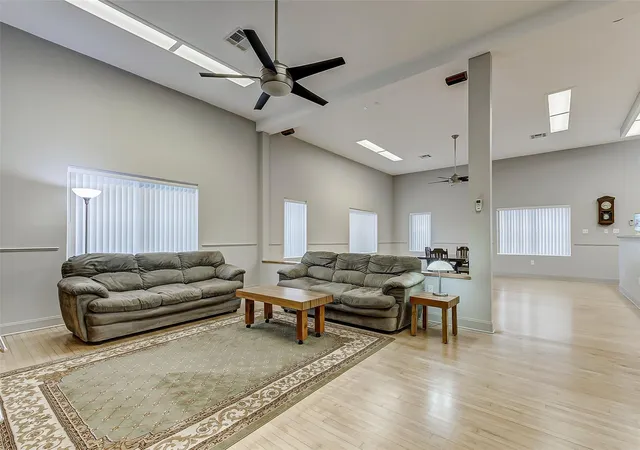
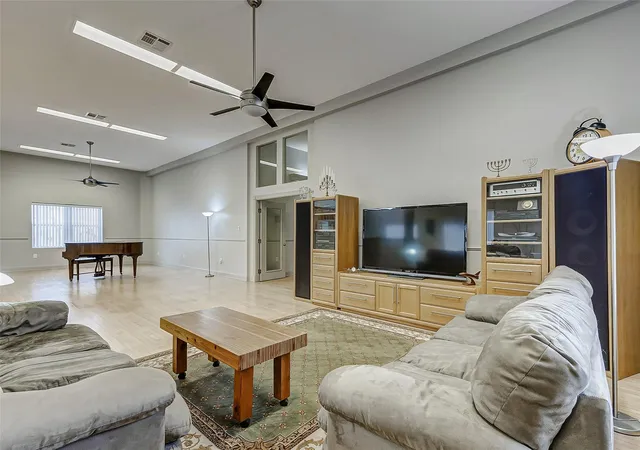
Opportunities like this don’t come along often! Located in Baytown’s vibrant ACE District, this unique property offers approximately **7,500 square feet of incredibly versatile space**. The upper level features approximately 3,750 sq ft of living space with 3 bedrooms, 2.5 baths, spacious living areas and a full kitchen—creating an unexpected residential retreat above it all. Downstairs, another 3,750 sq ft opens the door to endless possibilities with office/showroom space, workshop areas, garage access and a half bath. Whether you envision a live/work setup, creative studio, showroom, business headquarters, workshop, investment opportunity—or a combination of uses—this property delivers space and flexibility that are hard to duplicate. Full of character and positioned in the heart of the ACE District, this is your chance to reimagine a one-of-a-kind Baytown property and make it your own!
- Houzeo last checked: 8 minutes ago
- Listing updated: August 14, 2026 at 9:01 am
- Listing Provided by: Gay Milliorn (183) 226-26828 | RE/MAX Excellence (281) 839-7889
- Source: Houston Association of Realtors | MLS#: 66945170

Property Details
Status
Active
Type
Single Family Residence
No. of Stories
2
County
City
Neighborhood
--
Year Built
1926
HOA Fees
-
Finished Area
3,750 sqft
Lot Size
0.11 acre lot
Basement Area
- sqft
MLS Name
Houston Association of Realtors
MLS Number
66945170
MLS Status
Active
Days on Market
58

Continue Your Journey in App
Find your dream home, receive real-time updates, and many more!
Download App
Continue Your Journey in App
Find your dream home, receive real-time updates, and many more!
Location
Facts & Features
Rooms
Bedrooms & bathrooms
Bedrooms: 3
Bathrooms: 4
Interior
Sewer
Public Sewer
Interior Features
All Bedrooms Up, En Suite Bath, Sitting Area, Walk In Closet(s)
Cooling
Ceiling Fan(s), Electric
Heating
Electric
Appliances
Water Heater, Electric Oven, Electric Range, Dishwasher
Construction
Year Built
Year Built: 1926
Home type
Single Family Residence
Roof
Other
Architectural Style
Other
Foundation Details
Slab
Construction Materials
Other
Utilities & Energy
Laundry Features
Electric Dryer Hookup, Washer Hookup
Water Source
Public
Parking Features
Attached, Oversized, Tandem, Garage Door Opener, Workshop In Garage
Other Features
Subdivision Name
H Whiting
Disclosures
Sellers Disclosure
Lot Features
Corner Lot, 0 Up To 1/4 Acre
Price History
| Date | Event | Price |
|---|---|---|
08/13/2026 Source: | Listed for Sale | $600,000 $160/sqft |
01/01/2023 Source: | Price Increased | $600,000 +41.18% $160/sqft |
07/25/2009 Source: | Listing Removed | $425,000 $113/sqft |

Nearby Homes


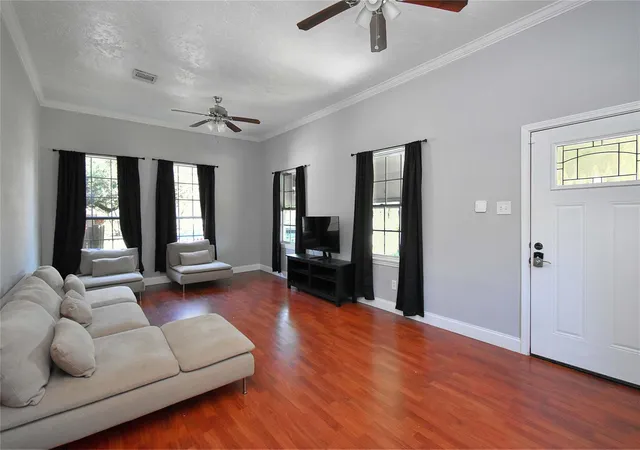

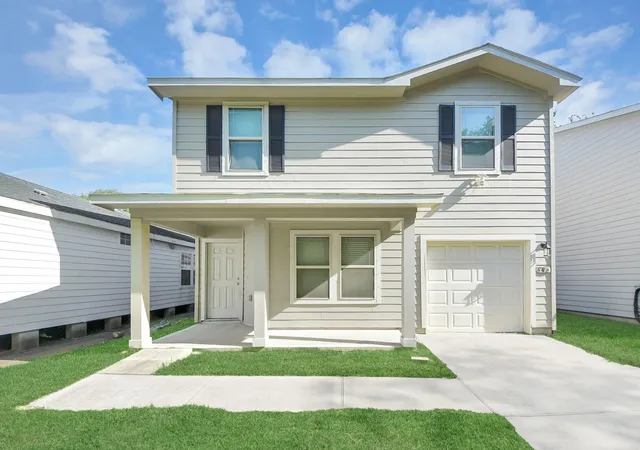


Find Homes by Property Features in Baytown, TX
Nearby New Homes For Sale

Based on information from the Houston Realtors® Information Service or its MLS through Oct 10, 2026, 04:45PM. IDX feed of MLS data is provided exclusively to Participants or Subscribers for display on their website solely for consumers’ personal, non commercial use. MLS data may not be used for any purpose other than to display prospective properties consumers may be interested in purchasing or leasing, and the MLSdata is not guaranteed accurate by the MLS. All information provided should be independently verified. This website may not include listings or property addresses of sellers who have directed their listing brokers to withhold their listing or their property address from display on the Internet. © 2026, Houston Realtors Information Service, Inc. All Rights Reserved
 Advertising Broker: Michelle Brecker | Pathway To Home Realty