- Overview
- Description
- Property Details
- Location
- HOA Management
- Facts & Features
- Getting Around
- Nearby Homes



$699,000
Monthly Est:$3,479
 5 Beds
 4 Baths
3 full baths + 1 half bath
 4,131sqft
101 N St Andrews Dr, Ormond Beach, FL 32174
$699,000
$3,479/moEst:
Get Pre-Approved
Single Family Residence
Built in 1989
$7.92/mo HOA
13,000 sqft lot
$169/sq.ft
Description
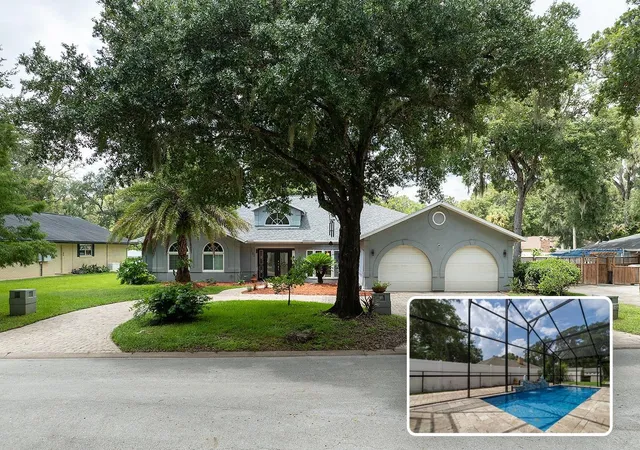
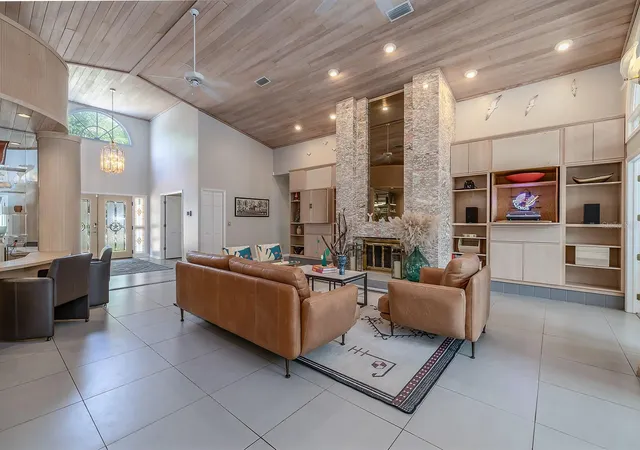
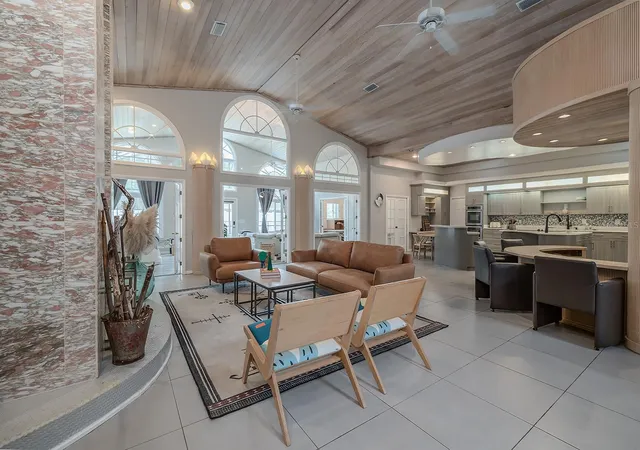
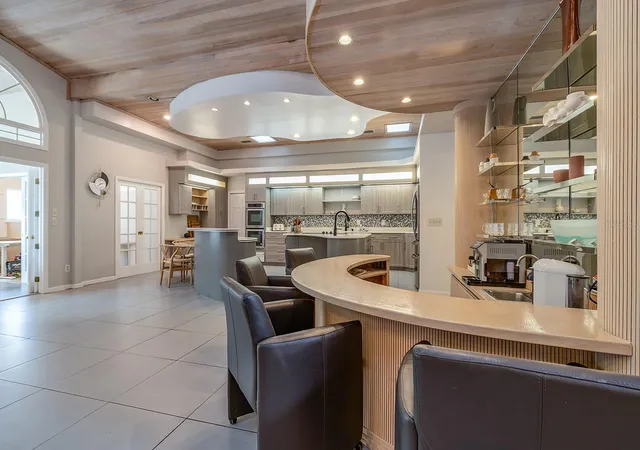
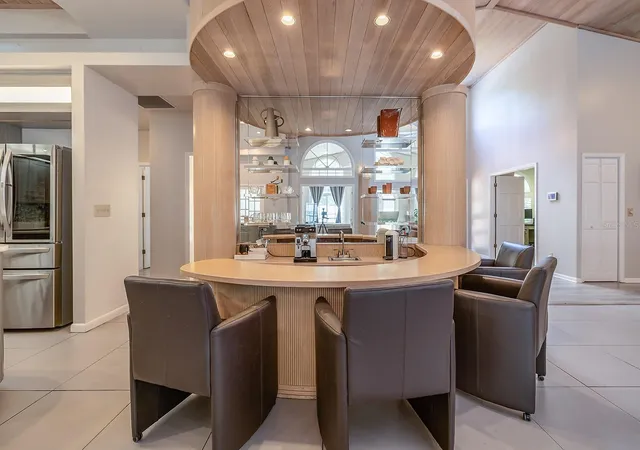
AMAZING PRICE for this stunning home!! Space, style, and peace of mind -- this Tomoka Oaks pool home checks every box. 5 bedrooms, 3 baths, and 4,053 SqFt of thoughtfully designed living space, all on a beautifully landscaped lot with a private, screened pool. Step inside to soaring wood-plank vaulted ceilings, a dramatic marble fireplace, and an open, light-filled floor plan built for entertaining. The kitchen impresses with TWO islands, bar seating, newer appliances, abundant counter space, a walk-in pantry, and a curved wet bar just steps away. The primary suite is a true retreat, with two walk-in closets and a spa-inspired bath featuring a jetted tub and walk-in shower.
Major systems are already done for you: NEW ROOF (2025), TWO NEW HVAC systems, TWO NEW mini-splits, a NEW water heater -- all within the last two years -- plus a 22kW Generac whole-house generator with 250-gallon propane tank (a ~$20,000 value) for total peace of mind.
Outside, the pool with water features and travertine decking sits within a screened, fully fenced backyard. Additional highlights include newer laminate plank flooring and 20" ceramic tile, etched-glass entry doors, an oversized laundry room with room for an extra refrigerator, and a 27x22 air-conditioned garage with insulated garage doors and a bonus bump-out storage.
Located in the beautiful tree-lined area of Tomoka Oaks subdivision, known for larger lots and custom homes with easy access to shopping, dining, and I-95. Homes with this combination of entertainment space, updates, and lifestyle amenities usually don't last long. The seller will consider lease purchase.
- Houzeo last checked: 3 minutes ago
- Listing updated: November 3, 2026 at 5:13 pm
- Listing Provided by: Debbie Weller, PA (386) 547-8586 | EXP REALTY LLC (888) 883-8509
- Source: Stellar MLS-FL as distributed by MLS GRID | MLS#: V4951037

Property Details
Status
Active
Type
Single Family Residence
No. of Stories
-
County
City
Neighborhood
--
Year Built
1989
HOA Fees
$7.92/mo
Finished Area
4,131 sqft
Lot Size
13,000 sqft lot
Basement Area
- sqft
MLS Name
Stellar MLS
MLS Number
V4951037
MLS Status
Active
Days on Market
63
Cumulative Days on Market
64

Continue Your Journey in App
Find your dream home, receive real-time updates, and many more!
Continue Your Journey in App
Find your dream home, receive real-time updates, and many more!
Location
HOA Management
Tomoka Oaks HOA
HOA Fees
$95/ Annually
Amenities
 Amenities and services may be covered by one or multiple associations and service providers.
 Maintenance
Disclaimer: Amenities are based on third-party information and may vary; buyers must independently verify all amenities, as information is deemed reliable but not guaranteed.
Facts & Features
Rooms
Bedrooms & bathrooms
Bedrooms: 5
Bathrooms: 4
Living Room
Level: First
Area: 336.00 Square Feet
Dimensions: 16x21
Primary Bedroom
Level: First
Area: 414.00 Square Feet
Dimensions: 18x23
Primary Bathroom
Level: First
Area: 368.00 Square Feet
Dimensions: 16x23
Bedroom 5
Level: First
Area: 224.00 Square Feet
Dimensions: 16x14
Bedroom 4
Level: First
Area: 231.00 Square Feet
Dimensions: 11x21
Bedroom 2
Level: First
Area: 224.00 Square Feet
Dimensions: 16x14
Bedroom 3
Level: First
Area: 345.00 Square Feet
Dimensions: 15x23
Bathroom 2
Level: First
Area: 132.00 Square Feet
Dimensions: 11x12
Bathroom 3
Level: First
Area: 110.00 Square Feet
Dimensions: 11x10
Bathroom 4
Level: First
Area: 30.00 Square Feet
Dimensions: 5x6
Kitchen
Level: First
Area: 378.00 Square Feet
Dimensions: 18x21
Interior
Sewer
Public Sewer
Heating
Central, Electric, Zoned
Cooling
Central Air, Mini Split Unit(s), Zoned
Exterior Features
Courtyard
Appliances
Dishwasher, Electric Water Heater, Microwave, Range, Refrigerator
Window Features
Drapes, Window Treatments
Interior Features
Built In Features, Cathedral Ceiling(s), Ceiling Fans(s), Dry Bar, High Ceilings, Open Floorplan, Solid Wood Cabinets, Stone Counters
Flooring
Laminate, Luxury Vinyl, Tile
Construction
Year Built
Year Built: 1989
Home type
Single Family Residence
Roof
Shingle
Property Condition
Completed
Foundation Details
Block
Construction Materials
Stucco
Architectural Style
Contemporary
Utilities & Energy
Fireplace Features
Family Room
Water Source
Public, Well
Security Features
Smoke Detector(s)
Parking Features
Garage Door Opener, Oversized
Utilities
Electricity Connected, Public, Sprinkler Well, Underground Utilities, Water Connected
Laundry Features
Electric Dryer Hookup, Inside, Laundry Room, Washer Hookup
Pool Features
Deck, Gunite, In Ground, Lighting, Pool Sweep, Screen Enclosure, Tile
Other Features
Vegetation
Trees/landscaped
Subdivision Name
Tomoka Oaks Country Club Estates Unit 1b
Patio And Porch Features
Deck, Enclosed, Front Porch, Rear Porch, Screened
Community Features
Street Lights
Price History
| Date | Event | Price |
|---|---|---|
10/14/2026 Source: | Price Decreased | $699,000 -6.68% $169/sqft |
10/02/2026 Source: | Price Decreased | $749,000 -5.07% $181/sqft |
09/01/2026 Source: | Price Increased | $789,000 +12.88% $191/sqft |
09/01/2026 Source: | Listed for Sale | $699,000 $169/sqft |

Nearby Homes












Find Homes by Property Features in Ormond Beach, FL
Nearby New Homes For Sale

Based on information from Stellar MLS® through Nov 04, 2026, 12:30AM as submitted to and distributed by MLS GRID. All data is obtained from various sources and may not have been verified by the broker or MLS GRID. Supplied Open House Information is subject to change without notice. All information should be independently reviewed and verified for accuracy. Properties may or may not be listed by the office/agent presenting the information. IDX information is provided exclusively for consumers’ personal non-commercial use. It may not be used for any purpose other than to identify prospective properties consumers may be interested in purchasing. The data is deemed reliable but is not guaranteed by MLS GRID. The use of the MLS GRID Data may be subject to an end-user license agreement prescribed by the Member Participant’s applicable MLS, if any, and as amended from time to time. © 2026 Stellar MLS. All Rights Reserved.
 Advertising Broker: Fred McGill | Simple Showing, Inc
