- Overview
- Description
- Property Details
- Location
- Facts & Features
- Getting Around
- Nearby Homes



Listed by: David Donegan | Snyder Donegan Real Estate Group (802) 457-2600
$4,750,000
Monthly Est:$23,642
 3 Beds
 7 Baths
3 full baths + 2 half baths
 7,327sqft
101 Old Coach Rd, Norwich, VT 05055
$4,750,000
$23,642/moEst:
Get Pre-Approved
Single Family Residence
Built in 1989
$-- HOA
73.56 acres lot
$648/sq.ft
Description
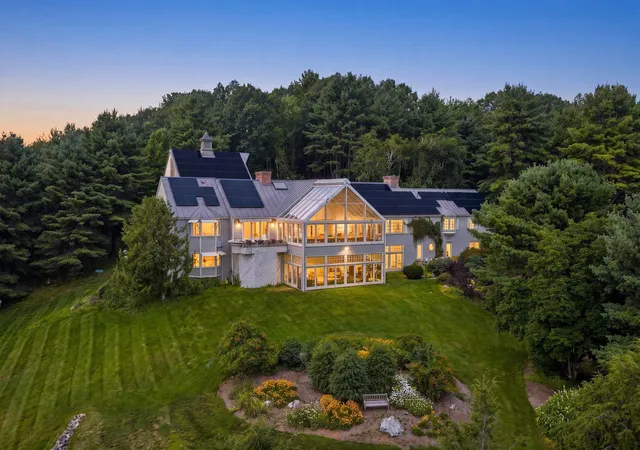
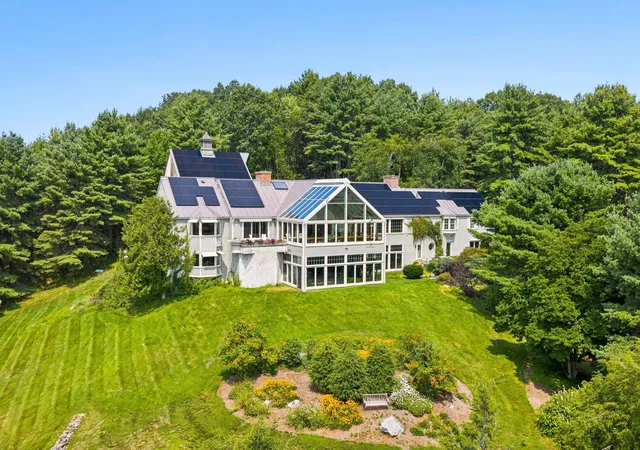
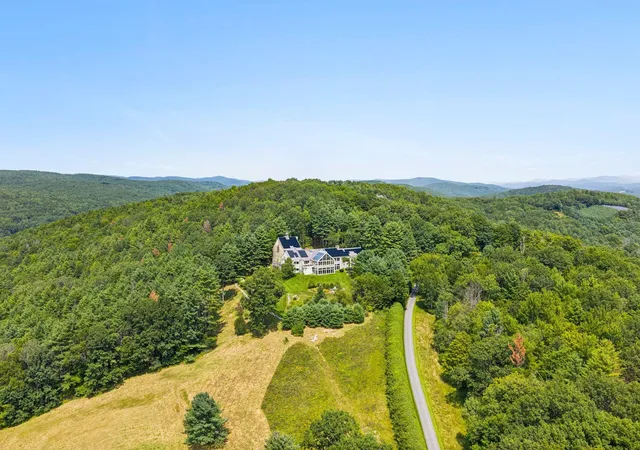
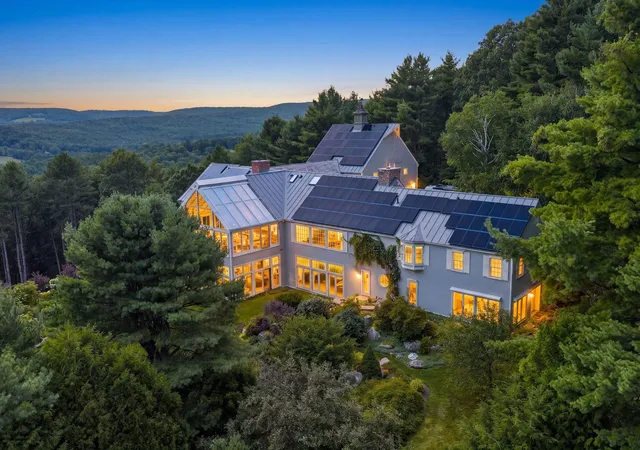
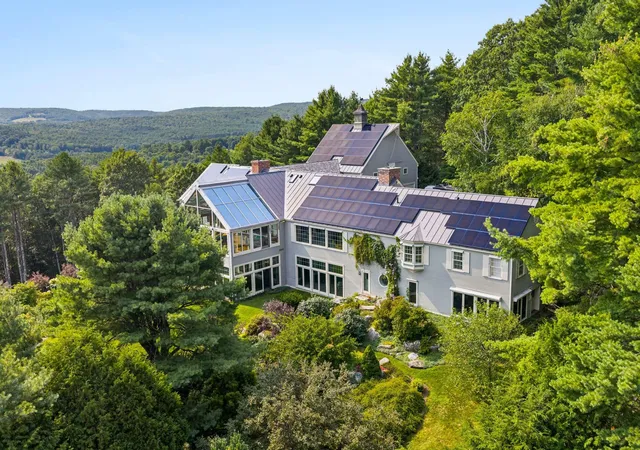
HILLTOP- Stunning hilltop estate just minutes from Norwich Village, Hanover, and Dartmouth College. This unrivaled property commands incredible southerly long-range views, along with a second view corridor to the east. The 73+ private acres feature an elegant hedge-lined driveway, pond with established gardens, open fields, tennis court, barn, and gazebo. Beautifully constructed with premium finishes throughout, the nearly 12,000 square foot home is solid and substantial and provides an ideal setting for either quiet relaxation or comfortable entertaining. The main level contains the majority of the living space, with open-concept areas encompassing the kitchen, dining room, and spectacular primary sunroom. A wood-paneled living room with a Rumford fireplace and sizable bar is nearby, creating a warm and inviting gathering space. On the west wing is a generous primary suite featuring a private office, luxurious bathroom, and large walk-in closet. Two additional private ensuite bedrooms on east side of the home complete the main level. The lower level is designed for recreation and relaxation, with a 40-foot indoor pool and second sunroom with a large hot tub overlooking the views, as well as a private office, home theater, exercise room, and greenhouse. Above the garage, the fantastic recreation room is ideal for family gatherings and additional sleeping space. This exceptional property offers an extraordinary sense of privacy without compromising proximity to the cultural, recreational, educational, and other conveniences of the Upper Valley. Some photos are virtually adjusted.
- Houzeo last checked: 12 hours ago
- Listing updated: September 1, 2026 at 12:55 pm
- Source: NEREN/Prime MLS-NH | MLS#: 5105531

Property Details
Status
Active
Type
Single Family Residence
No. of Stories
-
County
City
Neighborhood
--
Year Built
1989
HOA Fees
-
Finished Area
7,327 sqft
Lot Size
73.56 acres lot
Basement Area
- sqft
MLS Name
NEREN/Prime MLS
MLS Number
5105531
MLS Status
(10) Active - Active
Days on Market
52

Continue Your Journey in App
Find your dream home, receive real-time updates, and many more!
Download App
Continue Your Journey in App
Find your dream home, receive real-time updates, and many more!
Location
Facts & Features
Rooms
Bedrooms & bathrooms
Bedrooms: 3
Bathrooms: 7
Interior
Sewer
Private, Septic Tank
Interior Features
Bar, Cathedral Ceiling(s), Cedar Closet(s), Ceiling Fan(s), Dining Area, Hot Tub, Primary Br W/ Ba, Natural Light, Natural Woodwork, Indoor Pool, Sauna, Skylight, Indoor Storage, Walk In Pantry, Wet Bar, 1st Floor Laundry, Walkup Attic
Appliances
Dishwasher, Disposal, Dryer, Freezer, Microwave, Refrigerator, Washer, Propane Water Heater, Wine Cooler, Warming Drawer, Exhaust Fan
Exterior Features
Deck, Garden, Gazebo, Natural Shade, Outbuilding, Storage, Tennis Court(s), Greenhouse
Flooring
Carpet, Tile, Wood
Cooling
Central Air
Heating
Propane, Hot Water
Construction
Year Built
Year Built: 1989
Home type
Single Family Residence
Property Condition
Existing
Foundation Details
Concrete
Architectural Style
Contemporary
Roof
Metal, Wood Shingle, Standing Seam
Construction Materials
Clapboard
Utilities & Energy
Water Source
Drilled Well, Private
Utilities
Cable
Basement
Partially Finished
Parking Features
Driveway, Garage
Electric
Circuit Breakers
Other Features
Lot Features
Country Setting, Landscaped, Leased, Level, Mountain View, Recreational, Sloped, Views, Wooded, Near Shopping, Near Skiing, Near Hospital, Near School(s), Private
Price History
| Date | Event | Price |
|---|---|---|
09/01/2026 Source: | Listed for Sale | $4,750,000 $648/sqft |

Nearby Homes



Find Homes by Property Features in Norwich, VT


Based on information from PrimeMLS Inc. through Oct 09, 2026, 02:32PM. This display of listings may or may not be the entire Compilation from the PrimeMLS database, and PrimeMLS does not guarantee the accuracy of such information. The listing broker's offer of compensation is made only to other real estate licensees who are participant members of PrimeMLS. This information is deemed reliable, but not guaranteed. The data relating to real estate displayed on this display comes in part from the IDX Program of PrimeMLS. The information being provided is for consumers' personal, non- commercial use and may not be used for any purpose other than to identify prospective properties consumers may be interested in purchasing. Data last updated Oct 09, 2026, 02:32PM. © 2026 PrimeMLS, Inc. All Rights Reserved.
 Advertising Broker: Derek Greene | The Greene Realty Group