- Overview
- Description
- Property Details
- Location
- Facts & Features
- Getting Around
- Nearby Homes


Street View
$699,000
Monthly Est:$3,479
 4 Beds
 3 Baths
2 full baths + 1 half bath
 4,806sqft
101 Pine Crst Dr, Warsaw, VA 22572
$699,000
$3,479/moEst:
Get Pre-Approved
Single Family Residence
Built in 2005
$-- HOA
4.27 acres lot
$145/sq.ft
Description
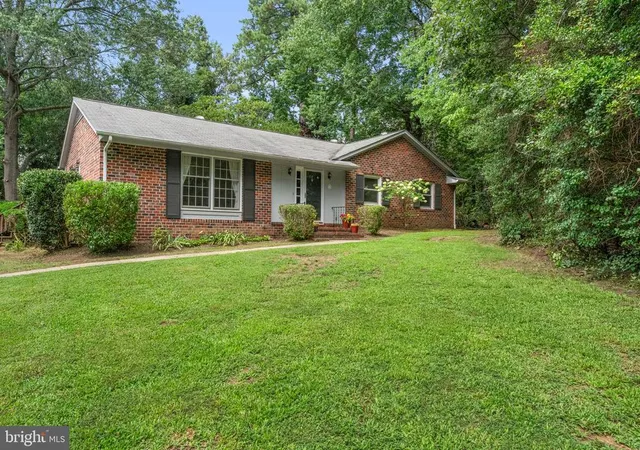
his generously sized home offers 4 spacious bedrooms, 2 full baths, 1 half bath, and an abundance of room, storage, and flexibility throughout. The large living room features a fireplace with gas logs and beautiful marble detail and is open to the dining room, creating a great-room feel. The dining room’s bay window brings in plenty of natural light. The staircase between the living room and kitchen adds even more openness to the inviting layout.The large kitchen offers abundant counter space, a multi-level island with a second sink, pot filler, large windows, and a door leading to the expansive deck that runs the length of the home. The main-level primary suite offers two large walk-in closets and a spacious bathroom with two vanities, a soaking tub, separate shower, and a beautiful bay window. Upstairs are 3 additional generous bedrooms, a full bath, and a versatile loft overlooking the living room—perfect for an office, playroom, sitting area, or reading space. One bedroom also features an adjoining cedar-paneled room that could be used as an additional closet, play area, kids’ reading nook, or whatever suits your needs. The finished basement offers even more space and possibilities, with 3 large rooms that can be used in a variety of ways. The current owner uses one as a den/TV room, another for exercise equipment, and another as a sitting area with a wood stove. Walk-out doors provide access to the backyard, while an additional storage room includes the tankless water heater, utility sink, workbench, air handler, and more storage. Outside, enjoy a 2-car attached garage plus a detached garage with a covered porch and second-floor space. Surrounded by woods for added privacy, the property includes a generator. There’s room for everyone—and plenty of space to make this home your own!
- Houzeo last checked: 13 minutes ago
- Listing updated: November 5, 2026 at 10:43 pm
- Listing Provided by: Elizabeth G Sisson (804) 493-5000 | Historyland Realty, LLC (804) 493-5000
- Source: Bright MLS-NJ | MLS#: VARV2000682

Property Details
Status
Active
Type
Single Family Residence
No. of Stories
-
County
City
Neighborhood
--
Year Built
2005
HOA Fees
-
Finished Area
4,806 sqft
Lot Size
4.27 acres lot
Basement Area
- sqft
MLS Name
Bright MLS
MLS Number
VARV2000682
MLS Status
ACTIVE-BRIGHT
Days on Market
1

Continue Your Journey in App
Find your dream home, receive real-time updates, and many more!
Continue Your Journey in App
Find your dream home, receive real-time updates, and many more!
Location
Facts & Features
Rooms
Bedrooms & bathrooms
Bedrooms: 4
Bathrooms: 3
Interior
Cooling
Ceiling Fan(s), Heat Pump(s)
Sewer
Septic Exists
Flooring
Carpet, Hardwood, Ceramic Tile
Interior Features
Bathroom Jetted Tub, Bathroom Stall Shower, Bathroom Tub Shower, Bathroom Walk In Shower, Breakfast Area, Carpet, Cedar Closet(s), Ceiling Fan(s), Dining Area, Entry Level Bedroom, Formal/separate Dining Room, Kitchen Eat In, Kitchen Island, Kitchen Table Space, Pantry, Primary Bath(s), Stove Wood, Walk In Closet(s), Wood Floors
Appliances
Dishwasher, Dryer, Refrigerator, Oven/range Electric, Washer
Heating
Heat Pump(s)
Construction
Year Built
Year Built: 2005
Home type
Single Family Residence
Roof
Shingle
Construction Materials
Vinyl Siding, Block
Foundation Details
Block
Architectural Style
Transitional
Utilities & Energy
Fireplace Features
Gas/propane
Basement
English, Full, Heated, Interior Access, Outside Entrance, Partially Finished, Rear Entrance, Walkout Level, Windows, Workshop
Water Source
Well
Other Features
Subdivision Name
Cartertwon
Price History
| Date | Event | Price |
|---|---|---|
11/05/2026 Source: | Listed for Sale | $699,000 $145/sqft |

Nearby Homes


Find Homes by Property Features in Warsaw, VA


Based on information from Bright MLS through Nov 08, 2026, 09:45AM. Listing information is from various brokers who participate in the Bright MLS IDX program and not all listings may be visible on the site. The property information being provided on or through the website is for the personal, non-commercial use of consumers and such information may not be used for any purpose other than to identify prospective properties consumers may be interested in purchasing. Some properties which appear for sale on the website may no longer be available because they are for instance, under contract, sold or are no longer being offered for sale. Property information displayed is deemed reliable but is not guaranteed. IDX information is provided exclusively for personal, non-commercial use, and may not be used for any purpose other than to identify prospective properties consumers may be interested in purchasing. Information is deemed reliable but not guaranteed. © 2026 Bright MLS, Inc. All Rights Reserved. Click here for more information
 Advertising Broker: Joe Hawkins | Hawkins Real Estate Services
