- Overview
- Description
- Property Details
- Location
- HOA Management
- Facts & Features
- Getting Around
- Nearby Homes



$290,000
Monthly Est:$1,443
 3 Beds
 2 Baths
2 full baths
 1,576sqft
101 Radcliff Wy, Anderson, SC 29621
$290,000
$1,443/moEst:
Get Pre-Approved
Single Family Residence
Built in 2003
$15/mo HOA
0.46 acre lot
$184/sq.ft
Description
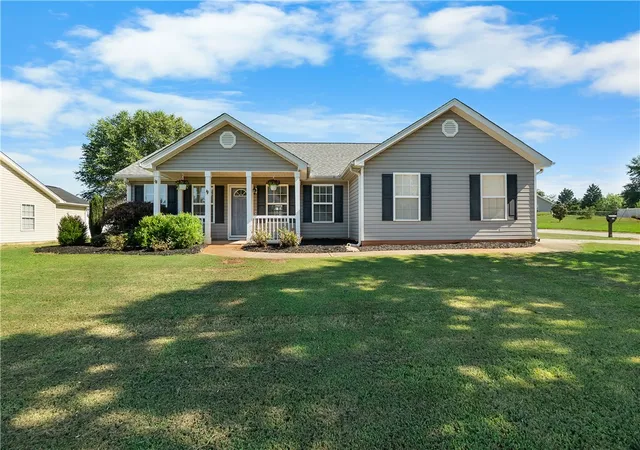
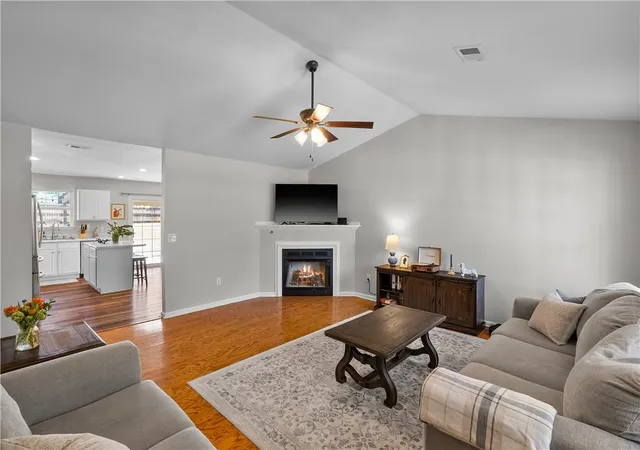
Well-maintained, inviting, and ready for its next chapter! Welcome to 101 Radcliff Way, where comfortable living meets a backyard made for enjoying life. This charming 3-bedroom, 2-bath home sits on a desirable corner lot and offers the kind of indoor-outdoor living You are looking for.
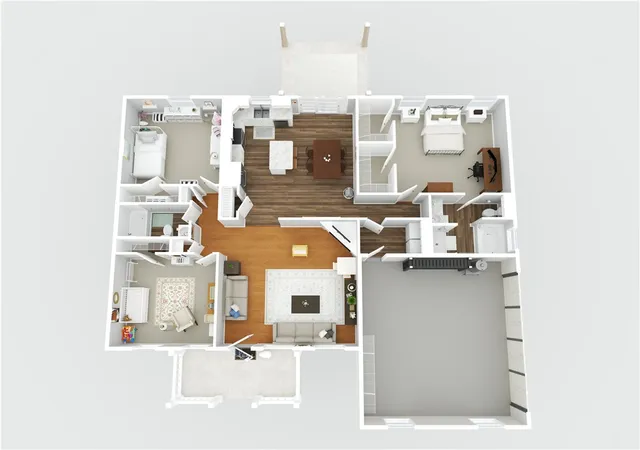
Step inside and discover a functional layout with approximately 1,500 square feet of living space—room to spread out without feeling overwhelming. And when it comes to the big-ticket items, you can breathe a little easier with a 2019 roof and 2017 HVAC already in place.
But the real fun begins outside! ?? Your covered back porch creates the perfect extension of the living space for morning coffee, weekend grilling, or relaxing after a long day. The fenced backyard offers privacy and room to enjoy the outdoors, while the swingset surrounding the firepit set the stage for evenings around the fire and plenty of backyard memories.
NOTE: The Fenced-In Yard does not define the property boundaries
Features Worth Seeing:
-3 spacious bedrooms
-2 full bathrooms
-Approximately 1,500 sq ft
-Corner lot
-2019 roof
-2017 HVAC
-Large covered back porch
-Fenced backyard
-Firepit & swingset
-Outdoor space designed for relaxing and entertaining
Whether you're searching for your first home, looking for more room, or simply ready for a place where you can enjoy the backyard as much as the house, 101 Radcliff Way deserves a spot on your must-see list.
USDA eligibility and financing are subject to buyer, property, and lender requirements. Buyer should verify eligibility with an approved USDA lender.
Come take a look—you may just find the place you've been waiting for.
Schedule your showing today!
- Houzeo last checked: 1 hour ago
- Listing updated: September 6, 2026 at 5:14 am
- Listing Provided by: Michael Cassar (864) 551-3975 DRE #87977 | NorthGroup Real Estate (864) 777-3021
- Source: Western Upstate MLS-SC | MLS#: 20305474

Property Details
Status
Active Under Contract
Type
Single Family Residence
No. of Stories
1
County
City
Neighborhood
--
Year Built
2003
HOA Fees
$15/mo
Finished Area
1,576 sqft
Lot Size
0.46 acre lot
Basement Area
- sqft
MLS Name
Western Upstate MLS
MLS Number
20305474
MLS Status
ActiveUnderContract
Days on Market
63
Cumulative Days on Market
10

Continue Your Journey in App
Find your dream home, receive real-time updates, and many more!
Continue Your Journey in App
Find your dream home, receive real-time updates, and many more!
Location
HOA Management
N/A
HOA Fees
$180/ Annually
Amenities
 Amenities and services may be covered by one or multiple associations and service providers.
 Other
SeeRemarks
Disclaimer: Amenities are based on third-party information and may vary; buyers must independently verify all amenities, as information is deemed reliable but not guaranteed.
Facts & Features
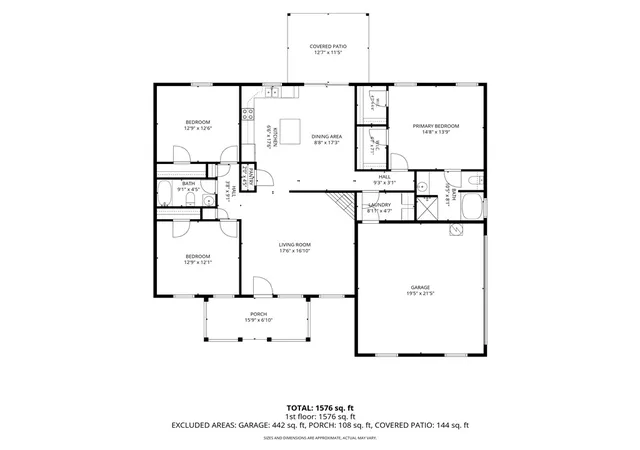
Rooms
Bedrooms & bathrooms
Bedrooms: 3
Bathrooms: 2
Garage
Level: Main
Area: 419.25 Square Feet
Dimensions: 19.5x21.5
Laundry
Level: Main
Area: 40.50 Square Feet
Dimensions: 9x4.5
PrimaryBathroom
Level: Main
Area: 84.00 Square Feet
Dimensions: 10.5x8
Bedroom3
Level: Main
Area: 150.00 Square Feet
Dimensions: 12.5x12
Bedroom2
Level: Main
Area: 156.25 Square Feet
Dimensions: 12.5x12.5
PrimaryBedroom
Level: Main
Area: 203.00 Square Feet
Dimensions: 14.5x14
DiningRoom
Level: Main
Area: 144.50 Square Feet
Dimensions: 17x8.5
Kitchen
Level: Main
Area: 113.75 Square Feet
Dimensions: 17.5x6.5
LivingRoom
Level: Main
Area: 297.50 Square Feet
Dimensions: 17.5x17
Interior
Exterior Features
Fence, Porch, Patio
Sewer
Public Sewer
Heating
Central, Electric
Cooling
Central Air, Electric, Forced Air
Interior Features
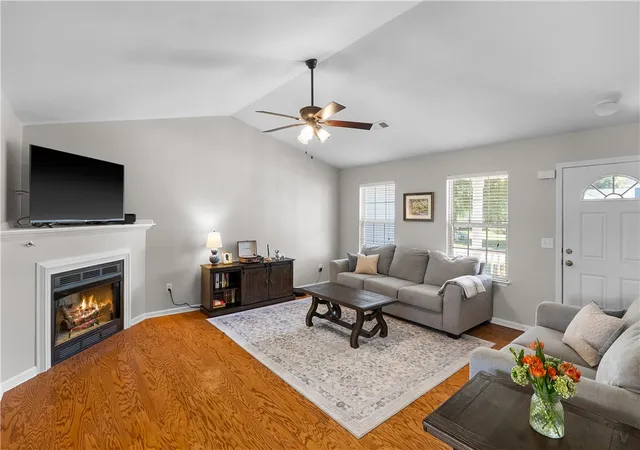
Bathtub, Cathedral Ceilings, Fireplace, Jetted Tub, Laminate Countertop, Bath In Primary Bedroom, Main Level Primary, Pull Down Attic Stairs, Smooth Ceilings, Separate Shower, Cable Tv, Walk In Closets, Walk In Shower, Window Treatments
Appliances
Dishwasher, Electric Oven, Electric Range, Microwave
Flooring
Carpet, Hardwood, Laminate
Window Features
Blinds, Vinyl
Construction
Year Built
Year Built: 2003
Home type
Single Family Residence
Foundation Details
Slab
Architectural Style
Bungalow
Construction Materials
Vinyl Siding
Roof
Architectural, Composition, Shingle
Utilities & Energy
Parking Features
Attached, Garage, Driveway
Security Features
Smoke Detectors
Basement
None
Fireplace Features
Gas, Option
Laundry Features
Washer Hookup, Electric Dryer Hookup
Utilities
Electricity Available, Natural Gas Available, Phone Available, Sewer Available, Water Available, Cable Available, Underground Utilities
Water Source
Public
Other Features
Lot Features
Corner Lot, Level, Outside City Limits, Subdivision, Trees
Community Features
Other, See Remarks
Patio And Porch Features
Front Porch, Patio, Porch
Subdivision Name
Westwood Pointe
Price History
| Date | Event | Price |
|---|---|---|
10/27/2026 Source: | Sold | $286,000 -1.38% $181/sqft |
09/05/2026 Source: | Contingent (Active Under Contract) | $290,000 $184/sqft |
08/26/2026 Source: | Listed for Sale | $290,000 $184/sqft |


Nearby Homes





Find Homes by Property Features in Anderson, SC
Nearby New Homes For Sale

Based on information from the Western Upstate MLS through Oct 28, 2026, 02:15PM. This information is deemed reliable, but not guaranteed. Neither the Western Upstate Association of REALTORS® Inc. or the Western Upstate MLS of South Carolina Inc., nor the listing broker, nor their agents are responsible for the accuracy of the information. The buyer is responsible for verifying all information. This information is provided by the Western Upstate Association of REALTORS® Inc. and the Western Upstate MLS of South Carolina Inc. for use by its members and is not intended for the use for any other purpose. The data relating to real estate for sale on this website comes in part from the Broker Reciprocity Program of the Western Upstate Association of REALTORS® Inc. and the Western Upstate MLS of South Carolina Inc. © 2026 Western Upstate MLS of South Carolina Inc. All Rights Reserved.
 Advertising Broker: Nicholas Huscroft | Chosen Realty
