- Overview
- Description
- Property Details
- Location
- HOA Management
- Facts & Features
- Getting Around
- Nearby Homes



$874,000
Monthly Est:$4,350
 4 Beds
 4 Baths
3 full baths + 1 half bath
 3,241sqft
101 Rancho Lorena Dr, Lorena, TX 76655
$874,000
$4,350/moEst:
Get Pre-Approved
Single Family Residence
Built in 2016
$10/mo HOA
2.7 acres lot
$270/sq.ft
Description
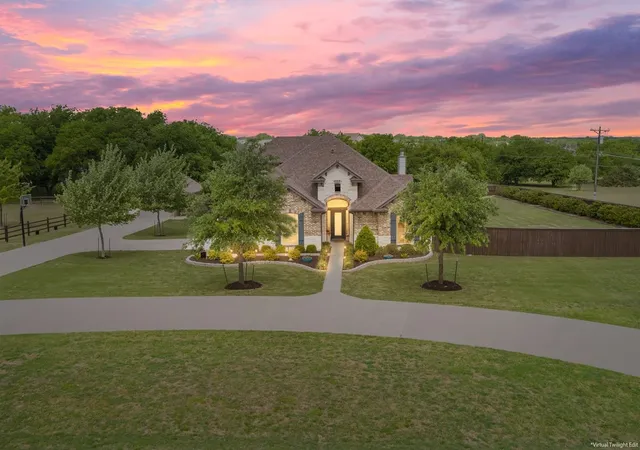
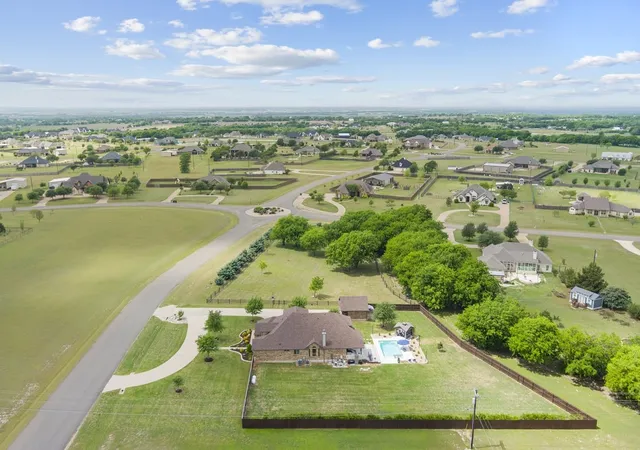
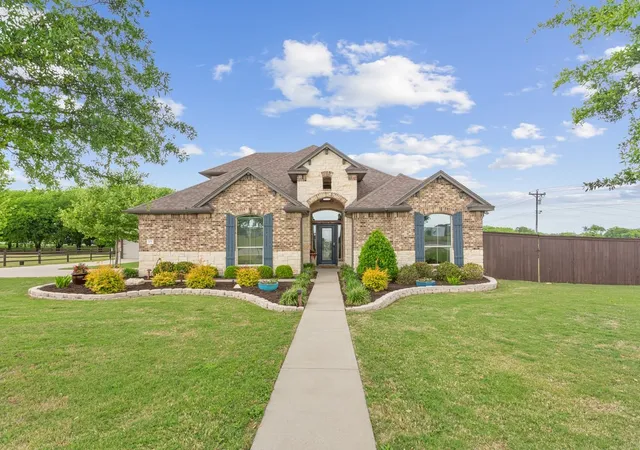
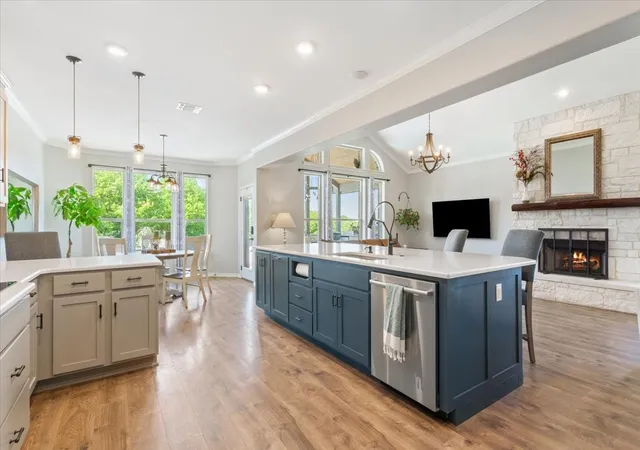
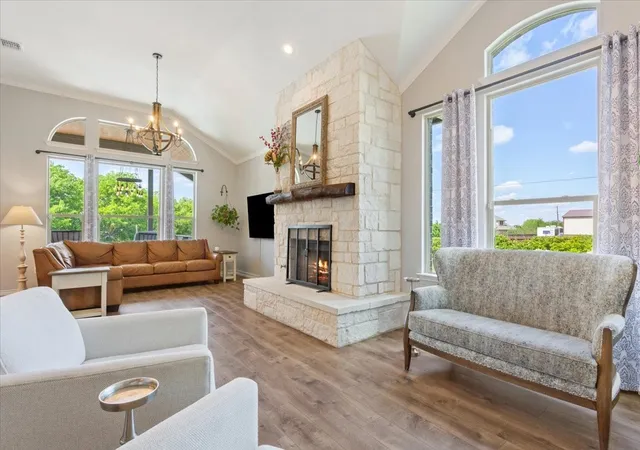
Homes like this don’t come around often, a true neighborhood setting where every property sits on 2+ acres, giving you room to breathe and enjoy your own space. This 4-bed, 3.5-bath home combines thoughtful design, high-end upgrades, and outdoor living that truly set it apart. From the moment you walk in, you’ll notice how open, bright, and welcoming it feels — with natural light pouring into the main living area and a gas fireplace creating the perfect place to gather. The kitchen is designed for real life and entertaining, completely open to the living and dining spaces, with custom cabinetry, generous counter space, and a large island where everyone naturally ends up. Whether it’s busy mornings or hosting friends, this space makes it easy. The isolated primary suite on the main level is almost double the size you would expect, offering a private retreat, a spa-like bathroom, and plenty of closet space. The main level also includes 2 more bedrooms, a full bathroom, and a half bathroom. Upstairs, you’ll find an additional bedroom, bathroom, and theater room! But what truly makes this home special is what’s waiting outside. The backyard feels like a private resort, complete with a heated pool and spa, a stay-cool patio, and a fully equipped outdoor kitchen that’s ready for year-round gatherings. From summer pool days to cozy evenings under the lights, this is a space you’ll never want to leave. The details here matter — mature landscaping, custom lighting, a circle drive for added convenience, plus both an attached 2-car garage and a detached 2-car garage for extra space and flexibility. With stunning remodel work by The Alford Company and KC Construction, and upgrades like spray foam insulation, a water-softener system, updated HVAC, and a brand-new roof in 2025, this home is as efficient as it is beautiful. This isn’t just a home — it’s a lifestyle. A place to relax, entertain, and enjoy every day just a little more.
- Houzeo last checked: 1 minute ago
- Listing updated: July 16, 2026 at 4:53 pm
- Listing Provided by: Camie Cross | Logan Capital Real Estate, PLLC (254) 280-0485
- Source: NTREIS MLS-TX | MLS#: 21234858

Property Details
Status
Pending
Type
Single Family Residence
No. of Stories
2
County
City
Neighborhood
--
Year Built
2016
HOA Fees
$10/mo
Finished Area
3,241 sqft
Lot Size
2.7 acres lot
Basement Area
- sqft
MLS Name
NTREIS MLS
MLS Number
21234858
MLS Status
Pending
Cumulative Days on Market
83

Continue Your Journey in App
Find your dream home, receive real-time updates, and many more!
Download App
Continue Your Journey in App
Find your dream home, receive real-time updates, and many more!
Location
HOA Management
Rancho Lorena HOA
HOA Fees
$120/ Annually
Amenities
 Amenities and services may be covered by one or multiple associations and service providers.
 Maintenance
Disclaimer: Amenities are based on third-party information and may vary; buyers must independently verify all amenities, as information is deemed reliable but not guaranteed.
Facts & Features
Rooms
Bedrooms & bathrooms
Bedrooms: 4
Bathrooms: 4
LivingRoom
Level: First
Area: 432.00 Square Feet
Dimensions: 27 x 16
Laundry
Level: First
Area: 42.00 Square Feet
Dimensions: 6 x 7
Kitchen
Level: First
Area: 208.00 Square Feet
Dimensions: 16 x 13
HalfBath
Level: First
Area: 24.00 Square Feet
Dimensions: 3 x 8
PrimaryBathroom
Level: First
Area: 126.00 Square Feet
Dimensions: 14 x 9
FullBath
Level: Second
Area: 40.00 Square Feet
Dimensions: 5 x 8
FullBath
Level: First
Area: 64.00 Square Feet
Dimensions: 8 x 8
Bedroom
Level: Second
Area: 180.00 Square Feet
Dimensions: 15 x 12
MediaRoom
Level: Second
Area: 240.00 Square Feet
Dimensions: 15 x 16
Loft
Level: Second
Area: 120.00 Square Feet
Dimensions: 10 x 12
Office
Level: First
Area: 117.00 Square Feet
Dimensions: 13 x 9
Bedroom
Level: First
Area: 176.00 Square Feet
Dimensions: 11 x 16
Bedroom
Level: First
Area: 306.00 Square Feet
Dimensions: 17 x 18
PrimaryBedroom
Level: First
Area: 512.00 Square Feet
Dimensions: 32 x 16
Interior
Interior Features
Wet Bar, Built In Features, Chandelier, Decorative Designer Lighting Fixtures, Double Vanity, Eat In Kitchen, Granite Counters, High Speed Internet, Loft, Open Floorplan, Pantry, Walk In Closets, Wired For Sound
Flooring
Carpet, Laminate, Tile
Cooling
Central Air, Ceiling Fans, Electric
Heating
Central, Electric
Appliances
Double Oven, Dishwasher, Electric Oven, Disposal, Microwave, Water Softener, Vented Exhaust Fan, Wine Cooler
Sewer
Septic Tank
Exterior Features
Basketball Court, Gas Grill, Lighting, Outdoor Grill, Outdoor Kitchen, Private Yard, Rain Gutters
Construction
Year Built
Year Built: 2016
Home type
Single Family Residence
Roof
Composition, Shingle
Construction Materials
Brick, Rock, Stone
Architectural Style
Traditional, Detached
Foundation Details
Slab
Utilities & Energy
Water Source
Community Coop
Laundry Features
Common Area, Washer Hookup, Dryer Hookup, Electric Dryer Hookup, Laundry In Utility Room
Utilities
Electricity Available, Electricity Connected, Propane, Septic Available, Separate Meters, Water Available
Security Features
Security System, Carbon Monoxide Detectors, Fire Alarm, Smoke Detectors
Fireplace Features
Gas, Living Room, Stone
Parking Features
Additional Parking, Circular Driveway, Concrete, Covered, Door Multi, Driveway, Garage, Garage Door Opener, Kitchen Level, Lighted, Garage Faces Side
Pool Features
Cabana, Heated, In Ground, Outdoor Pool, Pool, Private, Pool Spa Combo, Salt Water, Water Feature
Other Features
Lot Features
Acreage, Back Yard, Corner Lot, Lawn, Landscaped, Subdivision, Sprinkler System
Patio And Porch Features
Deck, Covered
Subdivision Name
Rancho Lorena Add
Price History
| Date | Event | Price |
|---|---|---|
07/16/2026 Source: | Pending | $874,000 $270/sqft |
07/08/2026 Source: | Contingent (Active Under Contract) | $874,000 $270/sqft |
05/14/2026 Source: | Price Decreased | $874,000 -2.78% $270/sqft |
04/16/2026 Source: | Price Increased | $899,000 +2.86% $277/sqft |
04/16/2026 Source: | Listed for Sale | $874,000 $270/sqft |

Nearby Homes



Find Homes by Property Features in Lorena, TX
Nearby New Homes For Sale

Based on information from the North Texas Real Estate Information Systems, Inc., through Oct 11, 2026, 02:45PM. Information is provided exclusively for consumers’ personal, non-commercial use. It may not be used for any purpose other than to identify prospective properties consumers may be interested in purchasing. Data is deemed reliable but is not guaranteed accurate. This website may not include listings or property addresses of sellers who have directed their listing brokers to withhold their listing or their property address from display on the Internet. ©2026 North Texas Real Estate Information Systems, Inc. All Rights Reserved.
 Advertising Broker: Michelle Brecker | Pathway To Home Realty