- Overview
- Description
- Property Details
- Location
- HOA Management
- Facts & Features
- Getting Around
- Nearby Homes

Street View
$2,500,000
Monthly Est:$12,443
 4 Beds
 4 Baths
3 full baths + 1 half bath
 3,047sqft
101 Red Cedar Dr # 23-A, Incline Village, NV 89451
$2,500,000
$12,443/moEst:
Get Pre-Approved
Single Family Residence
Built in 1995
$515/mo HOA
0.06 acre lot
$820/sq.ft
Description
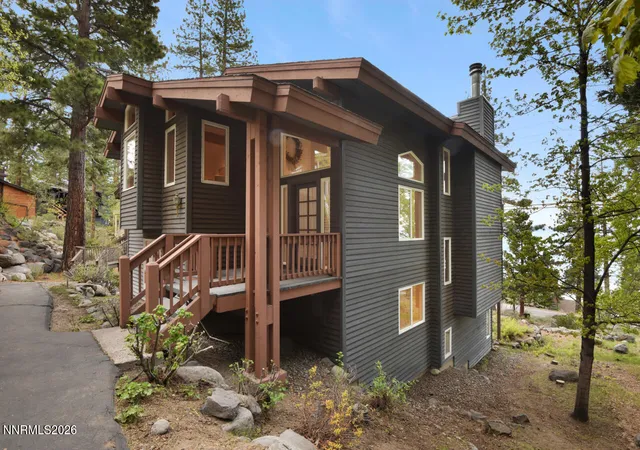
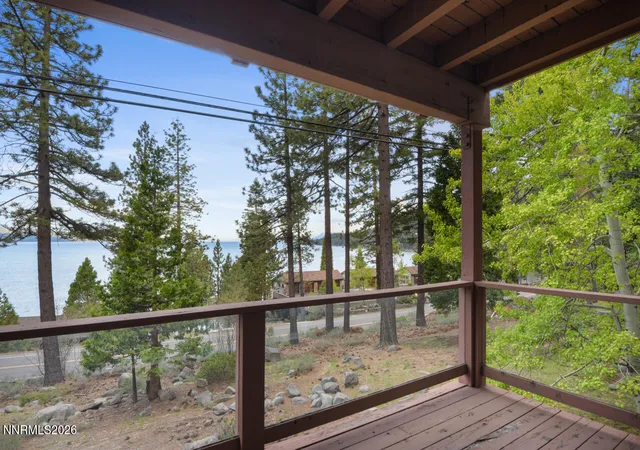
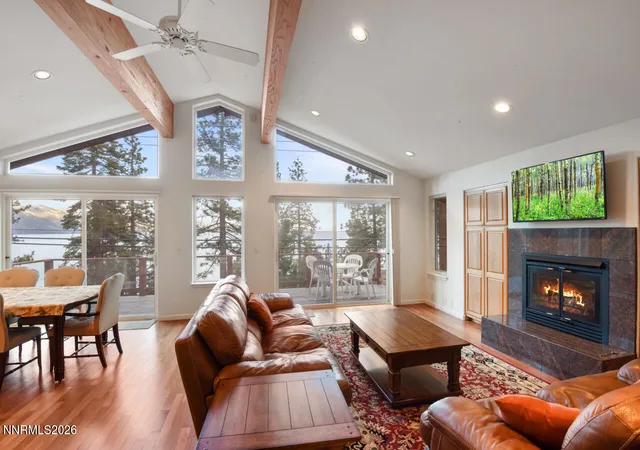
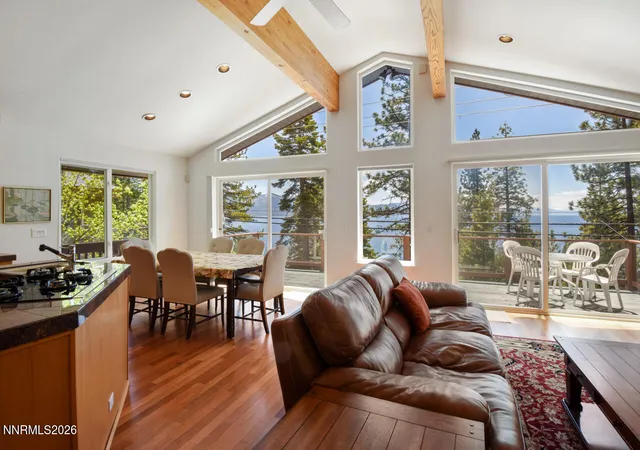
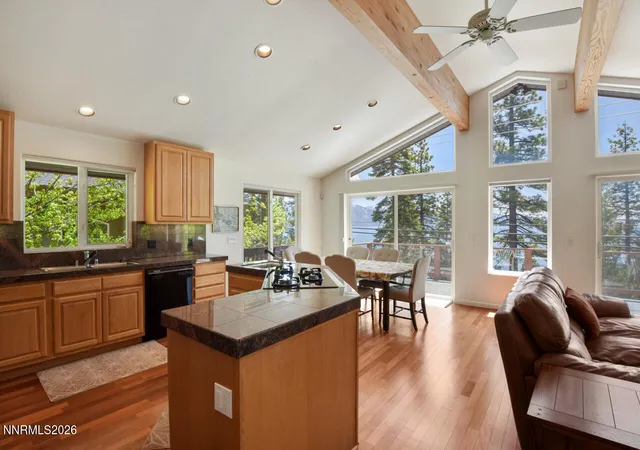
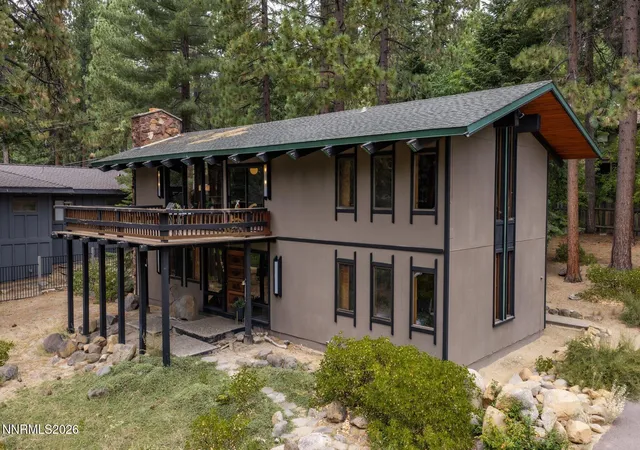
Perched above the sparkling waters of Lake Tahoe in the gated community of Red Cedar Estates, this low-elevation mountain retreat offers the perfect balance of privacy, comfort, and breathtaking lake views. Vaulted ceilings, walls of windows, and an open great room create a light-filled living space designed to showcase the ever-changing beauty of the lake. Step onto the expansive view deck to enjoy morning coffee, sunset skies, and summer entertaining. The thoughtfully designed floor plan offers 4 bedrooms and 3.5 baths, including two ensuite bedrooms, a spacious family room with outdoor access, and flexible space for guests or a home office. The kitchen features abundant cabinetry, granite countertops, a center island, walk-in pantry, and premium appliances. Mahogany flooring, in-floor radiant heat, Hunter Douglas blinds, and a one-car garage complete this exceptional Tahoe offering.
- Houzeo last checked: 12 hours ago
- Listing updated: August 31, 2026 at 9:53 pm
- Listing Provided by: Kristen Pepin (203) 520-8234 DRE #S.0194643 | Incline at Tahoe Realty (775) 831-9000
- Source: Northern Nevada Regional MLS-NV | MLS#: 260009472

Property Details
Status
Active
Type
Single Family Residence
No. of Stories
3
County
City
Neighborhood
--
Year Built
1995
HOA Fees
$515/mo
Finished Area
3,047 sqft
Lot Size
0.06 acre lot
Basement Area
- sqft
MLS Name
Northern Nevada Regional MLS
MLS Number
260009472
MLS Status
Active
Days on Market
74
Cumulative Days on Market
39

Continue Your Journey in App
Find your dream home, receive real-time updates, and many more!
Download App
Continue Your Journey in App
Find your dream home, receive real-time updates, and many more!
Location
HOA Management
Red Cedar Estates
HOA Fees
$515/ Monthly
Amenities
 Amenities and services may be covered by one or multiple associations and service providers.
 Trash Pickup
 Sewer
Sewer
 Maintenance
 Water
Water
 Snow Removal
Disclaimer: Amenities are based on third-party information and may vary; buyers must independently verify all amenities, as information is deemed reliable but not guaranteed.
Facts & Features
Rooms
Bedrooms & bathrooms
Bedrooms: 4
Bathrooms: 4
Interior
Heating
Baseboard, Radiant Floor
Sewer
Public Sewer
Exterior Features
Balcony
Appliances
Dishwasher, Disposal, Dryer, Gas Cooktop, Gas Range, Microwave, Oven, Refrigerator, Trash Compactor, Washer
Interior Features
Breakfast Bar, Cathedral Ceiling(s), Central Vacuum, Entrance Foyer, High Ceilings, Kitchen Island, Vaulted Ceiling(s)
Window Features
Double Pane Windows, Window Coverings
Flooring
Carpet, Tile, Wood
Construction
Year Built
Year Built: 1995
Home type
Single Family Residence
Foundation Details
Crawl Space
Roof
Composition
Utilities & Energy
Security Features
Carbon Monoxide Detector(s), Smoke Detector(s)
Association Amenities
None
Parking Features
Detached, Garage
Water Source
Public
Fireplace Features
Gas
Utilities
Cable Available, Electricity Available, Electricity Connected, Internet Available, Natural Gas Connected, Phone Available, Sewer Connected, Water Connected
Laundry Features
Laundry Room
Other Features
Lot Features
Sloped Down, Wooded
Subdivision Name
Ponderosa
Patio And Porch Features
Porch, Patio, Deck
Price History
| Date | Event | Price |
|---|---|---|
07/23/2026 Source: | Listed for Sale | $2,500,000 $820/sqft |

Nearby Homes





Find Homes by Property Features in Incline Village, NV


Based on information from the Northern Nevada Regional Multiple Listing Service® through Oct 05, 2026, 03:01PM. IDX information is provided exclusively for consumers’ personal, non-commercial use. It may not be used for any purpose other than to identify prospective properties consumers may be interested in purchasing. Any use of the content displayed here other than by a search performed by a consumer looking to purchase or rent real estate is prohibited. Any suspected “scraping” would be reported to NNRMLS for immediate investigation and action. IDX information is deemed reliable but not guaranteed. The content relating to real estate for sale on this website comes in part from the IDX program of the Northern Nevada Regional Multiple Listing Service®. Real estate listings held by brokerage firms other than Congress Realty, Inc. includes the name of the listing brokerage. © 2026 Northern Nevada Regional Multiple Listing Service®, Inc. All rights reserved.
 Advertising Broker: Jared Andrew English | Congress Realty, Inc