- Overview
- Description
- Property Details
- Location
- HOA Management
- Facts & Features
- Getting Around
- Nearby Homes




$485,000
Monthly Est:$2,414
 3 Beds
 2 Baths
2 full baths
 1,983sqft
101 Royal Cir, Tool, TX 75143
$485,000
$2,414/moEst:
Get Pre-Approved
Single Family Residence
Built in 1969
$8.33/mo HOA
0.3 acre lot
$245/sq.ft
Description
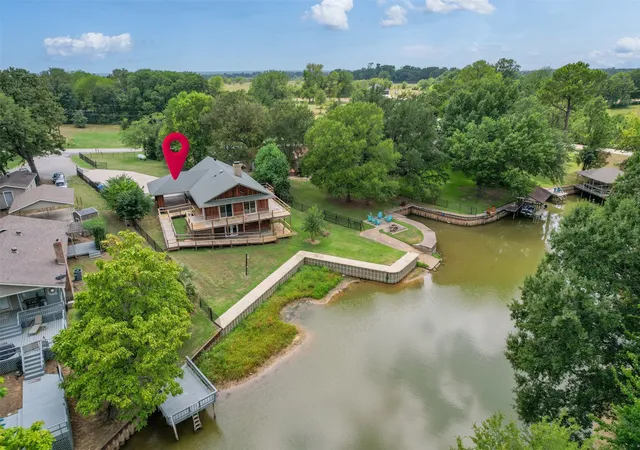
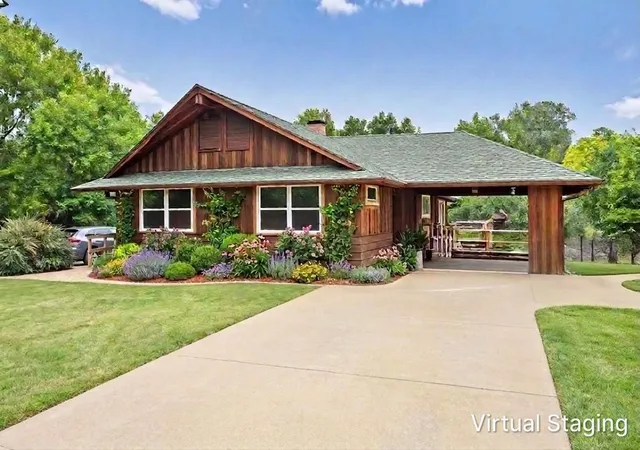
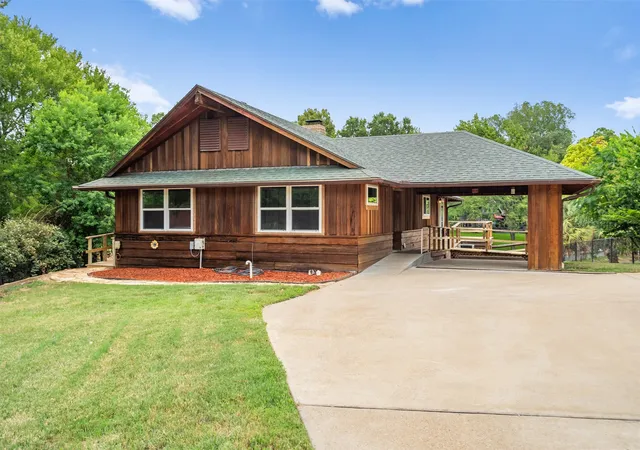
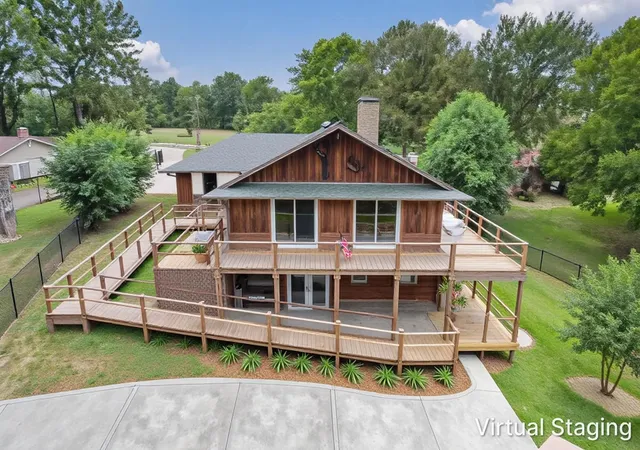
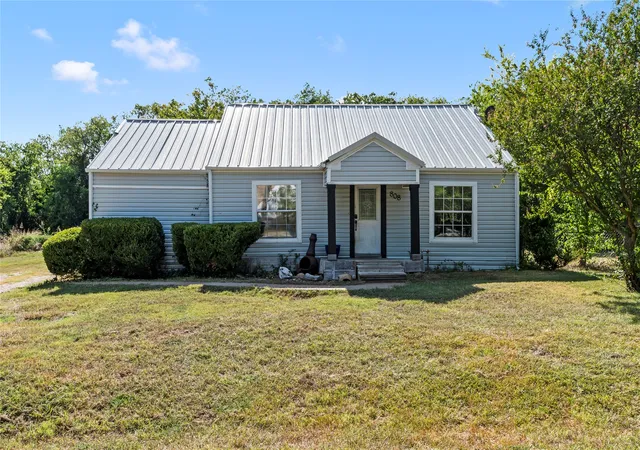
Waterfront-Water View Retreat...Some homes have a backyard. This one has a lake...Escape to your own waterfront retreat where peaceful canal views and laid-back lake living create the perfect everyday getaway. Tucked away in a quiet cove, this inviting home offers an open-concept design with soaring wood-beamed ceilings that fill the living space with warmth and character. The spacious kitchen is thoughtfully designed with generous workspace and an easy flow into the main gathering areas, making it ideal for hosting family and friends. Portions of the home were designed with ADA accessibility in mind. Step outside and enjoy multiple decks overlooking the water, providing endless opportunities for morning coffee, sunset dinners, or relaxing by the lake. A detached bonus room offers flexible space for a home office, studio, fitness room, or guest retreat. The fully fenced property with gated entry adds privacy and peace of mind, while direct canal access makes it easy to launch a kayak, canoe, or gondola and explore the water at your own pace. Whether you're looking for a full-time residence or a weekend escape, this charming waterfront property offers the perfect blend of comfort, tranquility, and lakefront living. You're never be without electricity. The home is equipped with a 22 kW Wholehome Generac generator. Click the Virtual Tour link to view the 3D walkthrough. Discounted rate options and no lender fee future refinancing may be available for qualified buyers of this home.
- Houzeo last checked: 13 minutes ago
- Listing updated: October 6, 2026 at 3:16 pm
- Listing Provided by: Pamela Washington | Orchard Brokerage (844) 515-9880
- Source: NTREIS MLS-TX | MLS#: 21296754

Property Details
Status
Active
Type
Single Family Residence
No. of Stories
2
County
City
Neighborhood
--
Year Built
1969
HOA Fees
$8.33/mo
Finished Area
1,983 sqft
Lot Size
0.3 acre lot
Basement Area
- sqft
MLS Name
NTREIS MLS
MLS Number
21296754
MLS Status
Active
Cumulative Days on Market
68

Continue Your Journey in App
Find your dream home, receive real-time updates, and many more!
Download App
Continue Your Journey in App
Find your dream home, receive real-time updates, and many more!
Location
HOA Management
Lakeway Ests POA
HOA Fees
$100/ Annually
Amenities
 Amenities and services may be covered by one or multiple associations and service providers.
 AssociationManagement
Disclaimer: Amenities are based on third-party information and may vary; buyers must independently verify all amenities, as information is deemed reliable but not guaranteed.
Facts & Features
Rooms
Bedrooms & bathrooms
Bedrooms: 3
Bathrooms: 2
PrimaryBathroom
Level: First
Area: 63.00 Square Feet
Dimensions: 9 x 7
Bedroom
Level: First
Area: 144.00 Square Feet
Dimensions: 12 x 12
Bedroom
Level: First
Area: 132.00 Square Feet
Dimensions: 12 x 11
PrimaryBedroom
Level: First
Area: 192.00 Square Feet
Dimensions: 16 x 12
FamilyRoom
Level: Second
Area: 364.00 Square Feet
Dimensions: 14 x 26
DiningRoom
Level: First
Area: 150.00 Square Feet
Dimensions: 15 x 10
LivingRoom
Level: First
Area: 304.00 Square Feet
Dimensions: 19 x 16
Interior
Interior Features
Open Floorplan, Vaulted Ceilings
Cooling
Central Air, Electric
Flooring
Laminate, Tile
Heating
Central, Electric
Appliances
Dishwasher, Electric Cooktop, Microwave
Construction
Year Built
Year Built: 1969
Home type
Single Family Residence
Property Condition
Resale
Roof
Composition
Architectural Style
Traditional, Detached
Foundation Details
Pillar Post Pier
Construction Materials
Frame, Wood Siding
Utilities & Energy
Laundry Features
Washer Hookup, Dryer Hookup
Utilities
Municipal Utilities, Sewer Available, Water Available
Pool Features
None
Fireplace Features
Wood Burning
Parking Features
Other
Other Features
Subdivision Name
Lakeway Estate
Disclosures
Municipal Utility District Disclosure
Lot Features
Retaining Wall
Price History
| Date | Event | Price |
|---|---|---|
09/30/2026 Source: | Price Decreased | $485,000 -3.00% $245/sqft |
09/03/2026 Source: | Price Decreased | $500,000 -5.48% $252/sqft |
08/22/2026 Source: | Price Decreased | $529,000 -3.64% $267/sqft |
07/30/2026 Source: | Listed for Sale | $549,000 +15.58% $277/sqft |
07/12/2022 Source: | Price Increased | $475,000 +58.33% $240/sqft |

Show more
Nearby Homes




Find Homes by Property Features in Tool, TX
Nearby New Homes For Sale
Nearby Pre-Owned Homes For Sale

Based on information from the North Texas Real Estate Information Systems, Inc., through Oct 10, 2026, 05:00PM. Information is provided exclusively for consumers’ personal, non-commercial use. It may not be used for any purpose other than to identify prospective properties consumers may be interested in purchasing. Data is deemed reliable but is not guaranteed accurate. This website may not include listings or property addresses of sellers who have directed their listing brokers to withhold their listing or their property address from display on the Internet. ©2026 North Texas Real Estate Information Systems, Inc. All Rights Reserved.
 Advertising Broker: Michelle Brecker | Pathway To Home Realty