- Overview
- Description
- Property Details
- Location
- Facts & Features
- Getting Around
- Nearby Homes



$499,900
Monthly Est:$2,488
 3 Beds
 3 Baths
2 full baths + 1 half bath
 2,556sqft
101 Shoreway Cir, Waxahachie, TX 75165
$499,900
$2,488/moEst:
Get Pre-Approved
Single Family Residence
Built in 1983
$-- HOA
0.94 acre lot
$196/sq.ft
Description
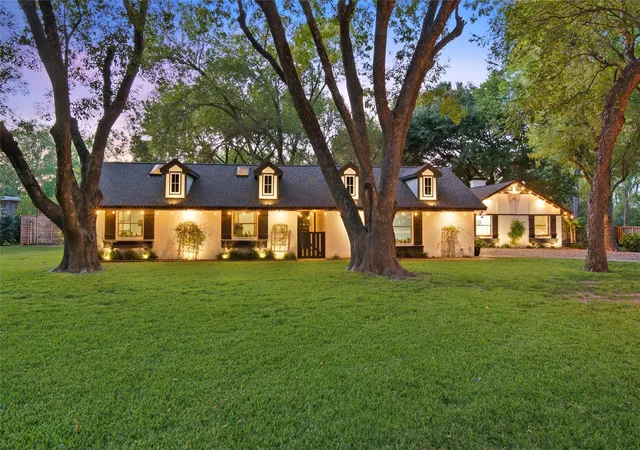
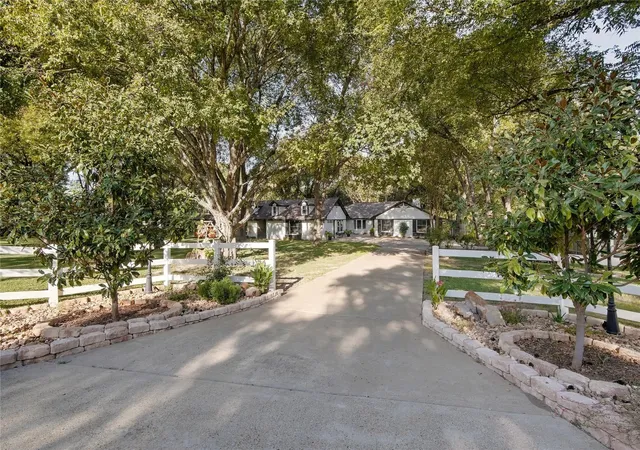
Discover a one of a kind property offering character, thoughtful updates, and an exceptional outdoor setting. This 3 bedroom, 2.5 bath home has been remeasured at 2,556 square feet and blends distinctive architectural details with modern conveniences. Inside, enjoy vaulted ceilings, skylights, bay windows, Andersen windows, luxury vinyl plank flooring, crown molding, updated millwork, custom cabinetry, and shiplap accents. The kitchen features two convection ovens, while decorative lighting, recessed LED lighting, and under cabinet illumination enhance the home's inviting atmosphere.
Significant updates include a remodeled kitchen, primary bathroom, dining room, and utility room in 2017, along with new HVAC ductwork throughout the home. The half bath was remodeled in 2025, and a new aerobic septic system aerator pump was installed in September 2026.
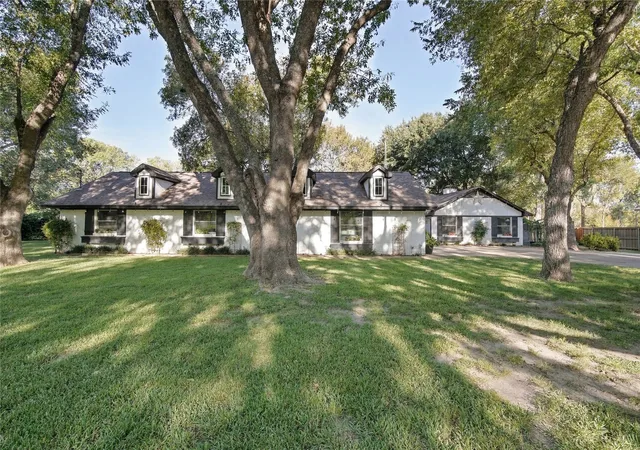
Outside, the property lives up to its reputation as the ARBORETUM OF WAXAHACHIE featuring more than 30 mature trees, extensive landscaping, multiple garden areas, raised garden beds, and greenbelt areas along the back of the property. Enjoy the custom built Western style porch with swing, a fully enclosed bird sanctuary with lighting, a permanent chicken coop and hen house, and a barn storage shed. A 25x31 workshop with a 10 foot roll up door offers additional space for projects, hobbies, or storage. The oversized aerobic septic system was designed to accommodate potential future additions such as a workshop bathroom or kitchen.
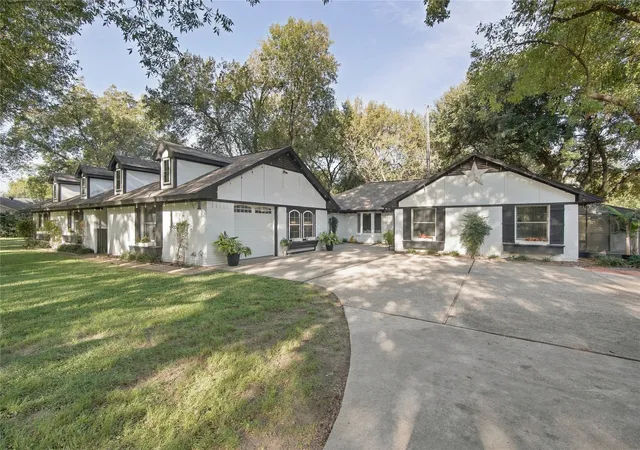
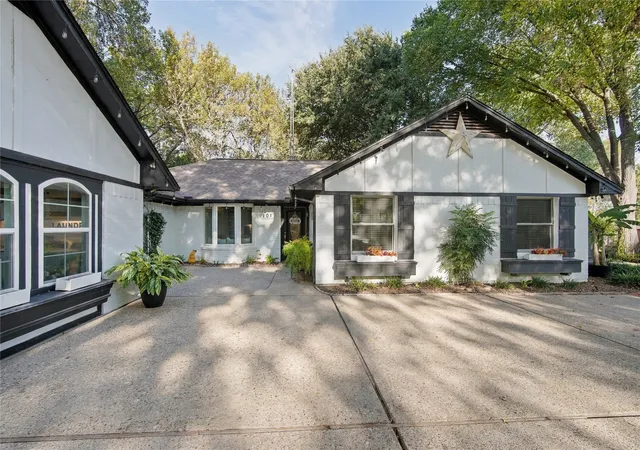
Additional features include four oversized dormer windows, custom exterior lighting, a one car garage, and two additional driveway parking spaces. Located within walking distance of the lake, this distinctive property offers a rare combination of indoor comfort, extensive outdoor amenities, and unique character. Select outdoor features, including the windmill, water tank, wine barrels, and yard art, are included in the sale.
- Houzeo last checked: 3 hours ago
- Listing updated: November 3, 2026 at 6:19 pm
- Listing Provided by: Ben Christopherson | Dynamic Real Estate Group (817) 223-9452
- Source: NTREIS MLS-TX | MLS#: 21421775

Property Details
Status
Active
Type
Single Family Residence
No. of Stories
1
County
City
Neighborhood
--
Year Built
1983
HOA Fees
-
Finished Area
2,556 sqft
Lot Size
0.94 acre lot
Basement Area
- sqft
MLS Name
NTREIS MLS
MLS Number
21421775
MLS Status
Active
Cumulative Days on Market
1
Open House

Continue Your Journey in App
Find your dream home, receive real-time updates, and many more!
Continue Your Journey in App
Find your dream home, receive real-time updates, and many more!
Location
Facts & Features
Rooms
Bedrooms & bathrooms
Bedrooms: 3
Bathrooms: 3
Workshop
Level: First
Area: 775.00 Square Feet
Dimensions: 25 x 31
Sunroom
Level: First
Area: 132.00 Square Feet
Dimensions: 11 x 12
Laundry
Level: First
Area: 288.00 Square Feet
Dimensions: 24 x 12
DiningRoom
Level: First
Area: 112.00 Square Feet
Dimensions: 8 x 14
Kitchen
Level: First
Area: 336.00 Square Feet
Dimensions: 24 x 14
LivingRoom
Level: First
Area: 391.00 Square Feet
Dimensions: 17 x 23
PrimaryBathroom
Level: First
Area: 152.00 Square Feet
Dimensions: 8 x 19
PrimaryBedroom
Level: First
Area: 345.00 Square Feet
Dimensions: 15 x 23
Bedroom
Level: First
Area: 156.00 Square Feet
Dimensions: 12 x 13
Bedroom
Level: First
Area: 143.00 Square Feet
Dimensions: 11 x 13
Interior
Appliances
Built In Refrigerator
Interior Features
Built In Features, Decorative Designer Lighting Fixtures, High Speed Internet, Tile Counters, Cable Tv, Walk In Closets
Cooling
Central Air
Sewer
Aerobic Septic
Construction
Year Built
Year Built: 1983
Home type
Single Family Residence
Architectural Style
Detached
Utilities & Energy
Parking Features
Additional Parking, Garage
Fireplace Features
Double Sided
Utilities
Electricity Available, Septic Available, Cable Available
Pool Features
None
Other Features
Subdivision Name
Lake Shore Acrs Rev
Price History
| Date | Event | Price |
|---|---|---|
11/02/2026 Source: | Listed for Sale | $499,900 $196/sqft |

Nearby Homes
Find Homes by Property Features in Waxahachie, TX
Nearby New Homes For Sale

Based on information from the North Texas Real Estate Information Systems, Inc., through Nov 04, 2026, 12:45PM. Information is provided exclusively for consumers’ personal, non-commercial use. It may not be used for any purpose other than to identify prospective properties consumers may be interested in purchasing. Data is deemed reliable but is not guaranteed accurate. This website may not include listings or property addresses of sellers who have directed their listing brokers to withhold their listing or their property address from display on the Internet. ©2026 North Texas Real Estate Information Systems, Inc. All Rights Reserved.
 Advertising Broker: Michelle Brecker | Pathway To Home Realty
