- Overview
- Description
- Property Details
- Location
- Facts & Features
- Getting Around
- Nearby Homes
 New Construction


Street View
$629,000
Monthly Est:$3,131
 3 Beds
 2 Baths
2 full baths
 1,665sqft
101 Sunrise Dr, Darby, MT 59829
$629,000
$3,131/moEst:
Get Pre-Approved
Single Family Residence
Built in 2026
$-- HOA
0.34 acre lot
$378/sq.ft
Description
Discover brand-new, low-maintenance living just steps from historic downtown Darby, Montana. Voted the 2026 Bitterroot Tour of Homes People’s Choice for homes under 2,500 square feet—and honored with six additional awards, including Craftsmanship, Most Livable Floorplan, and Notable Kitchen—this exceptional home by Treasure State Builders blends thoughtful design, lasting materials, and everyday comfort.
The open-concept floor plan brings the kitchen, dining area, living room, and covered patio together for a natural flow. At the heart of the home, the kitchen combines granite countertops, hickory cabinetry, a stunning tile backsplash, and black stainless-steel appliances with innovative features such as an Invisa-cook cooktop, Echo smart controls, and smart lighting switches. A pocket office creates a convenient work-from-home space, while the spacious laundry room adds practical storage and function. Luxury vinyl plank flooring flows throughout the home, while stain-grade trim and solid-core knotty alder doors add warmth, character, and a lasting sense of craftsmanship.
An electric heat-pump system and central air conditioning provide year-round comfort. Heated concrete driveway makes Montana winters a breeze, while the two-car garage and additional parking along the west side offer plenty of room for vehicles and recreational gear. It also has room for a future 30'x50' shop
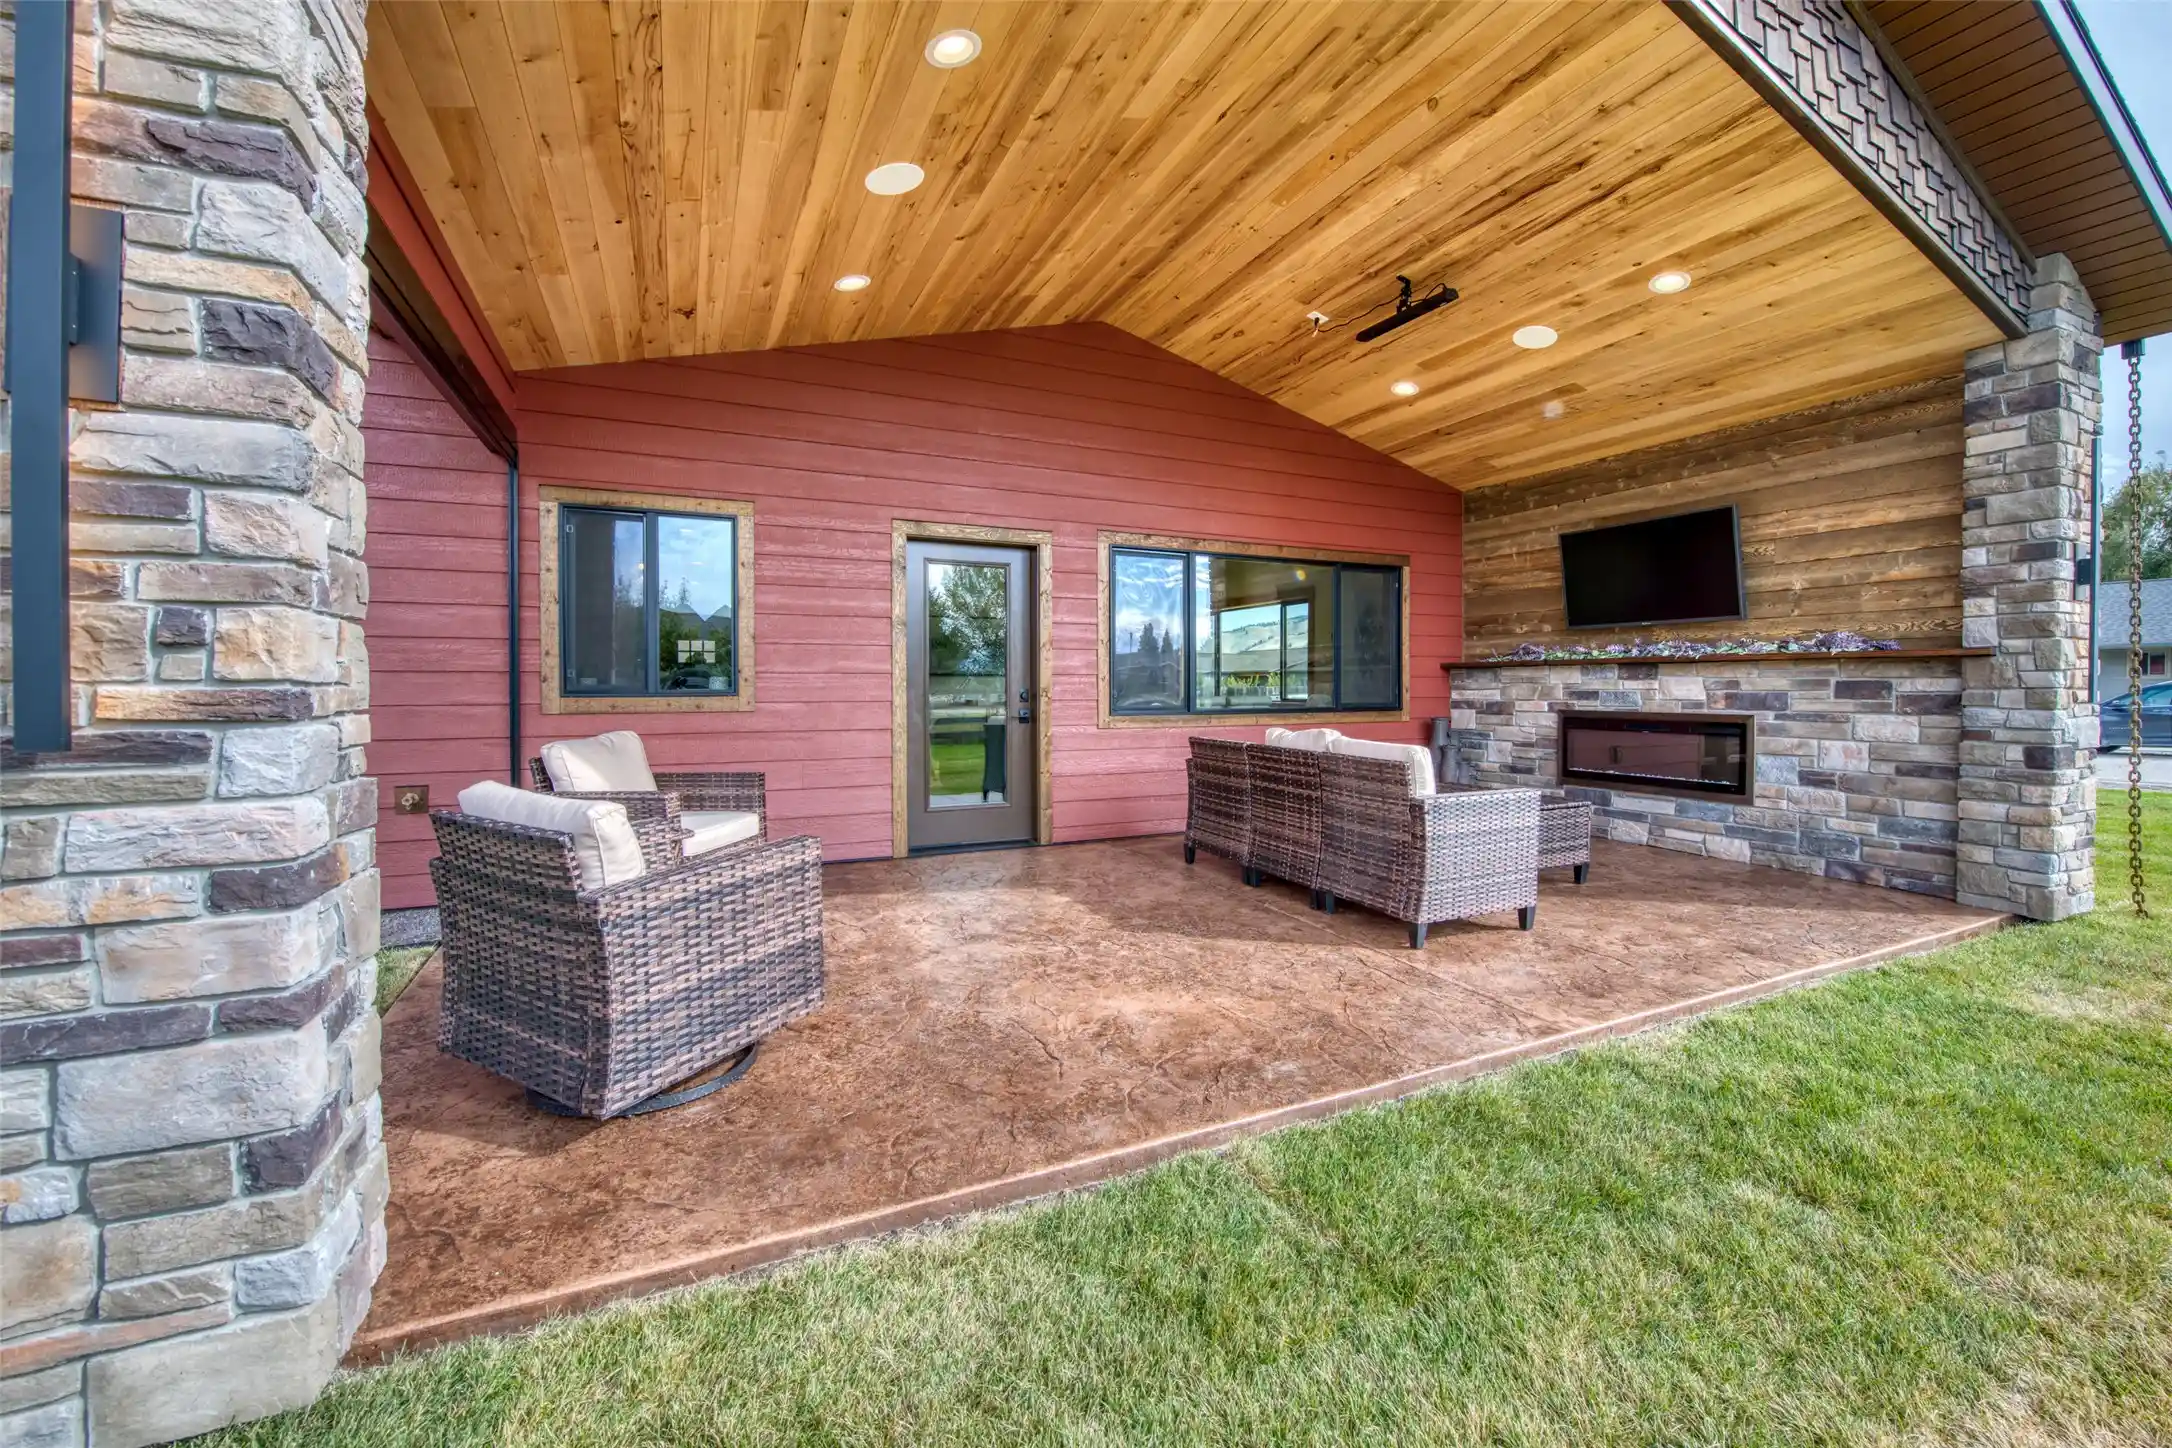
The covered patio is made for enjoying the Bitterroot Valley, with sweeping mountain views, a remote-controlled sun and privacy screen, an outdoor fireplace, and a TV—ideal for sunrise coffee, relaxed evenings, or entertaining guests. Brick and timber exterior accents complement the rugged beauty of the surrounding landscape, while an underground sprinkler system helps keep the grounds easy to maintain.
Guest bedrooms are generously sized and include walk-in closets, along with access to a beautifully crafted shared bathroom featuring a tiled shower surround. Every bedroom closet is finished with solid-wood shelving, adding warmth, quality, and practical storage throughout. The owner’s retreat offers a peaceful escape with a stylish chandelier, built-in bedside lighting, heated bathroom floors, dual vanities, brushed-gold fixtures, a zero-step walk-in shower, and a generous closet.
Perfect as a full-time residence or a lock-and-leave Montana getaway, the home is approximately 30 minutes from Lost Trail Powder Mountain, within walking distance of the Darby Rodeo, and close to miles of local hiking trails. The renowned Bitterroot River is also just minutes away, offering exceptional fishing and easy access to one of the valley’s most treasured outdoor destinations. Select furnishings may also be available, making it even easier to settle in and enjoy everything this award-winning Darby home has to offer.
- Houzeo last checked: 2 hours ago
- Listing updated: October 13, 2026 at 11:01 pm
- Listing Provided by: Sandy "Mo" Adkins (406) 381-5872 DRE #RRE-RBS-LIC-53163 | Glacier Sotheby's International Realty Hamilton (406) 363-1643
- Source: Montana Regional MLS-MT | MLS#: 30079699

Property Details
Status
Active
Type
Single Family Residence
No. of Stories
-
County
City
Neighborhood
--
Year Built
2026
HOA Fees
-
Finished Area
1,665 sqft
Lot Size
0.34 acre lot
Basement Area
- sqft
MLS Name
Montana Regional MLS
MLS Number
30079699
MLS Status
Active
Days on Market
15

Continue Your Journey in App
Find your dream home, receive real-time updates, and many more!
Continue Your Journey in App
Find your dream home, receive real-time updates, and many more!
Location
Facts & Features
Rooms
Bedrooms & bathrooms
Bedrooms: 3
Bathrooms: 2
Interior
Cooling
Central Air
Appliances
Built In Oven, Cooktop, Dryer, Dishwasher, Microwave, Refrigerator, Washer
Sewer
Public Sewer
Heating
Heat Pump
Interior Features
Main Level Primary, Open Floorplan, Vaulted Ceilings, Walk In Closets, Wired For Sound
Construction
Year Built
Year Built: 2026
Home type
Single Family Residence
Foundation Details
Poured
Utilities & Energy
Utilities
Cable Available, Electricity Connected, High Speed Internet Available
Water Source
Public
Basement
None
Laundry Features
Washer Hookup
Other Features
Lot Features
Back Yard, Front Yard, Landscaped, Sprinklers In Ground, Views, Level
Community Features
Sidewalks
Price History
| Date | Event | Price |
|---|---|---|
10/13/2026 Source: | Listed for Sale | $629,000 +288.27% $378/sqft |
10/18/2025 Source: | Sold | $162,000 -7.16% $97/sqft |
10/18/2025 Source: | Price Decreased | $174,500 -72.30% $105/sqft |
10/15/2025 Source: | Off Market | $629,900 +250.92% $378/sqft |
01/30/2025 Source: | Listed for Sale | $179,500 +2.87% $108/sqft |

Show more
Nearby Homes




Find Homes by Property Features in Darby, MT


Based on information from the Montana Regional MLS, LLC (alternatively, from MRMLS)through Oct 29, 2026, 02:15PM. IDX information is provided exclusively for consumers(U+0027) personal, non-commercial use, that it may not be used for any purpose other than to identify prospective properties consumers may be interested in purchasing, and that the data is deemed reliable but is not guaranteed accurate by MRMLS.
 Advertising Broker: Jared Andrew English | Congress Realty, Inc
