- Overview
- Description
- Property Details
- Location
- HOA Management
- Facts & Features
- Getting Around
- Nearby Homes
 New Construction

Street View
$127,000
Monthly Est:$632
 2 Beds
 2 Baths
1 full bath + 1 half bath
 574sqft
101 Terra Alta Dr, Poplar Bluff, MO 63901
$127,000
$632/moEst:
Get Pre-Approved
Single Family Residence
Built in 2026
$25/mo HOA
4,356 sqft lot
$221/sq.ft
Description
BRAND NEW CONSTRUCTION! COMPLETELY FINISHED AND MOVE-IN READY!
STOP RENTING when you can OWN your own home for less and have a great investment.
Discover Volterra — A Smarter Way to Live! Maintain LESS & Live MORE!
Volterra welcomes you to a thoughtfully designed, micro-home community offering high-end finishes,simplicity, comfort, and modern living. Enjoy a peaceful, country setting just at the edge of Poplar Bluff with Hospitals,shopping,restaurants,and more ultra convenient! Whether you're looking to downsize, simplify, invest, own rather than rent or enjoy a more affordable lifestyle, Volterra offers small homes with big possibilities.
101 Terra Alta Dr is the first of several homes and others are scheduled to be completed in the near future.
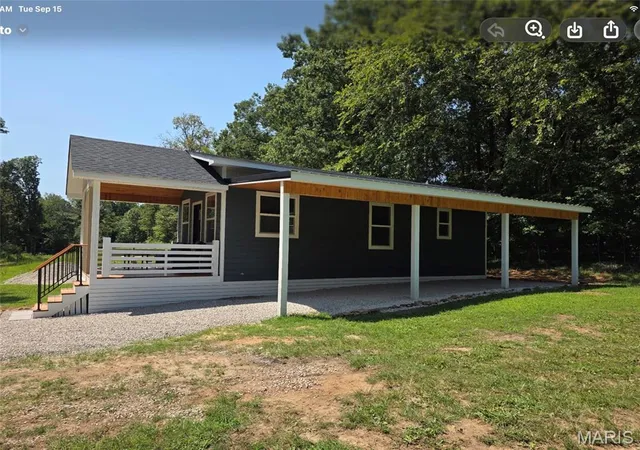
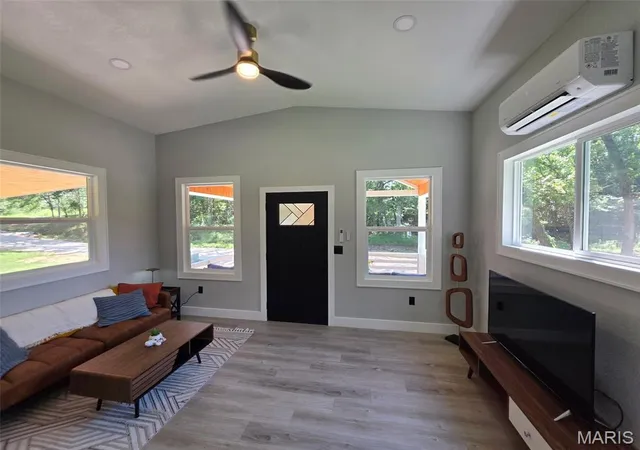
This home is finished and move-in ready just as soon as you close! It was masterfully constructed on-site and is a stick-built home with quality materials and finishes you would expect to see in much larger custom homes!
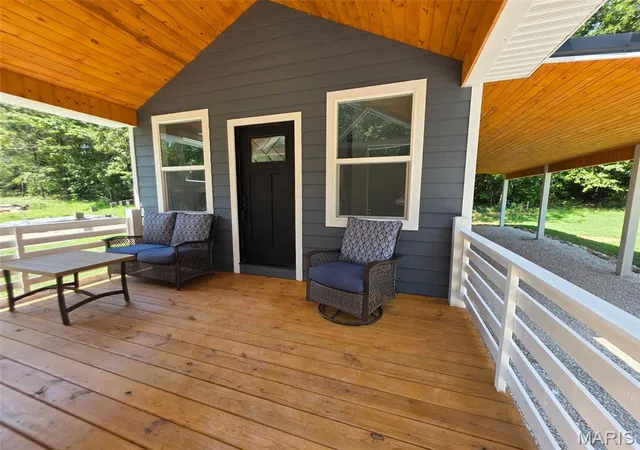
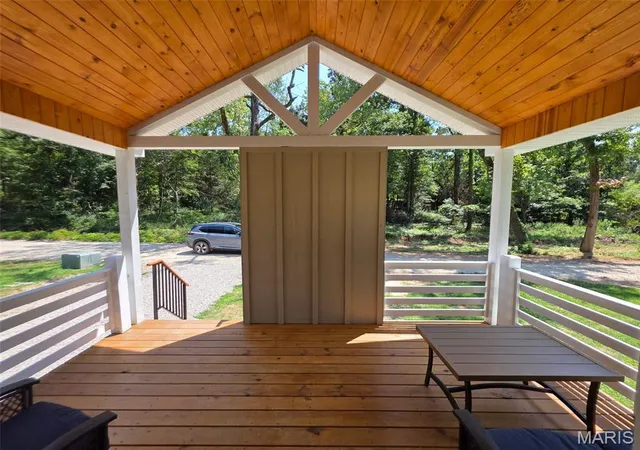
2-bedrooms, 1.5-baths featuring 10' ceilings, quality insulation, LP SmartSide siding, a 12' x 36' tandem carport, and a 10' x 16' covered front porch that adds incredible living space for most of the year.
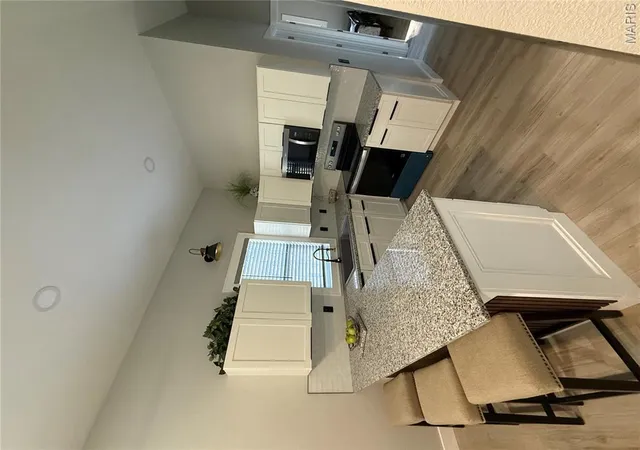
You won't know you are in a tiny home when you are in the full-sized,well appointed kitchen featuring gorgeous granite countertops and beautiful tile back splash, custom cabinetry with soft-close doors and a corner lazy susan, stainless-steel appliances include a dishwasher, full size range,full size refrigerator and built-in microwave.The bathroom has a lovely/low maintenance Onyx walk-in shower boasting a rainfall head plus handheld wand and glass door! The Primary en suite with private powder room that includes the washer/dryer hook up tucked neatly away also has a true/well designed walk-in closet. Other masterful features include the tankless water heater, dual-head mini-split HVAC zoned with one unit in the great room and one in the primary suite, custom trim, and allergy friendly,waterproof laminate flooring with QuietWalk underlayment throughout!
Once the development is further along, the developer has specific plans in place to tear down the original homestead at the corner of Terra Alta and County Road 466 and replace it with a nice community building offering additional space for family gatherings, parties and a storm shelter to serve the residents of Volterra. Please, see the attached rendering of some of their plans for the common areas and the community center.
- Houzeo last checked: 52 minutes ago
- Listing updated: October 26, 2026 at 5:31 am
- Listing Provided by: Ross Austin (573) 979-3333 | EDGE Realty, ERA Powered (573) 243-2555
- Source: MARIS MLS-MO as distributed by MLS GRID | MLS#: MIS26059731

Property Details
Status
Active
Type
Single Family Residence
No. of Stories
-
County
City
Neighborhood
--
Year Built
2026
HOA Fees
$25/mo
Finished Area
574 sqft
Lot Size
4,356 sqft lot
Basement Area
- sqft
MLS Name
MARIS MLS
MLS Number
MIS26059731
MLS Status
Active
Days on Market
50
Cumulative Days on Market
41

Continue Your Journey in App
Find your dream home, receive real-time updates, and many more!
Continue Your Journey in App
Find your dream home, receive real-time updates, and many more!
Location
HOA Management
Volterra
HOA Fees
$25/ Monthly
Amenities
 Amenities and services may be covered by one or multiple associations and service providers.
 Snow Removal
 Bike Trails
 Maintenance
 Common Area
 Maintenance Parking/Roads
Common Area Maintenance
Disclaimer: Amenities are based on third-party information and may vary; buyers must independently verify all amenities, as information is deemed reliable but not guaranteed.
Facts & Features
Rooms
Bedrooms & bathrooms
Bedrooms: 2
Bathrooms: 2
Living Room
Level: Main
Area: 150.00 Square Feet
Dimensions: 10x15
Kitchen
Level: Main
Area: 90.00 Square Feet
Dimensions: 9x10
Bedroom 2
Level: Main
Area: 54.00 Square Feet
Dimensions: 9x6
Bathroom
Level: Main
Area: 35.00 Square Feet
Dimensions: 5x7
Bathroom 2
Level: Main
Area: 25.00 Square Feet
Dimensions: 5x5
Bedroom
Level: Main
Area: 90.00 Square Feet
Dimensions: 9x10
Interior
Flooring
Laminate
Exterior Features
Fire Pit
Window Features
Double Pane Windows, Energy Star Qualified Windows, Low Emissivity Windows, Tilt In Windows
Interior Features
Breakfast Bar, Granite Counters, High Ceilings, Open Floorplan, Recessed Lighting, Special Millwork, Vaulted Ceiling(s), Walk In Closet(s)
Heating
Electric
Cooling
Dual
Appliances
Energy Star Qualified Appliances, Stainless Steel Appliance(s), Energy Star Qualified Dishwasher, Microwave, Built In Electric Range, Energy Star Qualified Refrigerator, Electric Water Heater, Energy Star Qualified Water Heater, Tankless Water Heater
Sewer
Public Sewer
Construction
Year Built
Year Built: 2026
Home type
Single Family Residence
Construction Materials
See Remarks
Architectural Style
Craftsman
Foundation Details
Pillar/post/pier
Roof
Architectural Shingle
Utilities & Energy
Association Amenities
Common Ground, Trail(s)
Electric
220 Volts
Laundry Features
Electric Dryer Hookup, Main Level, Washer Hookup
Parking Features
Additional Parking, Attached Carport, Deeded, Private
Water Source
Public
Utilities
Electricity Available
Other Features
Lot Features
Adjoins Common Ground, Adjoins Wooded Area, Back Yard, Cul De Sac
Patio And Porch Features
Covered, Front Porch
Subdivision Name
Volterra
Disclosures
See Seller's Disclosure
Price History
| Date | Event | Price |
|---|---|---|
09/15/2026 Source: | Listed for Sale | $127,000 $221/sqft |

Nearby Homes

Find Homes by Property Features in Poplar Bluff, MO
Nearby New Homes For Sale


Based on information from Mid America Regional Information Systems, Inc. through Nov 05, 2026, 12:46PM as submitted to and distributed by MLS GRID. All data is obtained from various sources and may not have been verified by broker or MLS GRID. Supplied Open House Information is
subject to change without notice. All information should be independently reviewed and verified for accuracy. Properties may or may not be listed by the office/agent presenting the information. Some IDX listings have been excluded from this website.
Properties displayed may be listed or sold by various participants in the MLS. Property data presented reflect information otherwise available from public records. The REALTOR® providing this information may not have represented the buyer or seller
in some or all of the transactions.
IDX information is provided exclusively for consumers’ personal noncommercial use, that it may not be used for any purpose other than to identify prospective properties consumers may be interested in purchasing, that the data is deemed reliable but is not guaranteed by MLS GRID, and that the use of the MLS GRID Data may be subject to an end user license agreement prescribed by the Member Participant’s applicable MLS if any and as amended from time to time. © 2026 Mid America Regional Information Systems, Inc. All Rights Reserved.
 Advertising Broker: Nicholas Huscroft | Chosen Realty
