- Overview
- Description
- Property Details
- Location
- HOA Management
- Facts & Features
- Getting Around
- Nearby Homes



$756,000
Monthly Est:$3,763
 4 Beds
 2 Baths
2 full baths
 2,697sqft
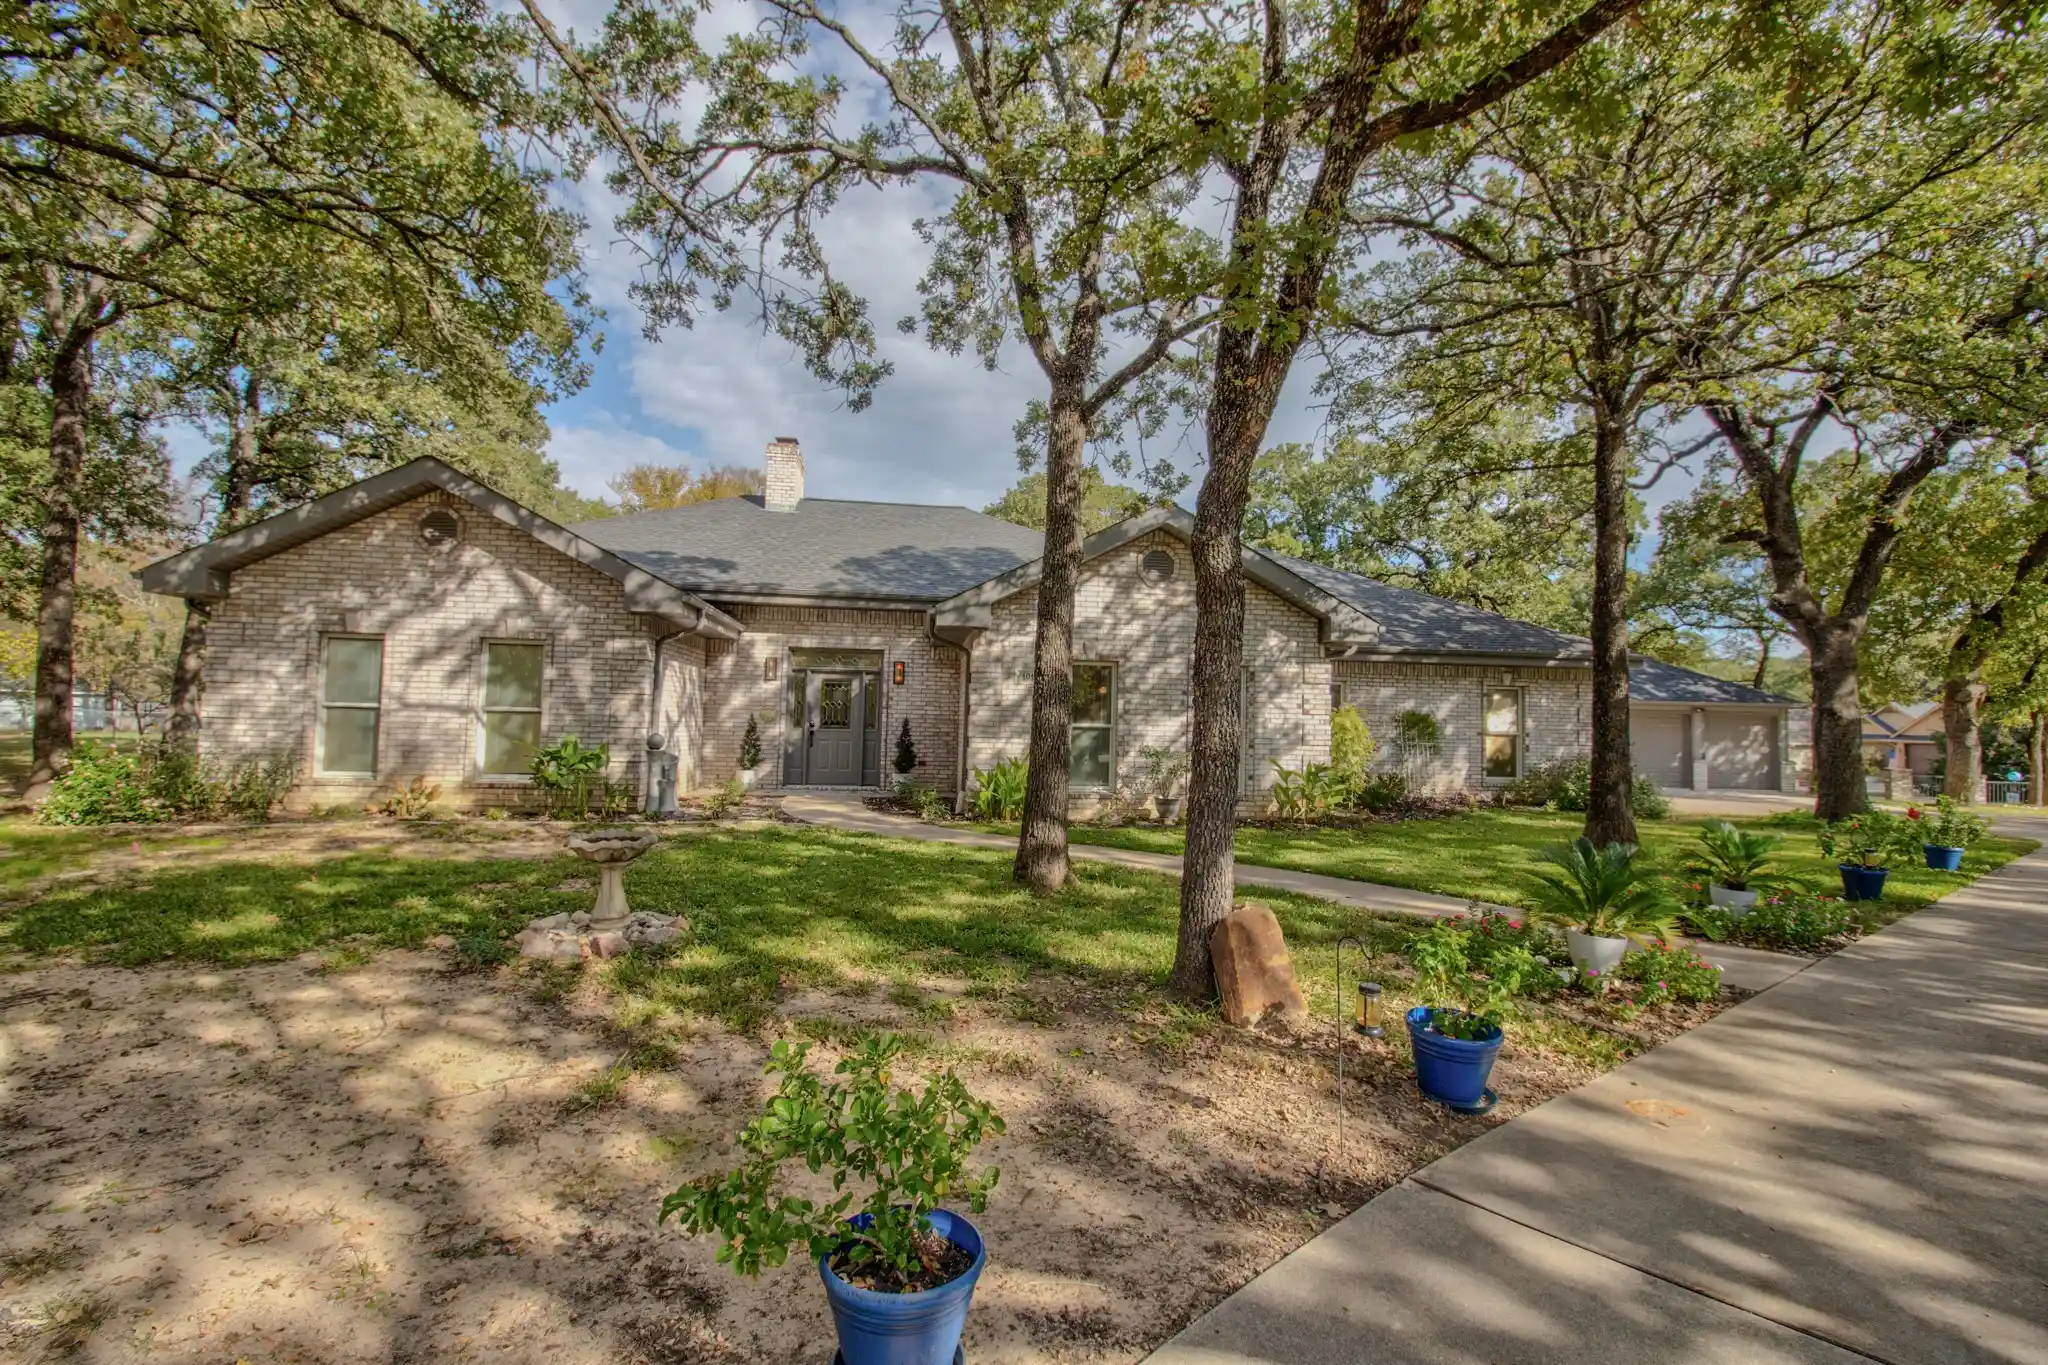
101 Tomahawk Dr, Gainesville, TX 76240
$756,000
$3,763/moEst:
Get Pre-Approved
Single Family Residence
Built in 1994
$358/mo HOA
0.87 acre lot
$280/sq.ft
Description
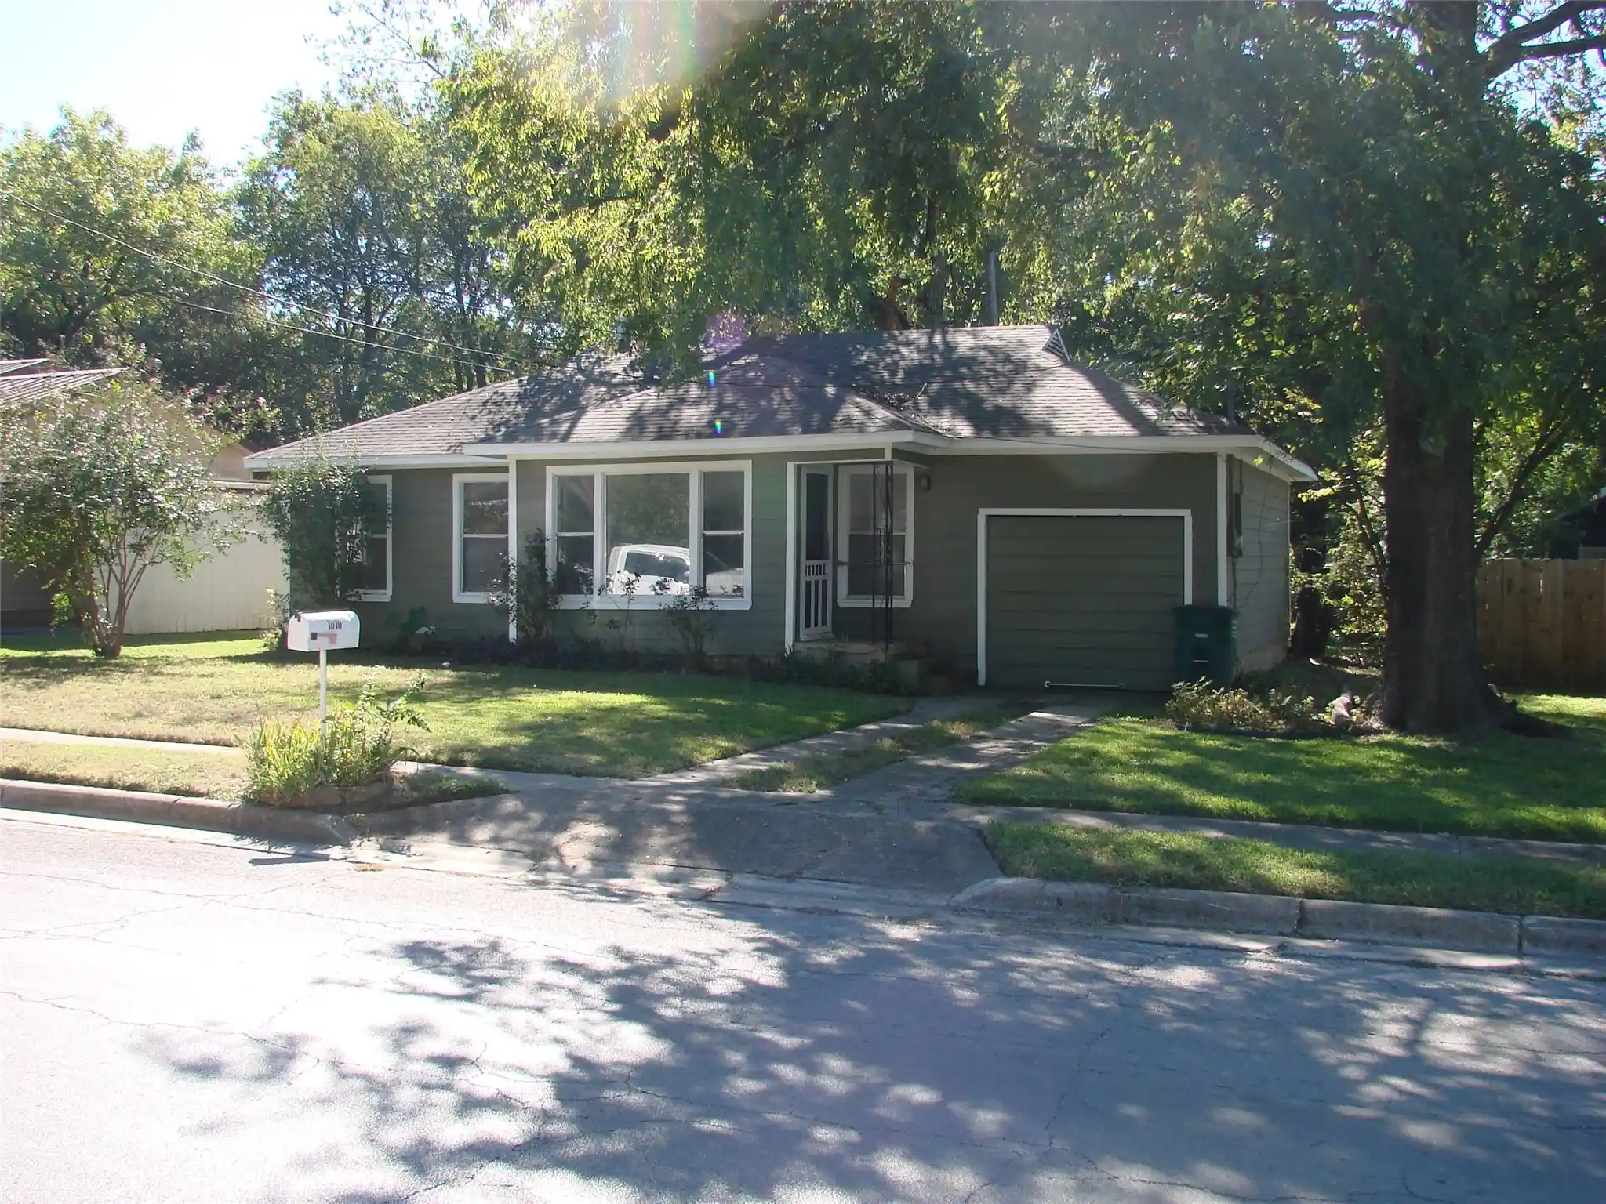
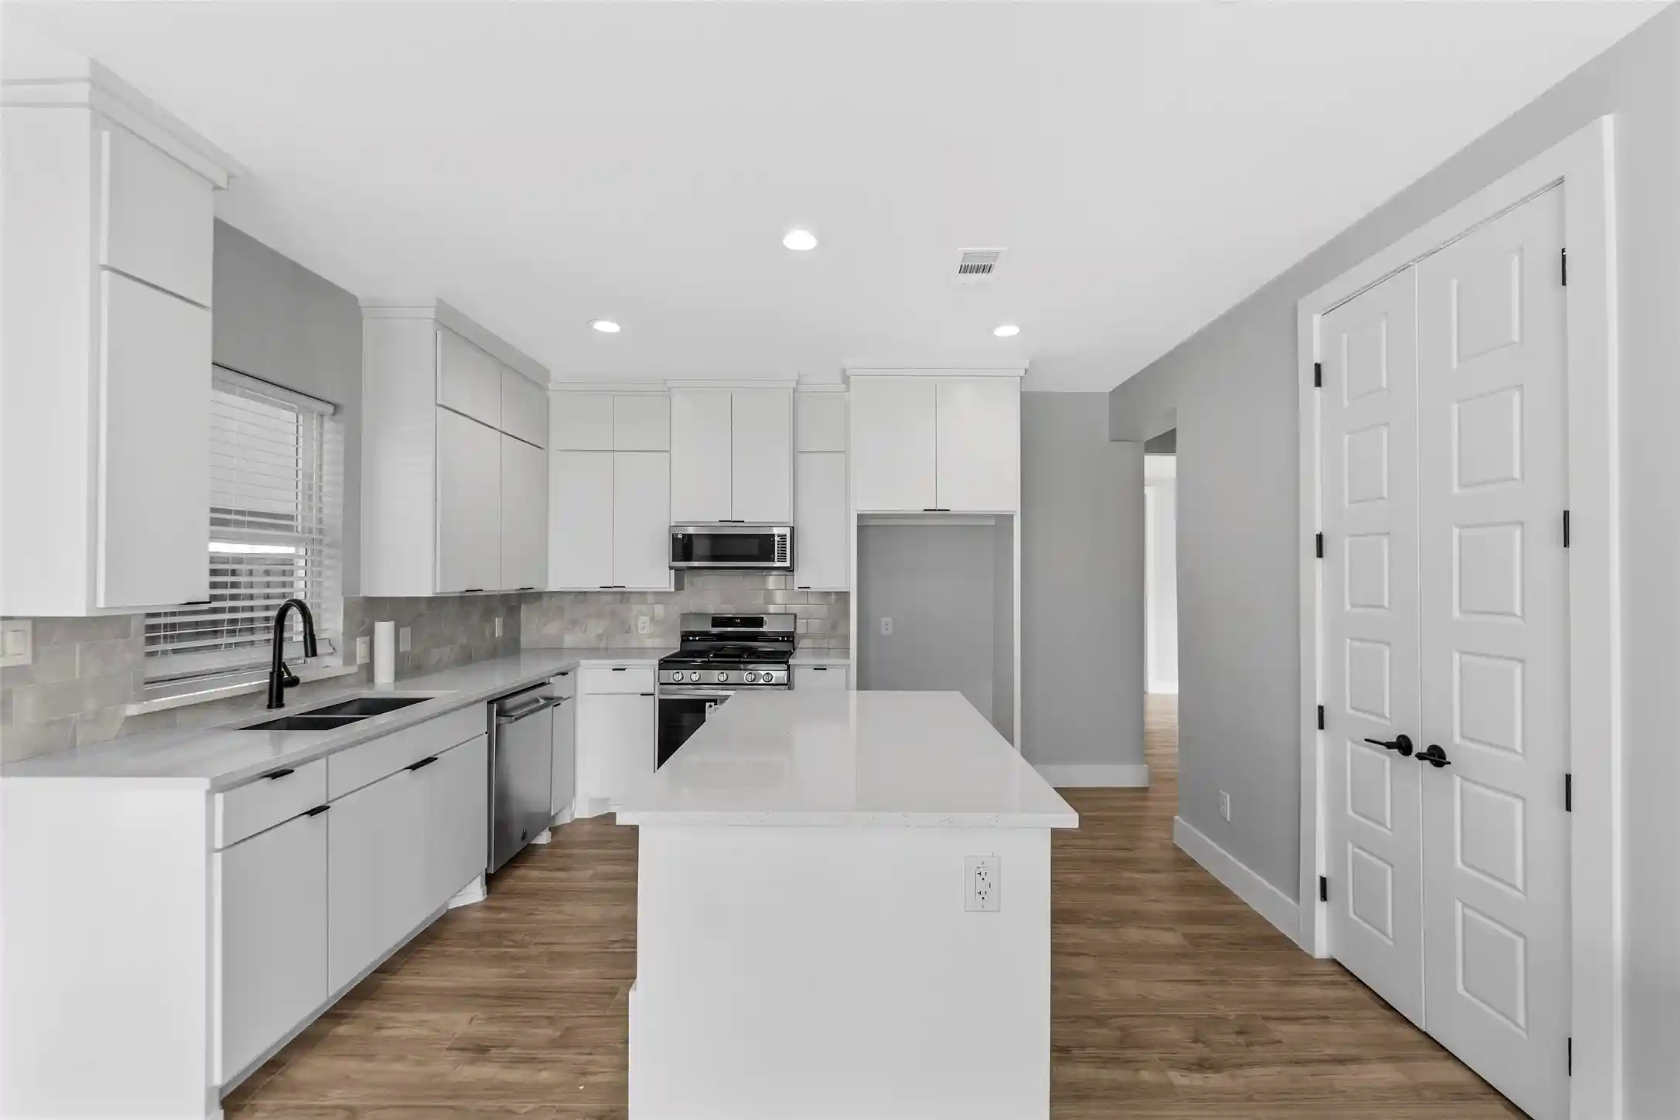
Discover the perfect blend of comfort and functionality in this impressive 4 bedroom, 2 bath home situated on a picturesque .867 DOUBLE CORNER lot surrounded by towering mature trees and fresh landscaping that creates a truly serene setting. Boasting cold rolled red iron STEEL construction and GO Thermal HVAC for reduced utility bills, this residence offers durability and peace of mind. Step inside to find high ceilings throughout. A 14x5' entry that opens into the living room with a cozy wood burning fireplace. A split bedroom layout offers privacy for family and guests alike. The kitchen is a chef's dream featuring granite countertops, an abundance of cabinets, updated appliances - including an induction stove top, and TWO walk-in pantries. Enjoy the roomy utility room equipped with a sink and room for a freezer. Exceptional hardware floors and porcelain tile provide beauty as well as easy upkeep. The property also includes a two car garage with FLOORED attic space plus a generous DETACHED 28x24 shop or 2nd garage with golf cart space and extra storage and cabinets. The outside patio welcomes you to unwind under the newly installed pergola. The interior and exterior were painted in 2025, giving the home a crisp and refreshed look. All the cabinetry throughout was also painted in 2025. New light fixtures and ceiling fans throughout and new interior doors and hardware are added updates. A CIRCULAR driveway offers convenient parking for guests. This property truly offers a rare combination of space, modern amenities and serene living - don't miss the opportunity to call it home.
- Houzeo last checked: 10 minutes ago
- Listing updated: October 30, 2026 at 4:10 am
- Listing Provided by: Sharon Mitcham (972) 821-8667 | LK Realtors, LLC (972) 740-8716
- Source: NTREIS MLS-TX | MLS#: 21406939

Property Details
Status
Active
Type
Single Family Residence
No. of Stories
1
County
City
Neighborhood
--
Year Built
1994
HOA Fees
$358/mo
Finished Area
2,697 sqft
Lot Size
0.87 acre lot
Basement Area
- sqft
MLS Name
NTREIS MLS
MLS Number
21406939
MLS Status
Active

Continue Your Journey in App
Find your dream home, receive real-time updates, and many more!
Continue Your Journey in App
Find your dream home, receive real-time updates, and many more!
Location
HOA Management
Lake Kiowa Property Owners Association
HOA Fees
$358/ Monthly
Amenities
 Amenities and services may be covered by one or multiple associations and service providers.
 Trash Pickup
 Security Guard
 AllFacilities
AssociationManagement
Disclaimer: Amenities are based on third-party information and may vary; buyers must independently verify all amenities, as information is deemed reliable but not guaranteed.
Facts & Features
Rooms
Bedrooms & bathrooms
Bedrooms: 4
Bathrooms: 2
FullBath
Level: First
Area: 66.00 Square Feet
Dimensions: 11 x 6
PrimaryBathroom
Level: First
Area: 78.00 Square Feet
Dimensions: 13 x 6
UtilityRoom
Level: First
Area: 8.00 Square Feet
Dimensions: 8 x 1
BreakfastRoomNook
Level: First
Area: 100.00 Square Feet
Dimensions: 10 x 10
Bedroom
Level: First
Area: 132.00 Square Feet
Dimensions: 12 x 11
Bedroom
Level: First
Area: 156.00 Square Feet
Dimensions: 13 x 12
Bedroom
Level: First
Area: 165.00 Square Feet
Dimensions: 15 x 11
PrimaryBedroom
Level: First
Area: 300.00 Square Feet
Dimensions: 20 x 15
Kitchen
Level: First
Area: 207.00 Square Feet
Dimensions: 23 x 9
DiningRoom
Level: First
Area: 208.00 Square Feet
Dimensions: 16 x 13
LivingRoom
Level: First
Area: 342.00 Square Feet
Dimensions: 19 x 18
Interior
Interior Features
Built In Features, Decorative Designer Lighting Fixtures, Double Vanity, Eat In Kitchen, Granite Counters, Open Floorplan, Pantry, Cable Tv, Walk In Closets
Flooring
Hardwood, Tile
Sewer
Septic Tank
Appliances
Dishwasher, Electric Cooktop, Electric Oven, Electric Range, Electric Water Heater, Disposal, Refrigerator, Trash Compactor, Vented Exhaust Fan, Water Purifier
Heating
Central, Electric, Fireplaces, Geothermal
Cooling
Central Air, Ceiling Fans, Electric, Geothermal
Construction
Year Built
Year Built: 1994
Home type
Single Family Residence
Property Condition
Resale
Roof
Composition
Architectural Style
Ranch, Detached
Construction Materials
Brick
Utilities & Energy
Utilities
Electricity Available, Septic Available, Separate Meters, Underground Utilities, Water Available, Cable Available
Parking Features
Additional Parking, Circular Driveway, Concrete, Door Multi, Door Single, Garage, Golf Cart Garage, Garage Door Opener, Garage Faces Side
Fireplace Features
Blower Fan, Glass Doors, Living Room, Masonry, Wood Burning, Insert
Pool Features
None
Security Features
Gated With Guard
Other Features
Subdivision Name
Lake Kiowa Map 12
Community Features
Boat Facilities, Clubhouse, Dock, Fishing, Fenced Yard, Golf, Gated, Lake, Playground, Park, Pickleball, Restaurant, Tennis Courts, Trails Paths
Price History
| Date | Event | Price |
|---|---|---|
10/27/2026 Source: | Listed for Sale | $756,000 $280/sqft |

Nearby Homes




Find Homes by Property Features in Gainesville, TX
Nearby New Homes For Sale

Based on information from the North Texas Real Estate Information Systems, Inc., through Oct 30, 2026, 07:30AM. Information is provided exclusively for consumers’ personal, non-commercial use. It may not be used for any purpose other than to identify prospective properties consumers may be interested in purchasing. Data is deemed reliable but is not guaranteed accurate. This website may not include listings or property addresses of sellers who have directed their listing brokers to withhold their listing or their property address from display on the Internet. ©2026 North Texas Real Estate Information Systems, Inc. All Rights Reserved.
 Advertising Broker: Michelle Brecker | Pathway To Home Realty
