- Overview
- Description
- Property Details
- Location
- Facts & Features
- Getting Around
- Nearby Homes
 Price Drop: $5K (09/29)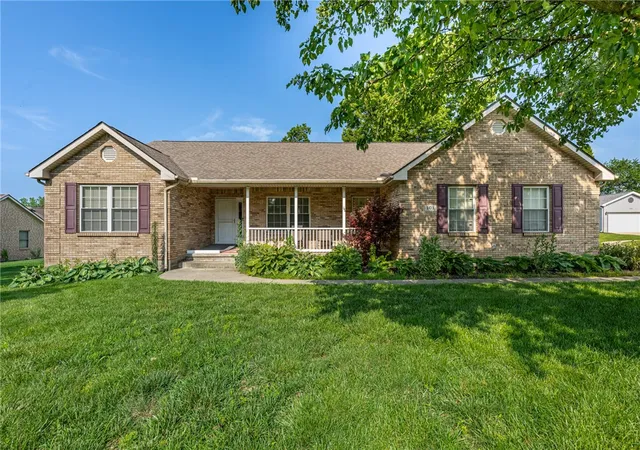
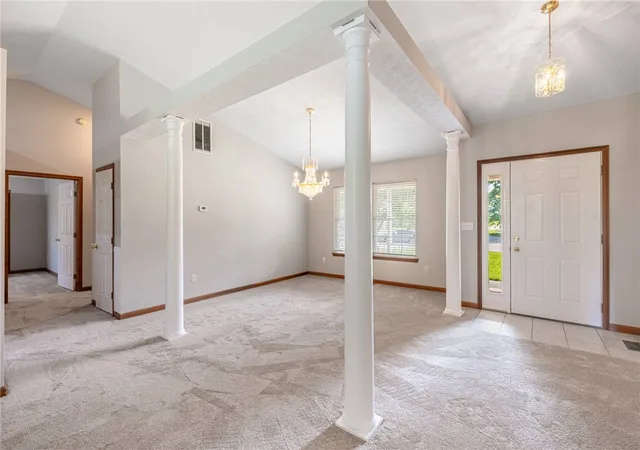

Street View
$314,000
Monthly Est:$1,563
 3 Beds
 2 Baths
2 full baths
 2,042sqft
101 Trace Ct, Dayton, OH 45439
$314,000
$1,563/moEst:
Get Pre-Approved
Single Family Residence
Built in 2001
$-- HOA
26,136 sqft lot
$154/sq.ft
Description
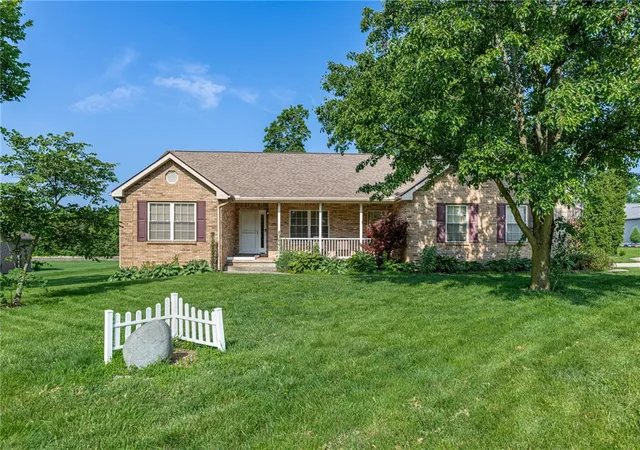
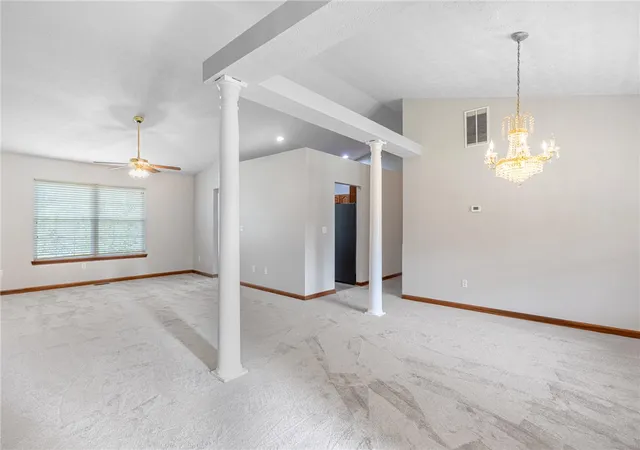
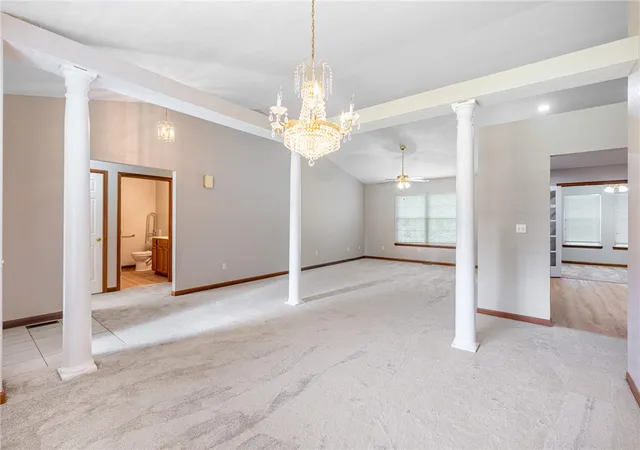
Move-in ready, custom brick ranch on a 0.60 acre, cul de sac lot! Inside you'll find all fresh paint, new carpet and flooring, stainless steel appliances and a bonus room off the rear for sitting, eating or entertaining. Primary bedroom has a large walk-in closet, and double sinks in the bathroom. Find room to relax on the large front porch, or on the covered back deck.
- Houzeo last checked: 12 hours ago
- Listing updated: September 29, 2026 at 4:33 pm
- Listing Provided by: Brent Branham (937) 272-8693 , Mackensie Jones | Keller Williams Community Part (937) 530-4904
- Source: Dayton Realtors MLS-OH | MLS#: 962939

Property Details
Status
Pending
Type
Single Family Residence
No. of Stories
1
County
City
Neighborhood
--
Year Built
2001
HOA Fees
-
Finished Area
2,042 sqft
Lot Size
26,136 sqft lot
Basement Area
- sqft
MLS Name
Dayton Realtors MLS
MLS Number
962939
MLS Status
Pending
Days on Market
99

Continue Your Journey in App
Find your dream home, receive real-time updates, and many more!
Download App
Continue Your Journey in App
Find your dream home, receive real-time updates, and many more!
Location
Facts & Features
Rooms
Bedrooms & bathrooms
Bedrooms: 3
Bathrooms: 2
Bedroom
Level: Main
Area: 144.00 Square Feet
Dimensions: 12 x 12
Bedroom
Level: Main
Area: 180.00 Square Feet
Dimensions: 12 x 15
Laundry
Level: Main
Area: 40.00 Square Feet
Dimensions: 5 x 8
PrimaryBedroom
Level: Main
Area: 234.00 Square Feet
Dimensions: 13 x 18
DiningRoom
Level: Main
Area: 169.00 Square Feet
Dimensions: 13 x 13
LivingRoom
Level: Main
Area: 252.00 Square Feet
Dimensions: 14 x 18
BreakfastRoomNook
Level: Main
Area: 150.00 Square Feet
Dimensions: 10 x 15
Kitchen
Level: Main
Area: 168.00 Square Feet
Dimensions: 12 x 14
Interior
Window Features
Insulated Windows
Appliances
Dishwasher, Range, Refrigerator, Gas Water Heater
Interior Features
Ceiling Fans, Laminate Counters, Vaulted Ceilings, Walk In Closets
Heating
Forced Air, Natural Gas
Exterior Features
Deck, Fence, Porch, Storage
Cooling
Central Air
Construction
Year Built
Year Built: 2001
Home type
Single Family Residence
Architectural Style
Ranch
Construction Materials
Brick
Utilities & Energy
Parking Features
Garage, Two Car Garage
Basement
Crawl Space
Other Features
Subdivision Name
Heritage Estates
Patio And Porch Features
Deck, Porch
Price History
| Date | Event | Price |
|---|---|---|
09/29/2026 Source: | Pending | $314,000 $154/sqft |
09/13/2026 Source: | Price Decreased | $314,000 -1.57% $154/sqft |
08/31/2026 Source: | Price Decreased | $319,000 -1.54% $156/sqft |
08/19/2026 Source: | Price Decreased | $324,000 -1.79% $159/sqft |
06/30/2026 Source: | Listed for Sale | $329,900 +522.45% $162/sqft |

Show more
Getting Around 101 Trace Ct
Bike Score®

Somewhat Bikeable
29/100
Walk Score®

Car-Dependent
0/100
Data provided by Redfin
Nearby Homes



Find Homes by Property Features in Dayton, OH

Based on information from Dayton Realtors® MLS through Oct 07, 2026, 06:00AM. Information is provided exclusively for consumers’ personal, non-commercial use, that it may not be used for any purpose other than to identify prospective properties consumers may be interested in purchasing. The data is deemed reliable but is not guaranteed accurate by the MLS. The MLS may, at its discretion, require use of other disclaimers as necessary to protect participants and/or the MLS from liability. This website may not include listings or property addresses of sellers who have directed their listing brokers to withhold their listing or their property address from display on the Internet. © 2026 Dayton Area Board of Realtors®, Inc. All rights reserved.
 Advertising Broker: Nicholas Huscroft | Chosen Realty