- Overview
- Description
- Property Details
- Location
- Facts & Features
- Getting Around
- Nearby Homes



Street View
$6,950,000
Monthly Est:$34,593
 4 Beds
 5 Baths
4 full baths + 1 half bath
 3,634sqft
101 Tradd St, Charleston, SC 29401
$6,950,000
$34,593/moEst:
Get Pre-Approved
Single Family Residence
Built in 1760
$-- HOA
0.1 acre lot
$1,912/sq.ft
Description
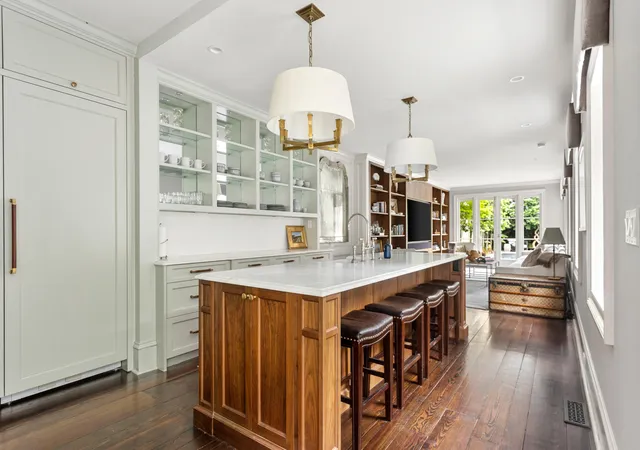
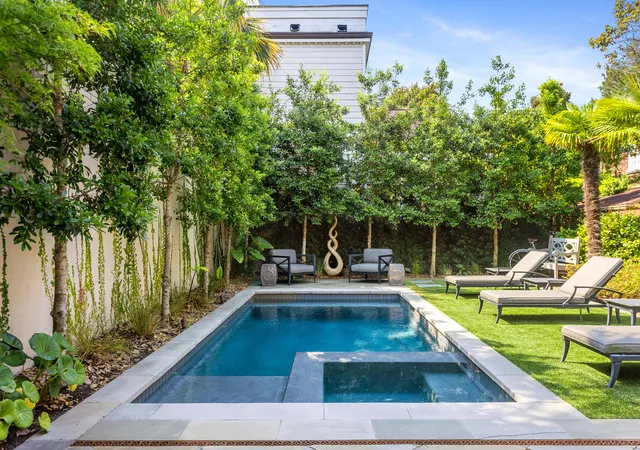
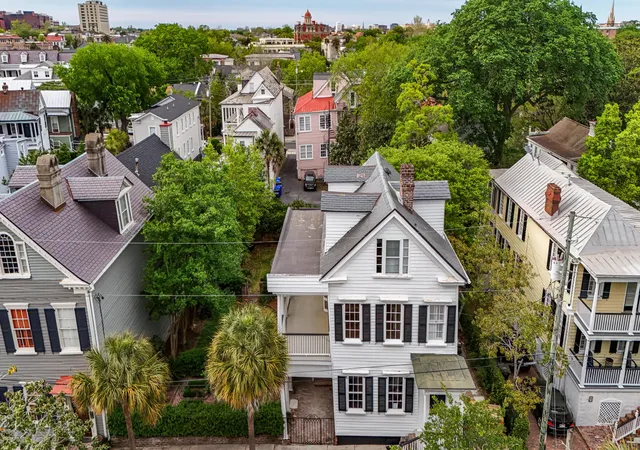
Located in the heart of South of Broad, this beautifully updated Charleston Single offers a rare combination of historic character and thoughtful modern design. Set on a high, elevated lot, both the interior and floor plan have been reimagined for contemporary living while preserving the architectural integrity that defines Charleston's historic homes.The residence features four spacious bedrooms, each with its own en-suite bath, along with multiple living and entertaining spaces designed with both comfort and functionality in mind. At the center of the home, the kitchen opens seamlessly into the great room and overlooks the private garden and pool designed by Sheila Wertimer. The outdoor spaces are exceptionally private and include several gathering areas as well as ampleample off-street parking for two vehicles.
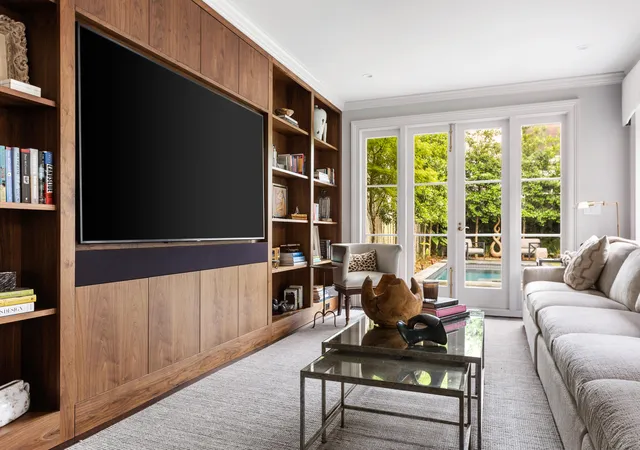
Throughout the home, attention to detail is evident in every room. The formal living room and dining room feature coffered ceilings, fireplaces, and rich wood paneling, creating spaces that feel refined yet inviting. The kitchen was designed for both everyday use and entertaining, anchored by a La Cornue range, Sub-Zero refrigerator, 2 Fisher & Paykel drawer dishwashers a separate wine tower, marble surfaces, and a generous scullery that provides additional workspace, storage and a full dishwasher. French doors connect the adjoining family room directly to the pool and garden, allowing for an easy transition between indoor and outdoor living.
On the second floor, there is a private den that leads to the primary suite, where features include elevator access, a laundry station, a dedicated beverage station with a Wolf espresso machine and Sub-Zero refrigerator, and beautifully crafted custom closets. The primary bedroom showcases a striking coffered ceiling and a private balcony overlooking the landscaped garden and pool. Its marble-clad en-suite bath offers heated floors, a soaking tub, and a steam shower, creating a serene, thoughtfully designed retreat.
On this floor there is one of the 3 guest ensuite guest rooms which is currently being used as a gym.
The third floor offers two additional guest suites, each with spacious en-suite bathrooms, providing privacy and flexibility for family or guests.
Thoughtfully designed throughout, the home offers a rare combination of scale, privacy, and livability in one of Charleston's most established historic neighborhoods.
- Houzeo last checked: 11 minutes ago
- Listing updated: August 19, 2026 at 4:44 pm
- Listing Provided by: Mary Lou Wertz (843) 822-2500 | Maison Real Estate
- Source: CHS Regional MLS | MLS#: 26014229

Property Details
Status
Active
Type
Single Family Residence
No. of Stories
3
County
City
Neighborhood
Year Built
1760
HOA Fees
-
Finished Area
3,634 sqft
Lot Size
0.1 acre lot
Basement Area
- sqft
MLS Name
CHS Regional MLS
MLS Number
26014229
MLS Status
Active
Days on Market
148

Continue Your Journey in App
Find your dream home, receive real-time updates, and many more!
Download App
Continue Your Journey in App
Find your dream home, receive real-time updates, and many more!
Location
Facts & Features
Rooms
Bedrooms & bathrooms
Bedrooms: 4
Bathrooms: 5
Interior
Sewer
Public Sewer
Interior Features
High Ceilings, Elevator
Heating
Natural Gas
Cooling
Central Air
Flooring
Marble, Wood
Construction
Year Built
Year Built: 1760
Home type
Single Family Residence
Foundation Details
Crawl Space
Architectural Style
Charleston Single
Construction Materials
Brick, Wood Siding
Roof
Metal, Slate
Utilities & Energy
Utilities
Charleston Water Service, Dominion Energy
Pool Features
In Ground
Parking Features
Off Street
Water Source
Public
Other Features
Lot Features
0 .5 Acre, High, Interior Lot, Level
Subdivision Name
South Of Broad
Price History
| Date | Event | Price |
|---|---|---|
08/19/2026 Source: | Listed for Sale | $6,950,000 +38511.11% $1,912/sqft |
04/07/2023 Source: | Price Decreased | $18,000 -99.55% $5/sqft |
01/14/2021 Source: | Sold | $4,000,000 +15900.00% $1,101/sqft |
10/01/2020 Source: | Listing Removed | $25,000 -98.08% $7/sqft |
05/12/2020 Source: | Price Decreased | $1,300,000 -23.53% $358/sqft |

Show more
Nearby Homes





Find Homes by Property Features in Charleston, SC
Nearby New Homes For Sale

This representation is based in whole or in part on information supplied by the Charleston Trident Association of REALTORS® or its Multiple Listing Service through Oct 10, 2026, 06:00PM. Information is provided exclusively for personal, non-commercial use, and may not be used for any purpose other than to identify prospective properties consumers may be interested in purchasing.This website may not include listings or property addresses of sellers who have directed their listing brokers to withhold their listing or their property address from display on the Internet. All information deemed reliable but not guaranteed. Charleston Trident Multiple Listing Service, Inc. makes no representation or warranty regarding the accuracy of the data. ©2026 Charleston Trident MLS CTMLS. All rights reserved.
 Advertising Broker: Nicholas Huscroft | Chosen Realty