
- Overview
- Description
- Property Details
- Location
- HOA Management
- Facts & Features
- Getting Around


Street View
$2,500,000
Monthly Est:$12,443
 2 Beds
 2 Baths
2 full baths
 1,242sqft
101 W 24th Street #15B, New York City, NY 10011
$2,500,000
Get Pre-Approved
Apartment
Built in 2006
$1,467/mo HOA
19,760 sqft lot
$2,013/sq.ft
Description
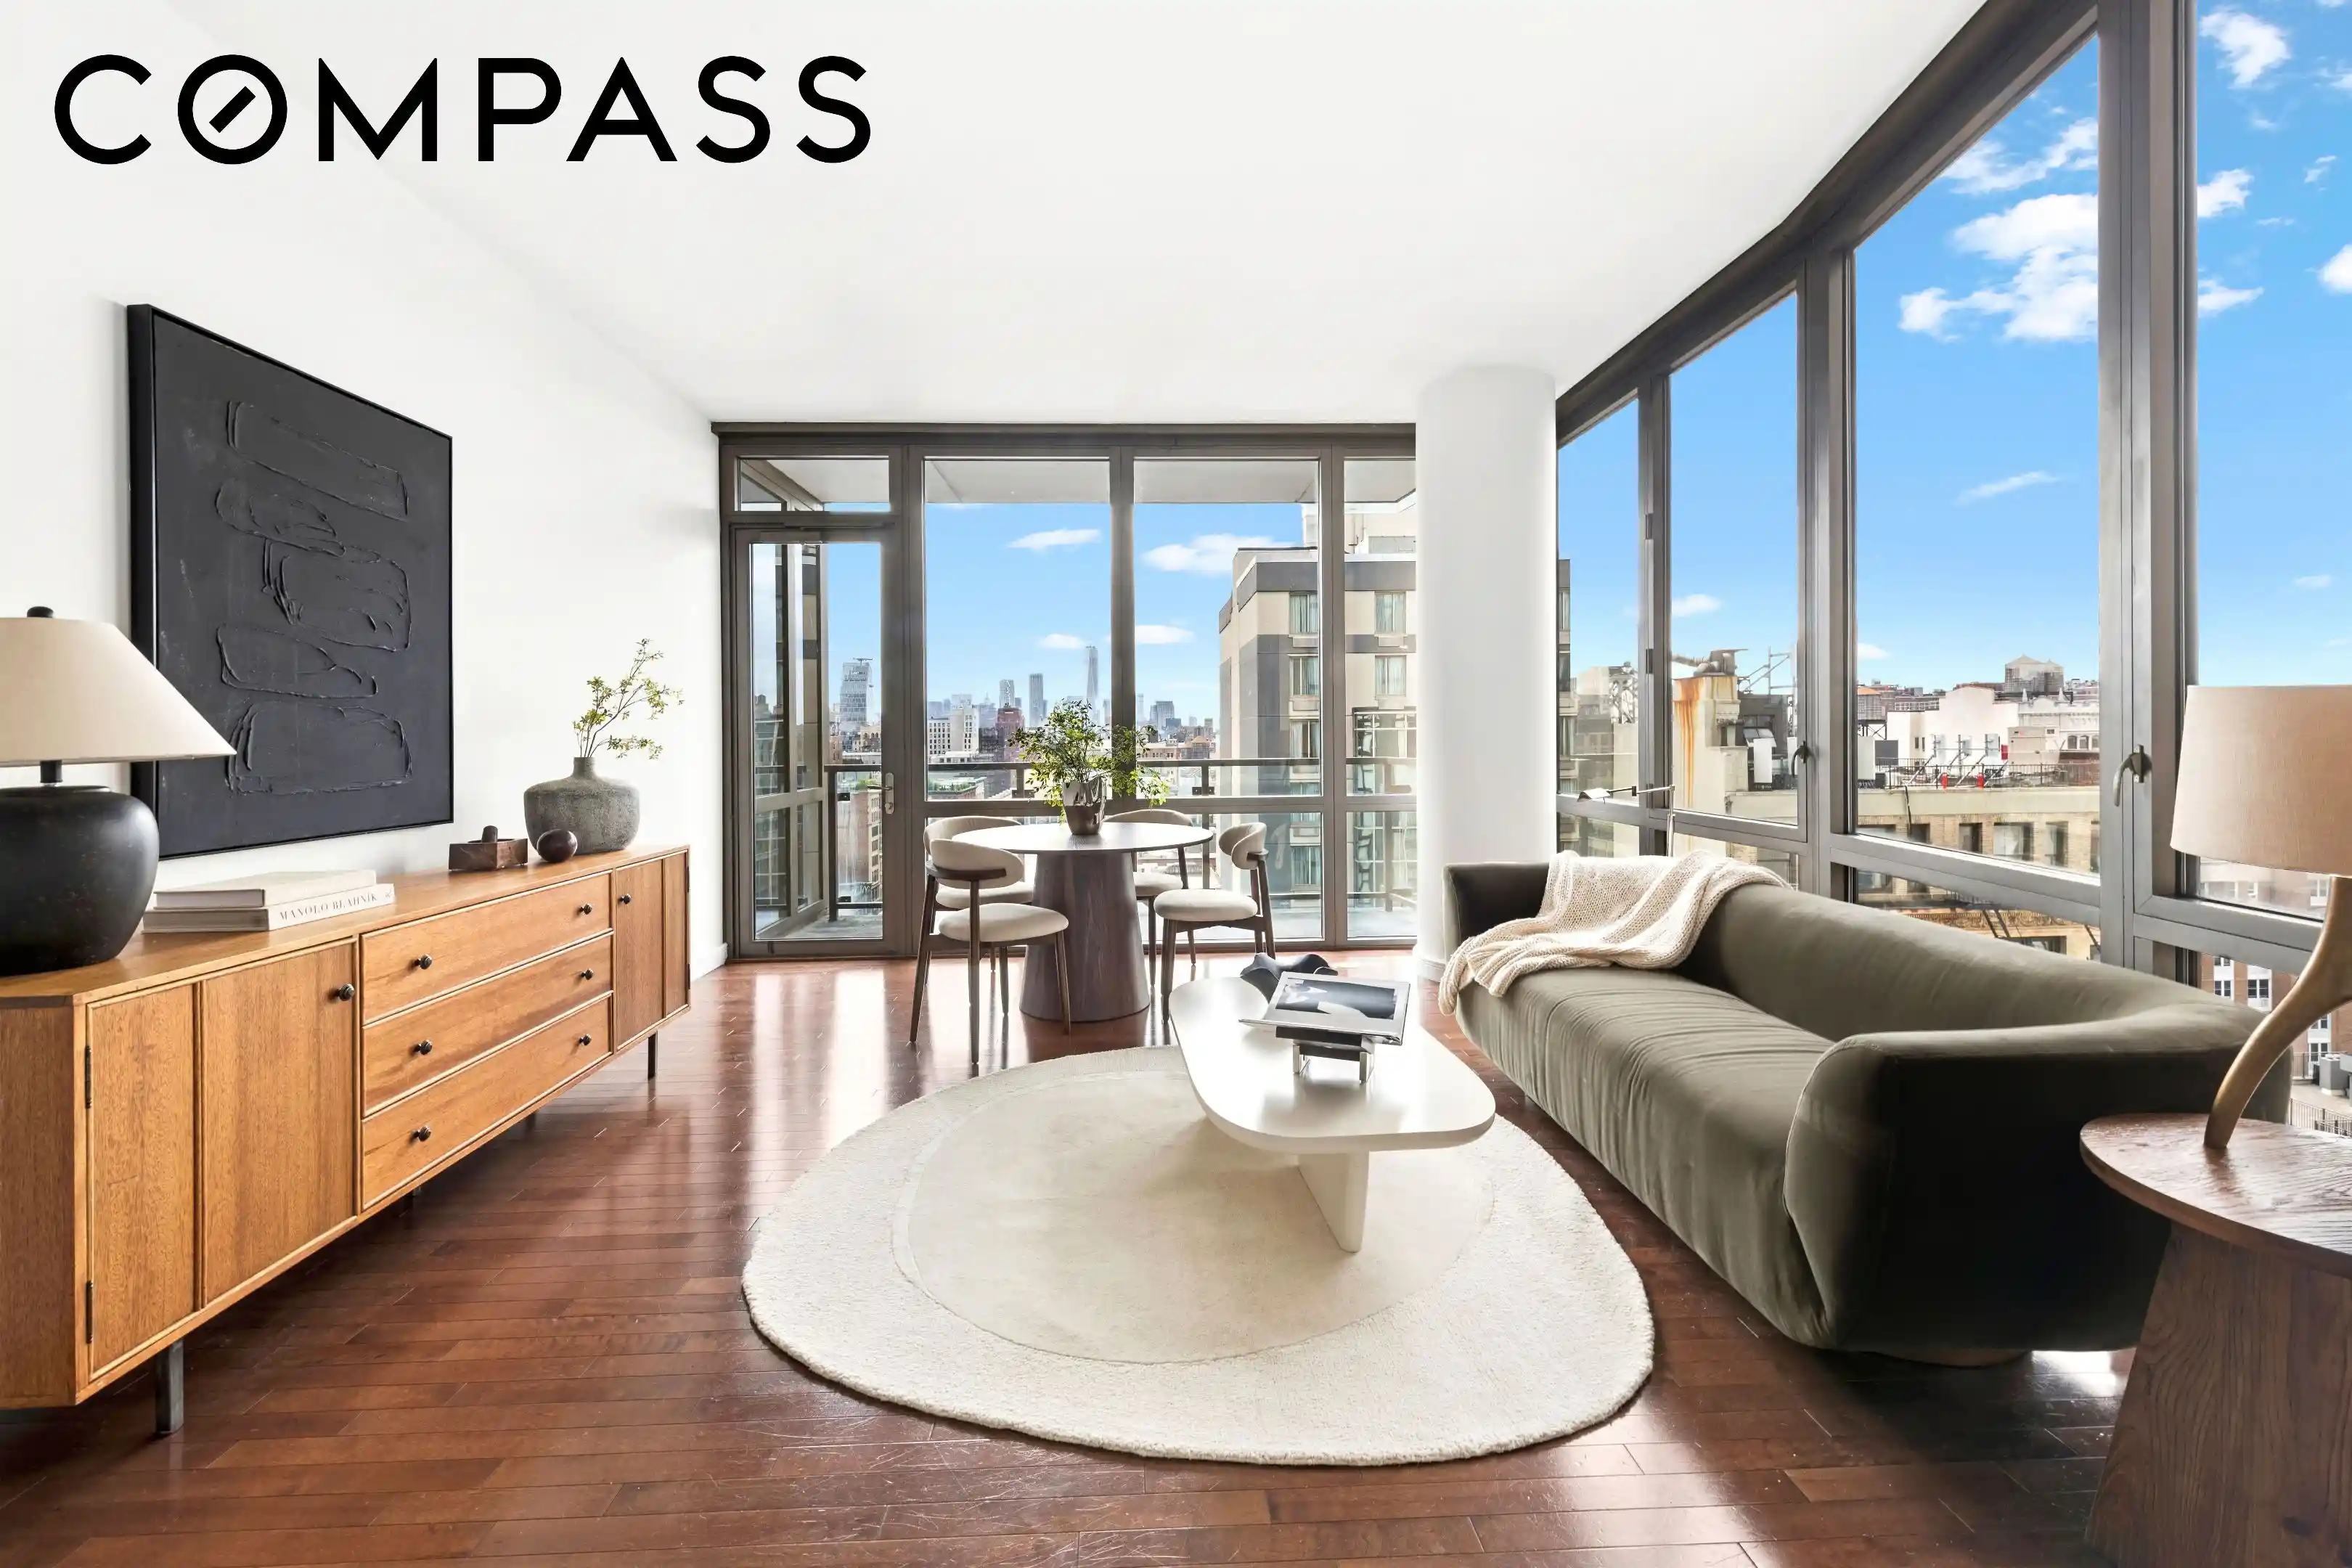
This exceptional residence offers the perfect blend of sweeping views, private outdoor space, generous proportions, and full-service luxury living in the heart of Chelsea.
Enter this beautifully appointed two-bedroom, two-bath home through a gracious foyer featuring a spacious coat closet. Beyond, the apartment opens into a sun-drenched living and dining area, seamlessly connected to a sleek, open-concept kitchen outfitted with premium appliances, including a dishwasher, wine refrigerator, and breakfast bar—ideal for both casual dining and entertaining.
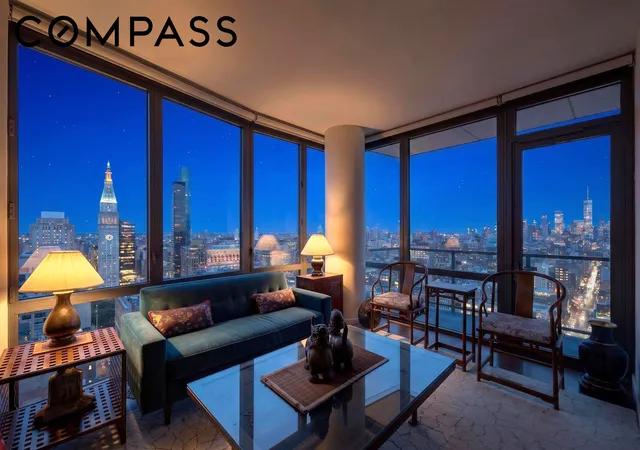
Floor-to-ceiling windows flood the space with natural light while framing iconic downtown Manhattan views, including the Freedom Tower. Step out onto your expansive private balcony to enjoy morning coffee or evening sunsets against the city skyline.
The thoughtfully designed layout separates the living and sleeping quarters. Down the hall, you’ll find a full bathroom, an in-unit washer and dryer, and a well-proportioned secondary bedroom with an oversized closet. The primary suite is a true retreat, offering generous space, dual closets, including a walk-in, and a spa-like en-suite bath complete with a soaking tub and separate glass-enclosed shower. Additional features include central air conditioning and rich hardwood flooring throughout. Additionally, a deeded storage locker is included.
Residents of Chelsea Stratus enjoy an unparalleled suite of amenities, including 24-hour concierge and doorman service, a state-of-the-art fitness center, an indoor basketball court, and multiple resident lounges featuring a fireplace, billiards, and a catering kitchen. The beautifully landscaped outdoor garden provides a serene escape, while the spectacular rooftop deck offers 360-degree panoramic views and a dog run.
Ideally located, Chelsea offers an abundance of premier dining, shopping, and cultural attractions. Convenient access to major transit lines—including the 1, R/W, F/M, and PATH—ensures seamless connectivity, while neighborhood staples like Trader Joe’s are just moments away.
- Houzeo last checked: 4 hours ago
- Listing updated: October 25, 2026 at 4:38 pm
- Listing Provided by: Boris Sharapan Fabrikant (917) 324-0906 , Batsheva Loeb (443) 509-4721 | Compass (212) 913-9058
- Source: Rebny MLS-NY | MLS#: RLS20108946

This condo is in:
 Fitness Center
 Building Link
Property Details
Status
Pending
Type
Condominium
No. of Stories
40
County
City
Neighborhood
--
Year Built
2006
HOA Fees
$1467/mo
Finished Area
1,242 sqft
Lot Size
19,760 sqft lot
Basement Area
- sqft
MLS Name
Rebny MLS
MLS Number
RLS20108946
Days on Market
84

Continue Your Journey in App
Find your dream home, receive real-time updates, and many more!
Continue Your Journey in App
Find your dream home, receive real-time updates, and many more!
Location
HOA Management
N/A
HOA Fees
$1,467/ Monthly
Disclaimer: Amenities are based on third-party information and may vary; buyers must independently verify all amenities, as information is deemed reliable but not guaranteed.
Facts & Features
Rooms
Bedrooms & bathrooms
Bedrooms: 2
Bathrooms: 2
Interior
Flooring
Hardwood
Interior Features
Walk In Closets
Exterior Features
Building Barbecue, Building Basketball Court, Building Garden, Building Roof Deck, Building Balcony
Appliances
Dishwasher, Stainless Steel Appliances, Wine Cooler
Cooling
Central Air
Utilities & Energy
Security Features
Security Guard
Laundry Features
Building Washer Dryer Install Allowed, Common On Floor, Common Area, In Unit
Other Features
Community Features
Clubhouse
Subdivision Name
Chelsea
Price History
| Date | Event | Price |
|---|---|---|
10/11/2026 Source: | Pending | $2,500,000 $2,013/sqft |
05/01/2026 Source: | Listed for Sale | $2,500,000 +26927.03% $2,013/sqft |
09/30/2024 Source: | Sold | $9,250 $7/sqft |

Find Homes by Property Features in New York City, NY


The real estate listing data marked with this icon comes from the IDX program of the RLS at REBNY Listing Service (RLS). Listing information for certain New York City properties provided courtesy of the Real Estate Board of New York's Residential Listing Service (the "RLS") through Nov 04, 2026, 12:45PM. Information deemed reliable but not guaranteed. Information is provided exclusively for consumers' personal, non-commercial use, and may not be used for any purpose other than the identification of potential properties for purchase. The information contained in this listing has not been verified by the RLS and should be verified by the consumer. The listing information provided here is for the consumer's personal, non-commercial use. Retransmission, redistribution or copying of this listing information is strictly prohibited except in connection with a consumer's consideration of the purchase and/or sale of an individual property. This listing information is not verified for authenticity or accuracy and is not guaranteed and may not reflect all real estate activity in the market. Buyer to verify all information. © 2026 The Real Estate Board of New York, Inc. All rights reserved.
 Advertising Broker: Derek Greene | The Greene Realty Group
