
- Overview
- Description
- Property Details
- Location
- HOA Management
- Facts & Features
- Getting Around
 Price Drop: $345K (10/14)


Street View
$4,650,000
Monthly Est:$23,145
 3 Beds
 3 Baths
2 full baths + 1 half bath
 1,918sqft
101 W 24th Street #PH3B, New York City, NY 10001
$4,650,000
Get Pre-Approved
Apartment
Built in 2008
$2,410/mo HOA
-- sqft lot
$2,424/sq.ft
Description
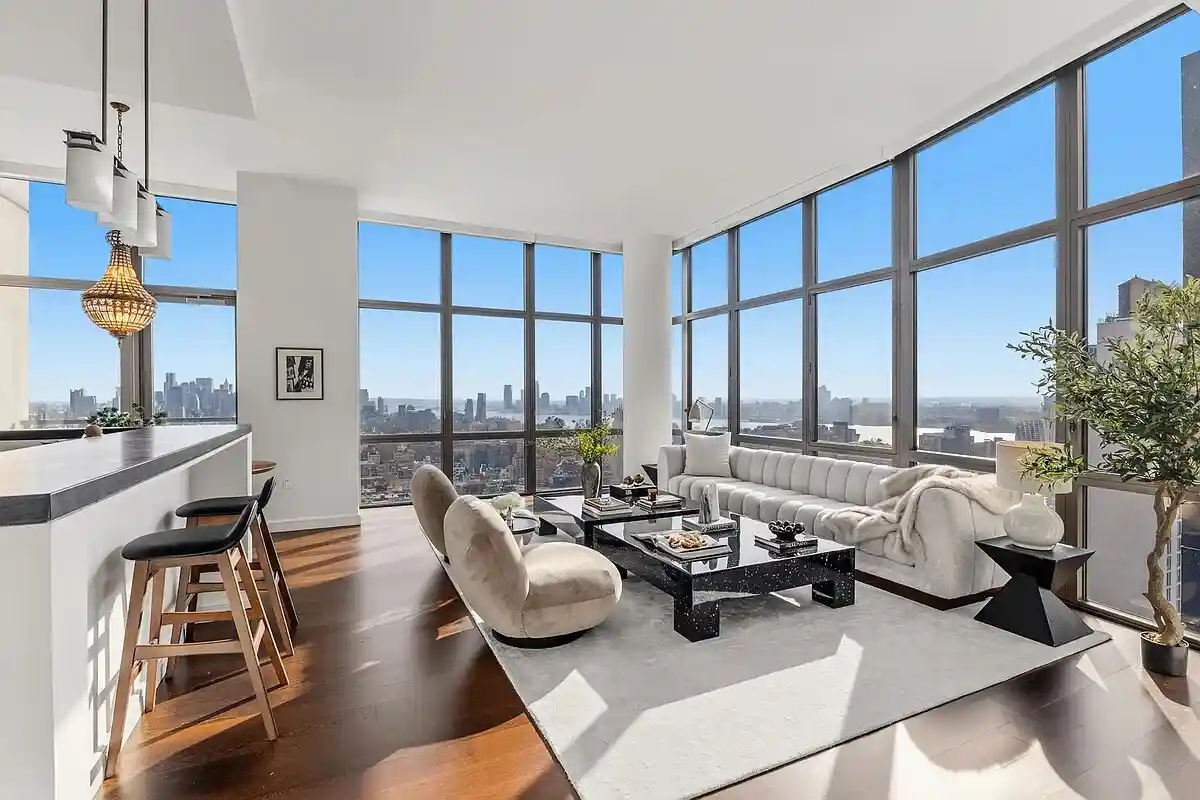
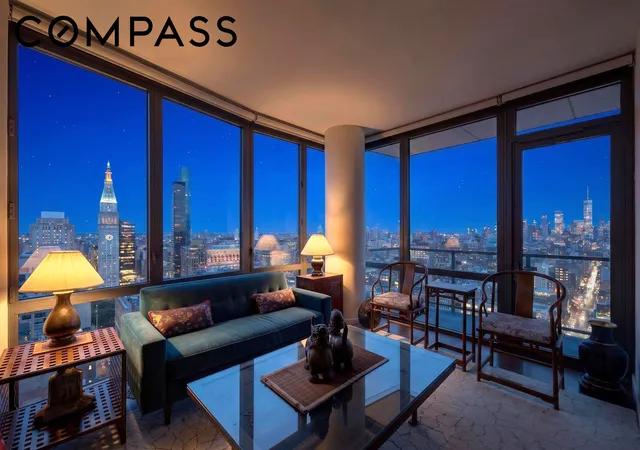
Iconic views. Penthouse living that truly feels like a home. Perched high above Chelsea in the coveted Chelsea Stratus, this sun-drenched corner penthouse offers sweeping panoramic southwest views of New York City-capturing the glow of sunset and the energy of downtown from every room. Look south to One World Trade Center and west across the Hudson light, all framed by the cinematic rhythm of 6th Avenue below. Bathed in warm afternoon light and dramatic evening sunsets, the home's exposure creates a constantly evolving backdrop-from golden hour to glittering city nights. Step onto your private terrace and take in the skyline as the city transitions from day
Spanning approximately 1,918 square feet, this thoughtfully designed residence blends open-concept living with refined functionality. The layout features three bedrooms and two-and-a-half baths, with generous proportions and seamless flow throughout.
At the heart of the home, the chef's kitchen opens directly into the main living and dining areas-ideal for both entertaining and everyday living. It is outfitted with premium appliances including a 36" Sub-Zero refrigerator, wine refrigeration, and sleek all-glass paneling by Leicht.
The primary suite is a private retreat, offering stunning southern exposure toward downtown, an electric fireplace, and a spacious walk-in closet.
A fully integrated 4AV smart home system controls audio, lighting, shades, climate, and entertainment throughout.
Additional features include:
Full-size washer and dryer
Electric shades throughout
Integrated audio system
Perfectly positioned in the heart of Flatiron/Chelsea, the residence is moments from Madison Square Park, Eataly NYC Flatiron, Whole Foods Market, and world-class dining including Eleven Madison Park.
Residents of Chelsea Stratus enjoy a full suite of luxury amenities:
24-hour doorman, concierge, and live-in resident manager
Landscaped rooftop with 360-degree views, grilling area, and dog run
State-of-the-art fitness center and half basketball court
Residents' lounge with copper fireplace, dining area, and catering kitchen
Billiards room and private entertaining spaces
Zen garden and landscaped outdoor areas
Wine and bike storage
- Houzeo last checked: 12 hours ago
- Listing updated: October 21, 2026 at 3:32 pm
- Listing Provided by: Keren Atzlan (212) 487-5052 , Trisha J Riedel (212) 487-5052 | Reserve Partners (917) 698-4796
- Source: Rebny MLS-NY | MLS#: RLS20088004

This condo is in:
 Fitness Center
 Building Link
Property Details
Status
Active
Type
Condominium
No. of Stories
40
County
City
Neighborhood
--
Year Built
2008
HOA Fees
$2410/mo
Finished Area
1,918 sqft
Lot Size
-- sqft lot
Basement Area
- sqft
MLS Name
Rebny MLS
MLS Number
RLS20088004
Days on Market
187

Continue Your Journey in App
Find your dream home, receive real-time updates, and many more!
Continue Your Journey in App
Find your dream home, receive real-time updates, and many more!
Location
HOA Management
N/A
HOA Fees
$2,410/ Monthly
Disclaimer: Amenities are based on third-party information and may vary; buyers must independently verify all amenities, as information is deemed reliable but not guaranteed.
Facts & Features
Rooms
Bedrooms & bathrooms
Bedrooms: 3
Bathrooms: 3
Interior
Exterior Features
Balcony, Private Outdoor Space Over60sqft
Interior Features
High Ceilings
Cooling
Other
Utilities & Energy
Basement
Other
Pool Features
Building None
Laundry Features
Building Other, Washer Hookup, In Unit
Fireplace Features
Bedroom
Other Features
Subdivision Name
Chelsea
Patio And Porch Features
None, Balcony
Price History
| Date | Event | Price |
|---|---|---|
09/21/2026 Source: | Pending | $4,650,000 $2,424/sqft |
09/21/2026 Source: | Listed for Sale | $4,650,000 -6.91% $2,424/sqft |
06/15/2026 Source: | Price Decreased | $4,995,000 -9.10% $2,604/sqft |
04/30/2026 Source: | Price Increased | $5,495,000 +10.01% $2,865/sqft |
04/30/2026 Source: | Listed for Sale | $4,995,000 $2,604/sqft |

Find Homes by Property Features in New York City, NY


The real estate listing data marked with this icon comes from the IDX program of the RLS at REBNY Listing Service (RLS). Listing information for certain New York City properties provided courtesy of the Real Estate Board of New York's Residential Listing Service (the "RLS") through Nov 02, 2026, 02:15PM. Information deemed reliable but not guaranteed. Information is provided exclusively for consumers' personal, non-commercial use, and may not be used for any purpose other than the identification of potential properties for purchase. The information contained in this listing has not been verified by the RLS and should be verified by the consumer. The listing information provided here is for the consumer's personal, non-commercial use. Retransmission, redistribution or copying of this listing information is strictly prohibited except in connection with a consumer's consideration of the purchase and/or sale of an individual property. This listing information is not verified for authenticity or accuracy and is not guaranteed and may not reflect all real estate activity in the market. Buyer to verify all information. © 2026 The Real Estate Board of New York, Inc. All rights reserved.
 Advertising Broker: Derek Greene | The Greene Realty Group
