
- 0
- 4
- Overview
- Description
- Property Details
- Location
- HOA Management
- Facts & Features
- Getting Around
- Nearby Homes

Street View
$4,400,000
Monthly Est:$21,900
 2 Beds
 2 Baths
2 full baths
 1,318sqft
101 W 79th Street #14A, New York, NY 10024
$4,400,000
Get Pre-Approved
Apartment
Built in 1985
$2,310/mo HOA
-- sqft lot
$3,338/sq.ft
Description
A Private Garden in the Sky
There are homes-and then there are rare vantage points from which the city reveals itself in its most poetic form.
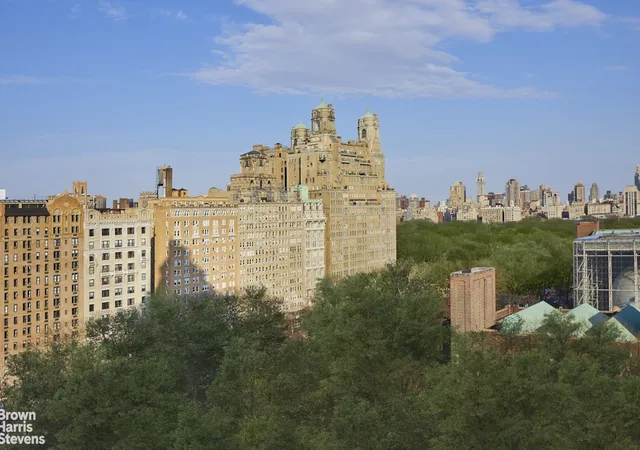
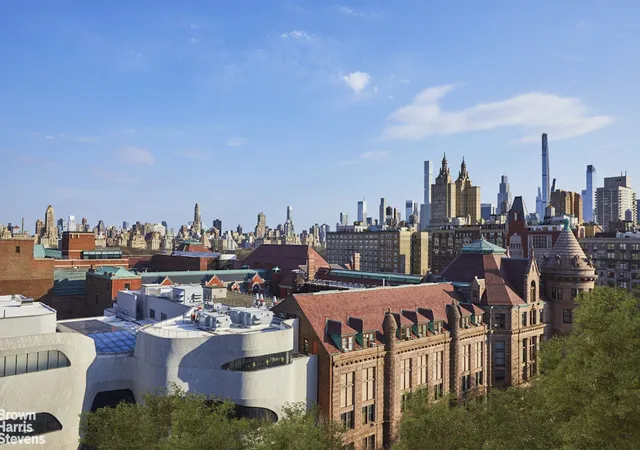
Perched high above the Upper West Side, Residence 14A is one such place. A corner home of remarkable scale and light, it captures uninterrupted, protected views over Central Park and the architectural grandeur of the American Museum of Natural History-a living tableau that shifts with the seasons and the hour.
Inside, the great room unfolds with quiet confidence. Sunlight pours through walls of glass, illuminating wide-plank oak floors and beamed ceilings, while a hand-finished Venetian plaster wall introduces depth and artistry. The space is both expansive and intimate-designed for elegant entertaining and effortless daily living.
The kitchen is seamlessly integrated yet distinctly refined: a sculptural island anchors the room, complemented by granite surfaces and a suite of top-tier appliances. It is a space that invites conversation, connection, and gathering.
And yet, the defining moment of this home lies just beyond.
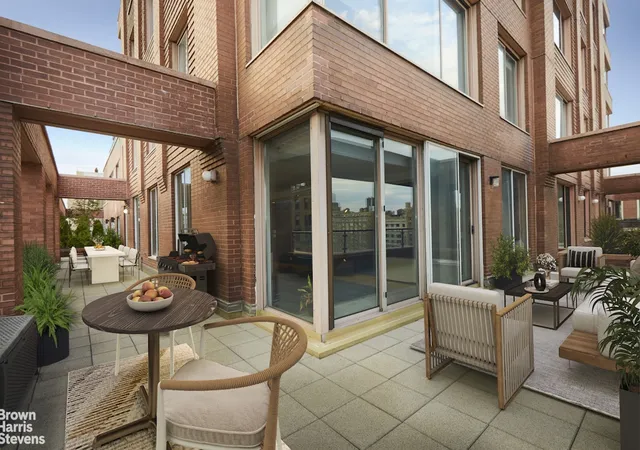
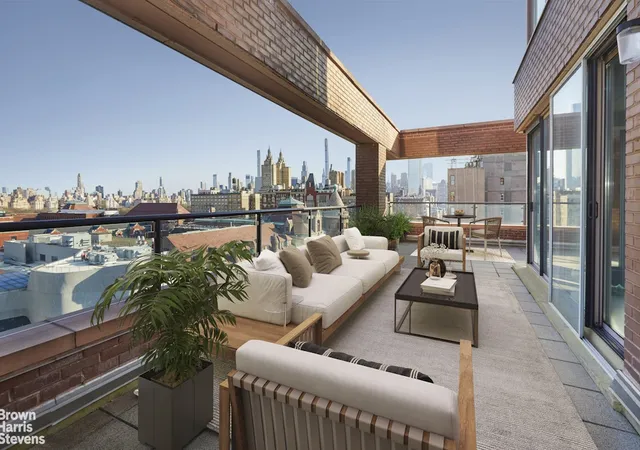
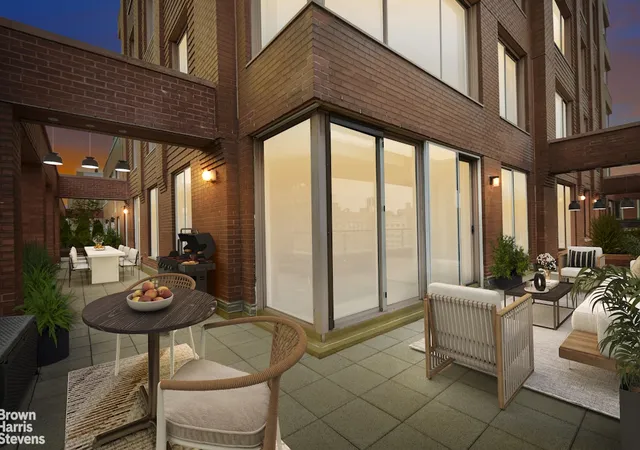
Through a series of glass doors, the interior dissolves into an extraordinary private terrace-nearly 800 square feet of open-air living. Rare in both scale and accessibility, it wraps the residence in light and possibility. Morning light filters softly across its expanse; afternoons linger in quiet sun; evenings unfold against a backdrop of skyline and treetops. Designed with multiple zones for dining, lounging, and entertaining, it is less an outdoor space than a true extension of the home-a garden suspended above the city.
The primary suite is a study in calm and refinement, offering a custom-designed walk-in closet, a spa-quality bath with radiant heated floors and steam shower,and direct terrace access. The secondary bedroom, equally generous, is thoughtfully appointed with a built-in workspace-balancing comfort with
function.
Every element has been curated with intention. Motorized shades, a steam oven, bespoke storage, and integrated systems speak to a level of finish that is bothluxurious and discreet.
The Park Belvedere is among the Upper West Side's most established white-glove condominiums-offering 24-hour doorman and concierge service, a resident manager, and a full complement of amenities. Its reputation is one of quiet excellence, where service is seamless and privacy is paramount.
Just beyond, the neighborhood unfolds in its most iconic form: Central Park at your doorstep, the Rose Center for Earth and Space moments away, and a vibrant tapestry of restaurants, boutiques, and cultural institutions within easy reach.
This is not simply a residence.
It is a composition of light, space, and perspective-an elevated way of living in New York at its most timeless.
- Houzeo last checked: 4 minutes ago
- Listing updated: June 14, 2026 at 6:09 pm
- Listing Provided by: Joseph P Truglio (212) 381-2225 | Brown Harris Stevens Residential Sales LLC (212) 906-9234
- Source: Rebny MLS-NY | MLS#: RLS20083086

Part of

Property Details
Status
Active
Type
Condominium
No. of Stories
34
County
City
Neighborhood
Year Built
1985
HOA Fees
$2310/mo
Finished Area
1,318 sqft
Lot Size
-- sqft lot
Basement Area
- sqft
MLS Name
Rebny MLS
MLS Number
RLS20083086
Days on Market
182

Continue Your Journey in App
Find your dream home, receive real-time updates, and many more!
Download App
Continue Your Journey in App
Find your dream home, receive real-time updates, and many more!
Location
HOA Management
N/A
HOA Fees
$2,310/ Monthly
Disclaimer: Amenities are based on third-party information and may vary; buyers must independently verify all amenities, as information is deemed reliable but not guaranteed.
Facts & Features
Rooms
Bedrooms & bathrooms
Bedrooms: 2
Bathrooms: 2
Interior
Exterior Features
Private Outdoor Space Over60sqft
Cooling
Other
Utilities & Energy
Laundry Features
Building None, Washer Hookup, In Unit
Basement
Other
Pool Features
Building None
Other Features
Patio And Porch Features
None
Subdivision Name
Upper West Side
Price History
| Date | Event | Price |
|---|---|---|
04/10/2026 Source: | Listed for Sale | $4,400,000 $3,338/sqft |

Upper West Side Ranks # in New York, NY


Homes

Rental Prices

Median Home Price
Nearby Homes


Find Homes by Property Features in New York, NY


The real estate listing data marked with this icon comes from the IDX program of the RLS at REBNY Listing Service (RLS). Listing information for certain New York City properties provided courtesy of the Real Estate Board of New York's Residential Listing Service (the "RLS") through Oct 10, 2026, 05:00PM. Information deemed reliable but not guaranteed. Information is provided exclusively for consumers' personal, non-commercial use, and may not be used for any purpose other than the identification of potential properties for purchase. The information contained in this listing has not been verified by the RLS and should be verified by the consumer. The listing information provided here is for the consumer's personal, non-commercial use. Retransmission, redistribution or copying of this listing information is strictly prohibited except in connection with a consumer's consideration of the purchase and/or sale of an individual property. This listing information is not verified for authenticity or accuracy and is not guaranteed and may not reflect all real estate activity in the market. Buyer to verify all information. © 2026 The Real Estate Board of New York, Inc. All rights reserved.
 Advertising Broker: Mark Karten | Karten Real Estate Services