
- Overview
- Description
- Property Details
- Location
- HOA Management
- Facts & Features
- Getting Around



Street View
$1,600,000
Monthly Est:$7,964
 2 Beds
 2 Baths
2 full baths
 933sqft
101 W 79th Street #8C, New York City, NY 10024
$1,600,000
Get Pre-Approved
Apartment
Built in 1985
$1,658/mo HOA
-- sqft lot
$1,715/sq.ft
Description
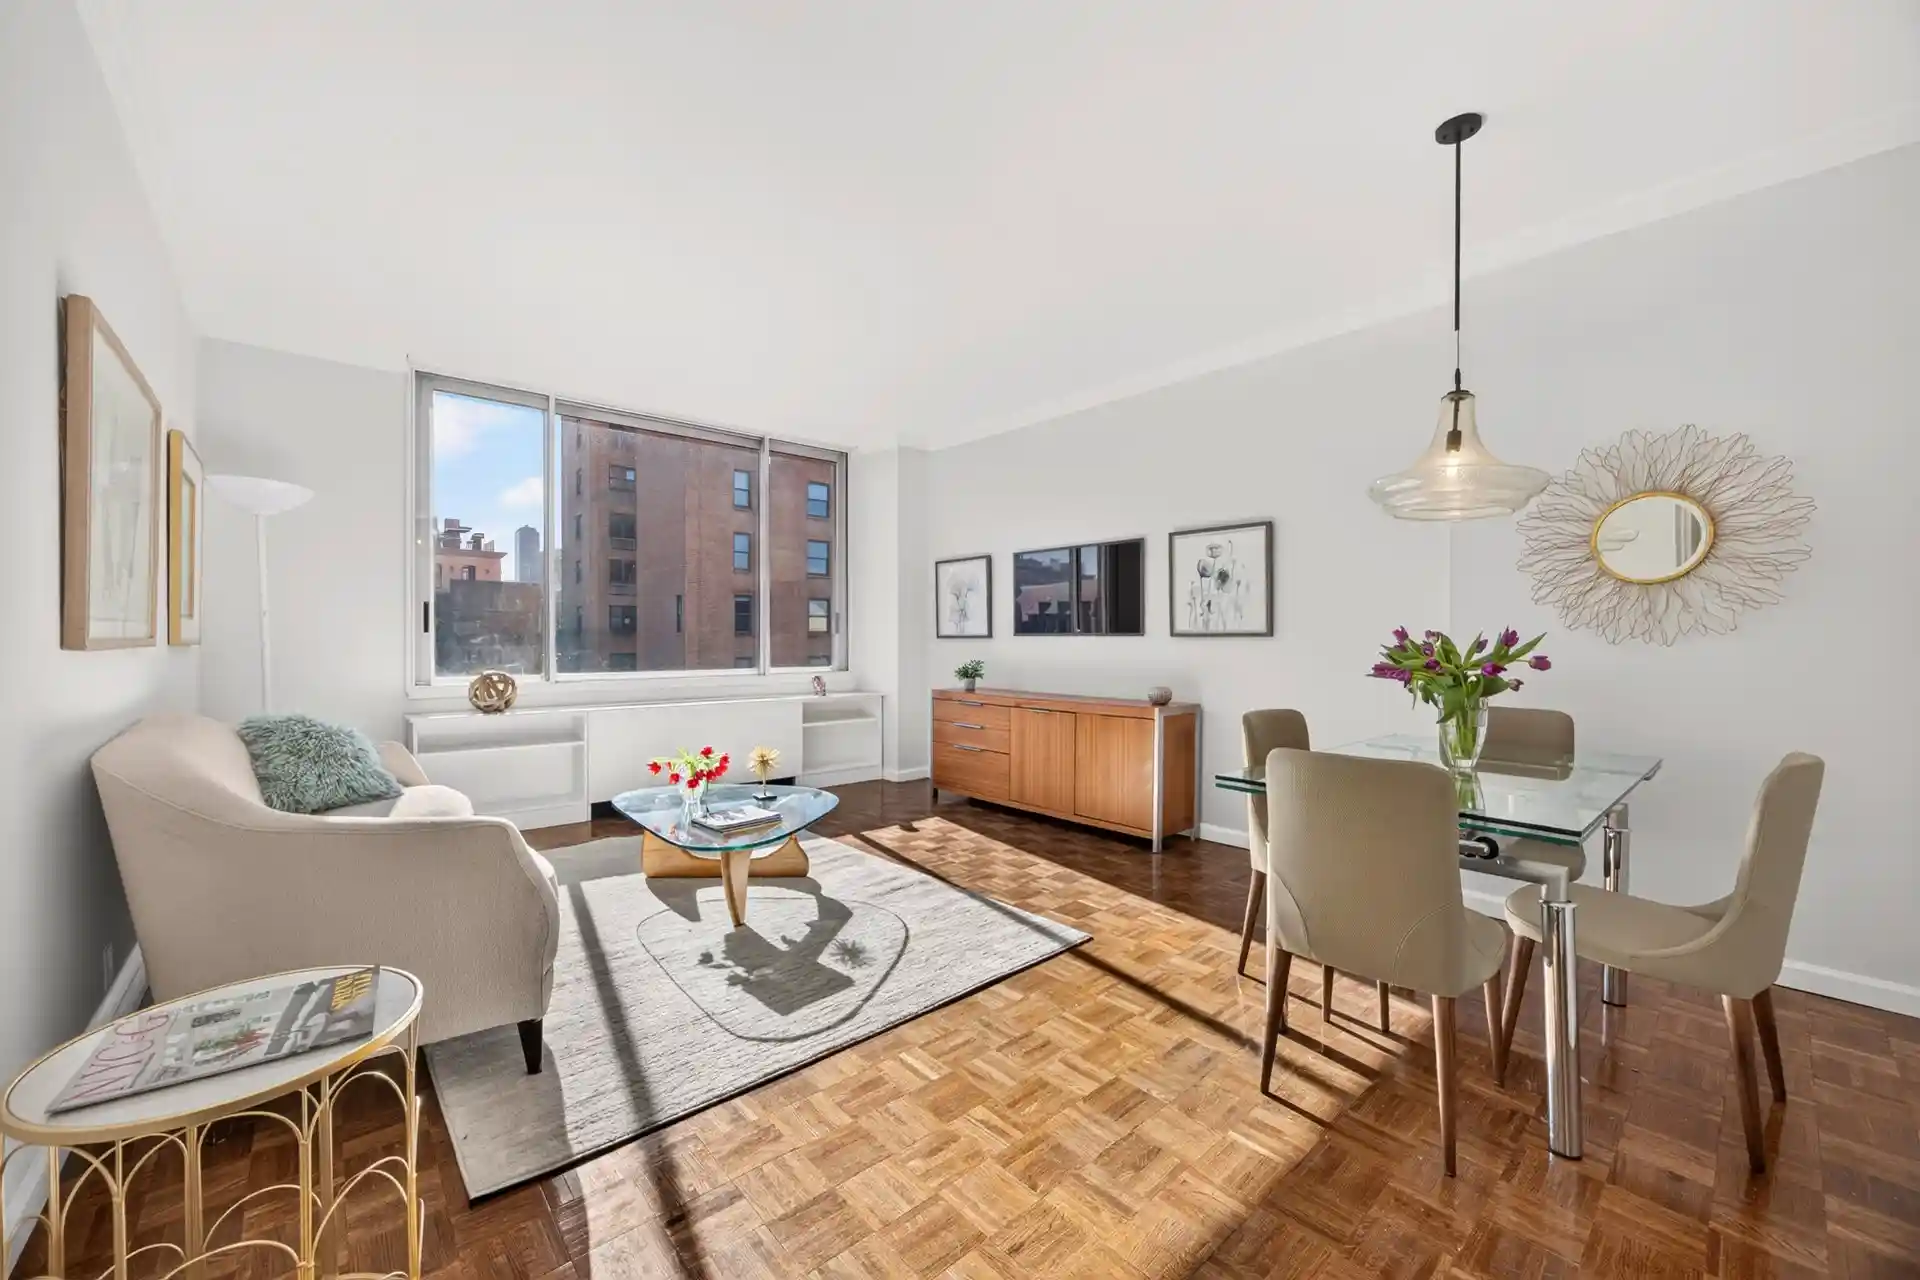
ALL OPEN HOUSES BY APPOINTMENT ONLY - VIEW VIDEO FOR MORE INFORMATION All the rooms in this sun-flooded condo face south to 79th Street and offer side Museum views. The kitchen has top-of-the-line stainless steel appliances, a SubZero fridge, and is open to the dining area. Both bedrooms have great storage, including the primary, which also has an en-suite bathroom. Additional features of this lovely apartment include CitiQuiet windows, a second full bathroom, HVAC, a washer/dryer, and parquet floors. 101 West 79th Street is a full-service condo with a sleek lobby, concierge, doormen, a live-in resident manager, a roof deck, and a storage and bi
It's located across from the beautiful Museum of Natural History and the weekly farmers market, and just blocks from great restaurants, shopping, and convenient transportation.
Ongoing Capital Assessment of $79.37/month
Real Estate Taxes are reflective of use as a Primary Residence
- Houzeo last checked: 12 minutes ago
- Listing updated: October 31, 2026 at 8:08 pm
- Listing Provided by: Ann Cutbill Lenane | Douglas Elliman Real Estate (212) 891-7000
- Source: Rebny MLS-NY | MLS#: RLS20122934

This condo is in:
Property Details
Status
Active
Type
Condominium
No. of Stories
31
County
City
Neighborhood
--
Year Built
1985
HOA Fees
$1658/mo
Finished Area
933 sqft
Lot Size
-- sqft lot
Basement Area
- sqft
MLS Name
Rebny MLS
MLS Number
RLS20122934
Days on Market
5

Continue Your Journey in App
Find your dream home, receive real-time updates, and many more!
Continue Your Journey in App
Find your dream home, receive real-time updates, and many more!
Location
HOA Management
N/A
HOA Fees
$1,658/ Monthly
Disclaimer: Amenities are based on third-party information and may vary; buyers must independently verify all amenities, as information is deemed reliable but not guaranteed.
Facts & Features
Rooms
Bedrooms & bathrooms
Bedrooms: 2
Bathrooms: 2
Interior
Appliances
Washer Dryer Allowed
Exterior Features
None
Utilities & Energy
Pool Features
Building None
Basement
Other
Laundry Features
Building None, Washer Hookup, In Unit
Other Features
Subdivision Name
Upper West Side
Patio And Porch Features
None
Price History
| Date | Event | Price |
|---|---|---|
10/27/2026 Source: | Listed for Sale | $1,600,000 +34308.60% $1,715/sqft |
01/22/2021 Source: | Price Decreased | $4,650 -23.77% $5/sqft |
05/05/2019 Source: | Price Increased | $6,100 +3.39% $7/sqft |
05/10/2016 Source: | Price Increased | $5,900 +4.42% $6/sqft |
06/03/2014 Source: | Sold | $5,650 $6/sqft |

Find Homes by Property Features in New York City, NY


The real estate listing data marked with this icon comes from the IDX program of the RLS at REBNY Listing Service (RLS). Listing information for certain New York City properties provided courtesy of the Real Estate Board of New York's Residential Listing Service (the "RLS") through Nov 01, 2026, 06:45PM. Information deemed reliable but not guaranteed. Information is provided exclusively for consumers' personal, non-commercial use, and may not be used for any purpose other than the identification of potential properties for purchase. The information contained in this listing has not been verified by the RLS and should be verified by the consumer. The listing information provided here is for the consumer's personal, non-commercial use. Retransmission, redistribution or copying of this listing information is strictly prohibited except in connection with a consumer's consideration of the purchase and/or sale of an individual property. This listing information is not verified for authenticity or accuracy and is not guaranteed and may not reflect all real estate activity in the market. Buyer to verify all information. © 2026 The Real Estate Board of New York, Inc. All rights reserved.
 Advertising Broker: Derek Greene | The Greene Realty Group
