- Overview
- Description
- Property Details
- Location
- HOA Management
- Facts & Features
- Getting Around
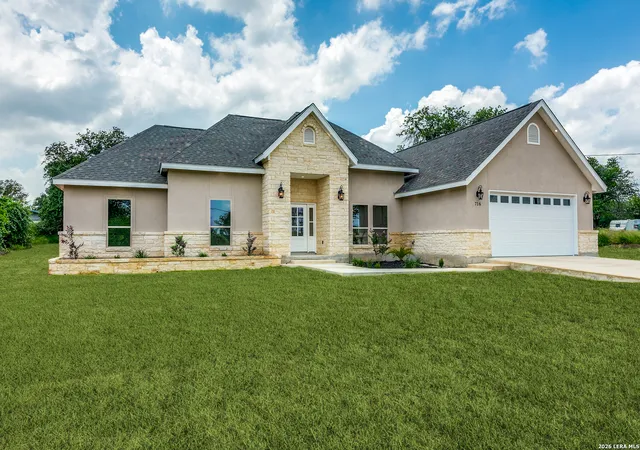
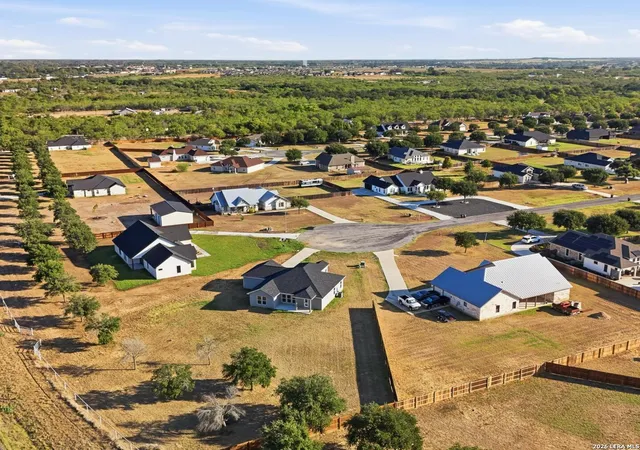
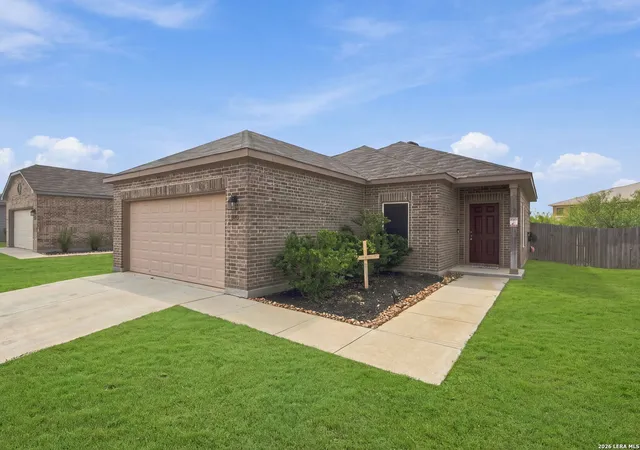
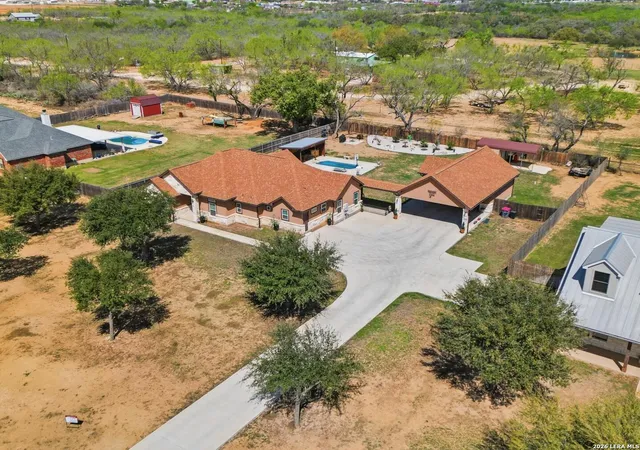
- Nearby Homes

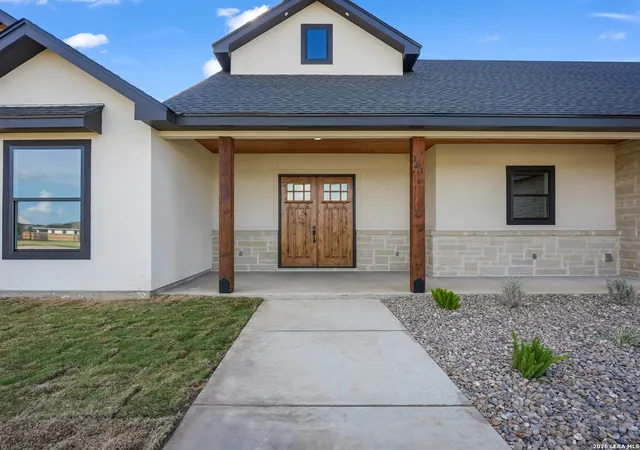


$650,000
Monthly Est:$3,235
 4 Beds
 3 Baths
3 full baths
 2,633sqft
101 W Medium Meadow Dr, Lytle, TX 78052
$650,000
$3,235/moEst:
Get Pre-Approved
Single Family Residence
Built in 2026
$-- HOA
34,412.4 sqft lot
$247/sq.ft
Description
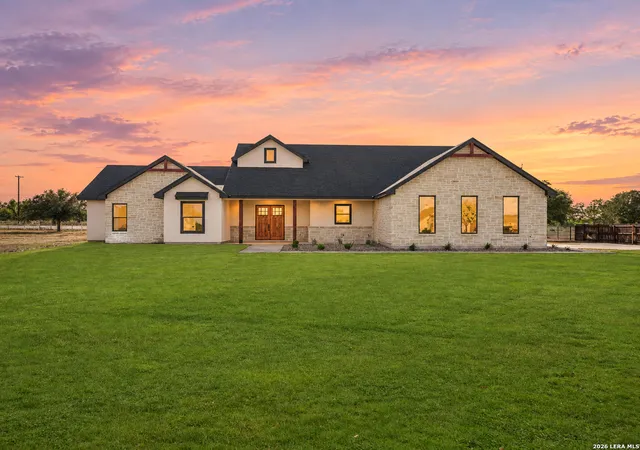
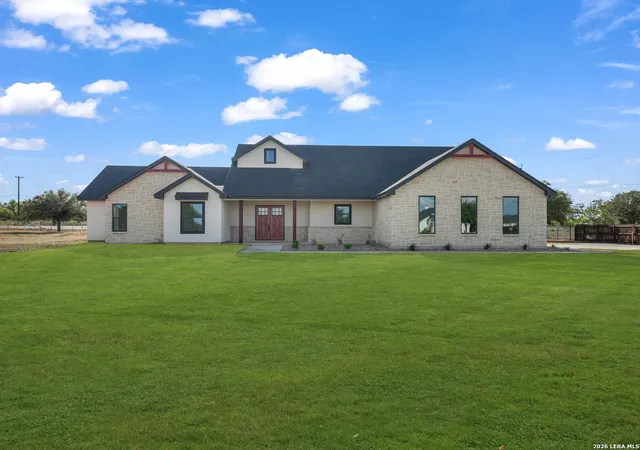
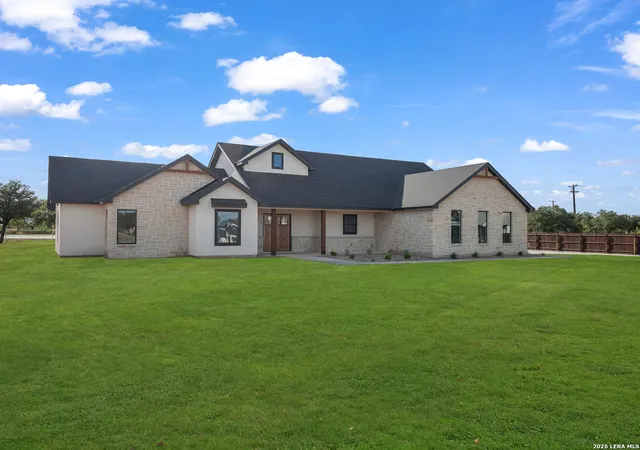
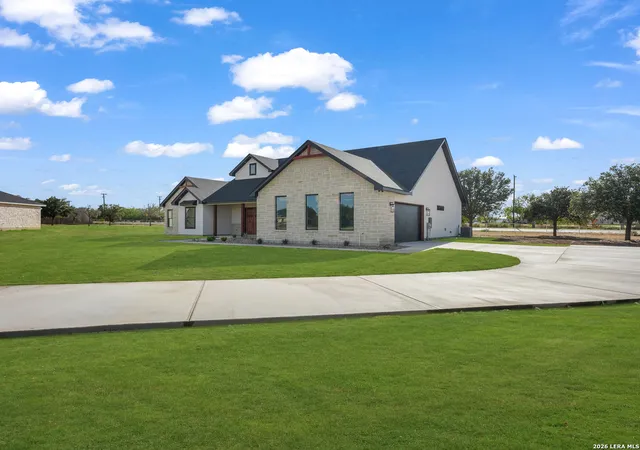
Exceptional new construction where custom craftsmanship meets modern luxury. This beautifully designed home offers 4 bedrooms plus a private office/flex room with a closet that can serve as a 5th bedroom, 3 full baths, soaring ceilings, and an impressive open-concept layout. The statement kitchen showcases custom oak cabinetry, quartz countertops, abundant storage, and a walk-in pantry. The living room features an elegant electric fireplace, while a discreetly designed laundry room complements the home's clean, sophisticated aesthetic. The spacious primary suite is a true retreat, featuring an oversized walk-in closet with custom cabinetry and a spa-inspired bath with a garden tub, oversized walk-in shower, double vanity, dedicated vanity area, and custom oak cabinetry. Secondary bedrooms offer walk-in closets, and the additional baths feature walk-in showers and custom cabinetry. Outside, beautiful architectural lighting follows the roofline for striking evening curb appeal. Covered front and rear patios with exposed wood beams add warmth and character, while the rear patio's ceiling fan creates an inviting outdoor living space. Thoughtful custom details, impressive ceiling heights, and timeless finishes make this home truly stand out.
- Houzeo last checked: 7 minutes ago
- Listing updated: October 24, 2026 at 4:37 pm
- Listing Provided by: Elsa Vela | eXp Realty (888) 519-7431
- Source: LERA MLS-TX | MLS#: 2017376

Property Details
Status
Active
Type
Single Family Residence
No. of Stories
-
County
City
Neighborhood
--
Year Built
2026
HOA Fees
-
Finished Area
2,633 sqft
Lot Size
34,412.4 sqft lot
Basement Area
- sqft
MLS Name
LERA MLS
MLS Number
2017376
MLS Status
ACT
Days on Market
48

Continue Your Journey in App
Find your dream home, receive real-time updates, and many more!
Continue Your Journey in App
Find your dream home, receive real-time updates, and many more!
Location
HOA Management
THE GRANBERG HOMEOWNERS ASSOCIATION
HOA Fees
$220/
Disclaimer: Amenities are based on third-party information and may vary; buyers must independently verify all amenities, as information is deemed reliable but not guaranteed.
Facts & Features
Rooms
Bedrooms & bathrooms
Bedrooms: 4
Bathrooms: 3
Interior
Window Features
None
Utilities & Energy
Association Amenities
None
Fireplace Features
Na
Other Features
Subdivision Name
The Granberg
Price History
| Date | Event | Price |
|---|---|---|
09/17/2026 Source: | Listed for Sale | $650,000 +733.33% $247/sqft |
05/12/2021 Source: | Sold | $78,000 $30/sqft |

Nearby Homes
Find Homes by Property Features in Lytle, TX

Based on information from the San Antonio Board of REALTORS® MLS through Nov 04, 2026, 11:00AM. Information is provided exclusively for consumers’ personal, non-commercial use, and it may not be used for any purpose other than to identify prospective properties consumers may be interested in purchasing. The data is deemed reliable but is not guaranteed. © 2026 San Antonio Board of REALTORS - All Rights Reserved.
 Advertising Broker: David Montalvo | CapTex Realty
