- Overview
- Description
- Property Details
- Location
- Facts & Features
- Getting Around
- Nearby Homes
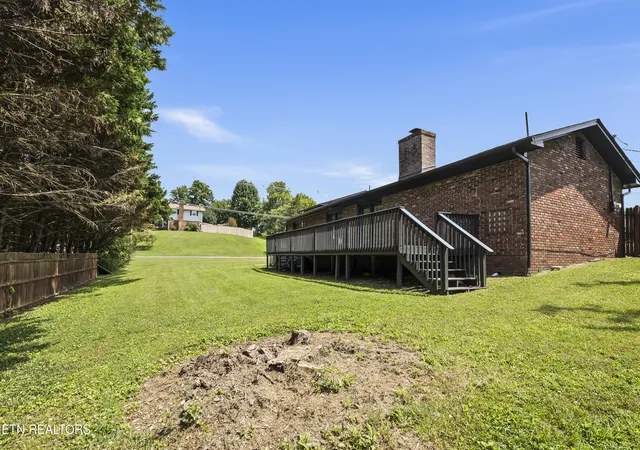

Street View
$474,900
Monthly Est:$2,364
 4 Beds
 3 Baths
2 full baths + 1 half bath
 2,662sqft
101 Westland Dr, Clinton, TN 37716
$474,900
$2,364/moEst:
Get Pre-Approved
Single Family Residence
Built in 1960
$-- HOA
0.38 acre lot
$178/sq.ft
Description
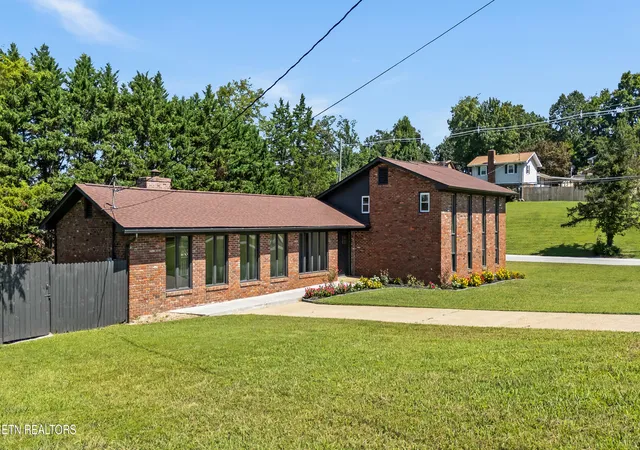
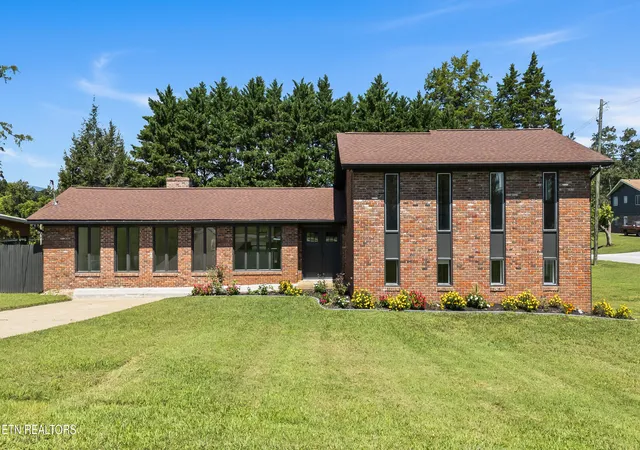
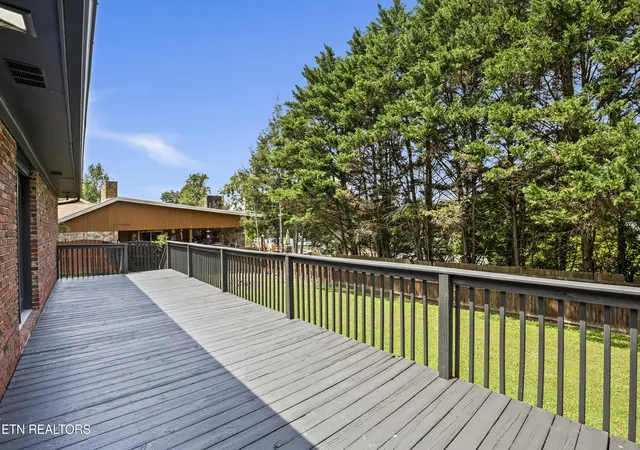
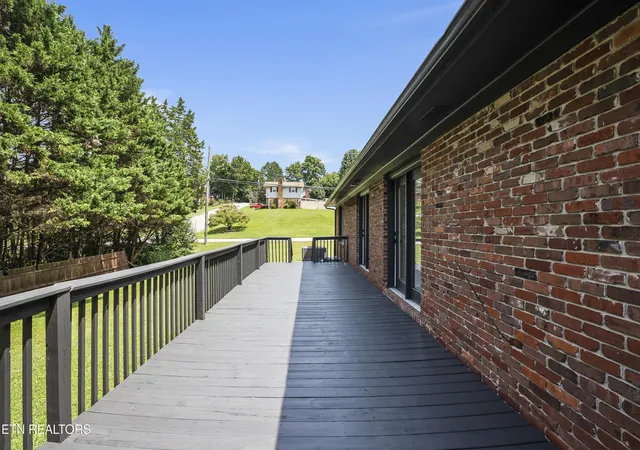
Welcome home to this beautifully renovated tri-level property tucked into the sought-after Westwood Estates neighborhood in the heart of Clinton, TN. This move-in-ready 4 bedroom, 3 bath home blends timeless character with a full slate of modern updates, offering the perfect combination of comfort, style, and location. Step inside to a spacious, light-filled living room featuring oversized windows that flood the space with natural light, along with a cozy stone fireplace (gas or wood-burning capable) and gleaming refinished original hardwood floors that flow into a formal dining room/den finished with durable LVP flooring, ideal for entertaining or quiet nights in. Upstairs you'll find 3 generously sized bedrooms and a full bathroom, showcasing beautifully restored original hardwood floors throughout, while the lower level offers a private 4th bedroom and full bath plus a convenient washer/dryer connection, perfect for guests, in-laws, or a home office setup. Outside, unwind on the back deck, a peaceful spot made for relaxing evenings and weekend gatherings.
This home has been extensively updated. Updates include new interior and exterior paint, roof, a 4-ton HVAC system backed by a 10-year warranty, refinished original hardwood flooring upstairs and in the main-level den, new LVP flooring in the main-level den, stainless steel appliances, and all-new doors including the front entry and French doors on the main and third levels.
The location can't be beat: just minutes from Downtown Clinton and Market Square, 5 minutes to I-122 at the Norris/Clinton Exit, and only 10 minutes from the scenic Norris Dam State Park. Don't miss your chance to own a fully updated tri-level home in one of Clinton's most desirable communities -- schedule your private showing today!
- Houzeo last checked: 2 minutes ago
- Listing updated: September 16, 2026 at 2:15 am
- Listing Provided by: Adam Albaba (865) 208-7484 | Honors Real Estate Services LLC (865) 238-0002
- Source: East Tennessee REALTORS® MLS-TN | MLS#: 1353371

Property Details
Status
Active
Type
Single Family Residence
No. of Stories
-
County
City
Neighborhood
--
Year Built
1960
HOA Fees
-
Finished Area
2,662 sqft
Lot Size
0.38 acre lot
Basement Area
- sqft
MLS Name
East Tennessee REALTORS® MLS
MLS Number
1353371
MLS Status
Active
Days on Market
39

Continue Your Journey in App
Find your dream home, receive real-time updates, and many more!
Download App
Continue Your Journey in App
Find your dream home, receive real-time updates, and many more!
Location
Facts & Features
Rooms
Bedrooms & bathrooms
Bedrooms: 4
Bathrooms: 3
Interior
Heating
Central, Natural Gas, Electric
Sewer
Public Sewer
Exterior Features
Windows Vinyl
Appliances
Dishwasher, Disposal, Microwave, Range, Refrigerator
Cooling
Central Cooling, Ceiling Fan(s)
Interior Features
Eat In Kitchen
Flooring
Carpet, Hardwood, Tile
Construction
Year Built
Year Built: 1960
Home type
Single Family Residence
Construction Materials
Brick
Architectural Style
Traditional
Utilities & Energy
Security Features
Smoke Detector
Basement
Crawl Space
Parking Features
On Street Parking, Designated Parking, Main Level
Water Source
Public
Fireplace Features
Gas, Stone, Masonry, Wood Burning
Other Features
Lot Features
Corner Lot, Level
Subdivision Name
Westwood Estates
Patio And Porch Features
Patio, Deck
Price History
| Date | Event | Price |
|---|---|---|
08/28/2026 Source: | Listed for Sale | $499,900 +5.26% $188/sqft |
08/28/2026 Source: | Price Decreased | $474,900 -5.00% $178/sqft |
08/27/2026 Source: | Coming Soon | $499,900 $188/sqft |

Nearby Homes
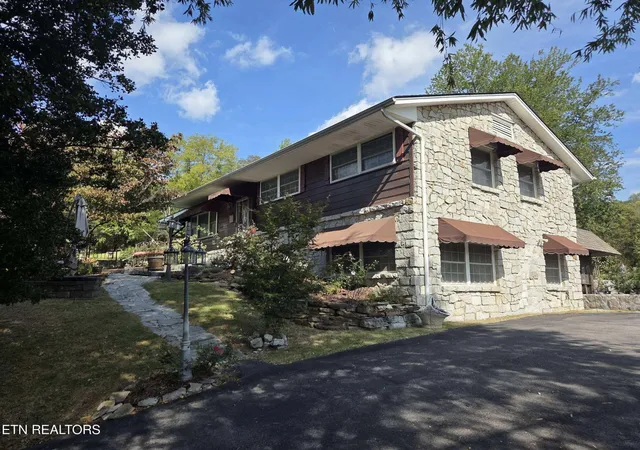


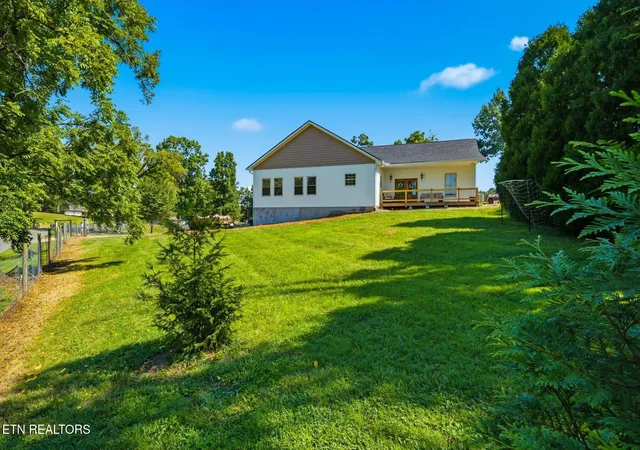
Find Homes by Property Features in Clinton, TN
Nearby New Homes For Sale

Based on information from the Knoxville Area Association of REALTORS MLS through Oct 06, 2026, 09:00AM. Information is provided exclusively for consumers’ personal, non-commercial use. It may not be used for any purpose other than to identify prospective properties that consumers may be interested in purchasing. The data is deemed reliable but is not guaranteed accurate by the MLS. This website may not include listings or property addresses of sellers who have directed their listing brokers to withhold their listing or their property address from display on the Internet. © 2026 Knoxville Area Association of REALTORS® MLS. All Rights Reserved. Angela Fowler Real Estate, LLC | 423.320.4620 | afowler@catt.com Mailing Address: 452 Kailors Cove Cir, Ringgold, GA 30736
 Advertising Broker: Angela Fowler | Angela Fowler Real Estate, LLC.