
- Overview
- Description
- Property Details
- Location
- HOA Management
- Facts & Features
- Getting Around

Street View
$6,995,000
Monthly Est:$34,817
 2 Beds
 3 Baths
3 full baths
 4,200sqft
101 Wooster St #3F/4F, New York, NY 10012
$6,995,000
Get Pre-Approved
Apartment
Built in 1900
$11,152/mo HOA
5,000 sqft lot
$1,665/sq.ft
Description
A Rare 4,200 SF Duplex Loft on Lovely Wooster Street
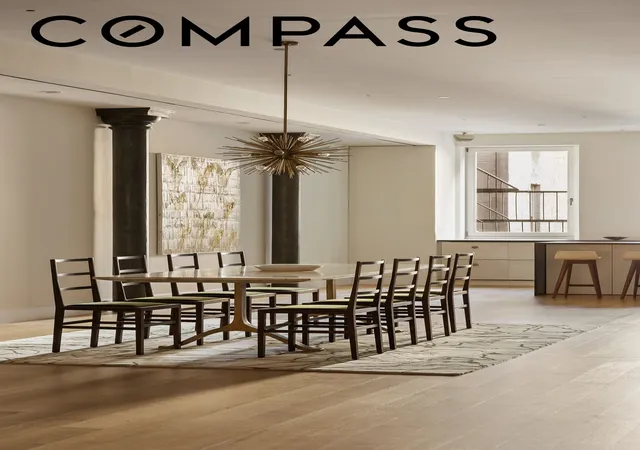
Located on one of SoHo’s most coveted cobblestone blocks between Spring and Prince, this pristine duplex loft spans approximately 4,200 square feet and embodies the scale, light, and architectural drama that, in an ideal world, defines classic downtown loft living.
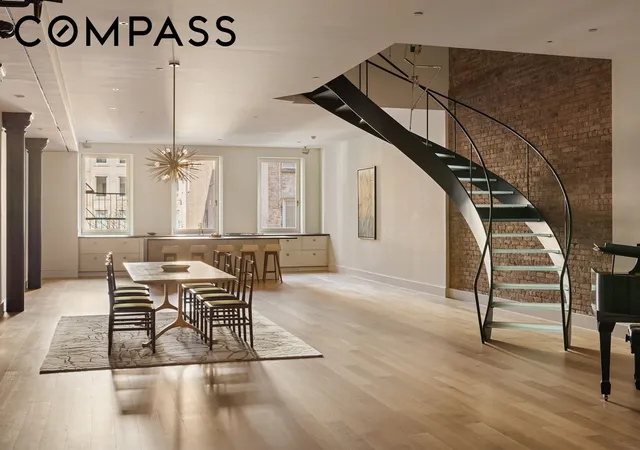
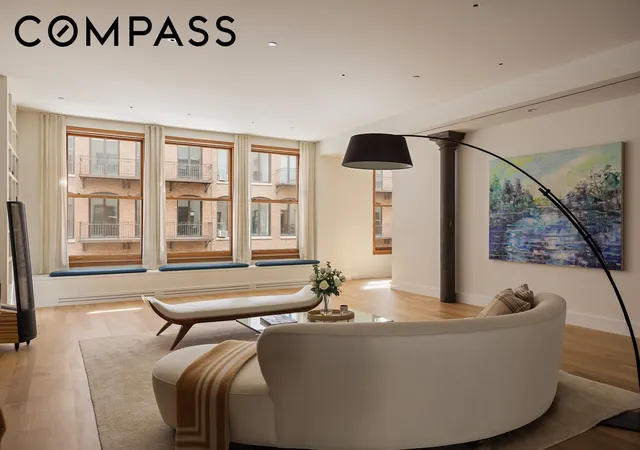
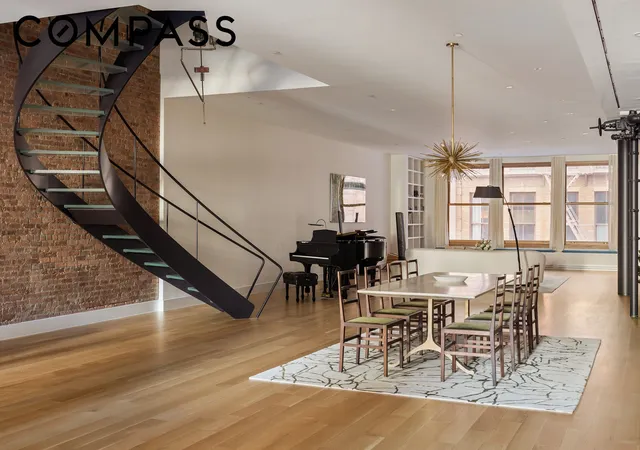
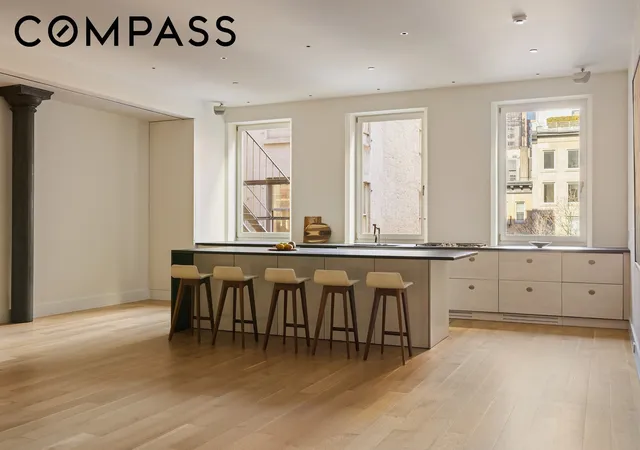
Enter into a dramatic 2,100-square-foot great room, an expansive open entertaining space defined by unimpeded scale and five massive east-facing windows, and ideally suited for hosting in a grand style. Authentic loft details include exposed brick, original columns, and oversized windows, adding the warmth of original detail to the more modern elements of the home. The open kitchen is beautifully minimal in design, allowing the architecture and openness of the space to remain the focal point. It is framed by three windows facing west over a low-level building, allowing for excellent afternoon light.
A striking arched architectural staircase serves as the anchor of the space, elegantly connecting the entertaining level to the private quarters above.
Upstairs, the residence is configured as a four-bedroom home, or alternatively three bedrooms plus a den, complemented by three modern bathrooms and a well-designed, sunny mudroom. Both floors enjoy beautiful exposures, filling the loft with natural light throughout the day and framing classic views over Wooster to the east and West Broadway to the west.
The residence underwent a meticulous, no-expense-spared gut renovation that preserved the character of the original loft while incorporating modern infrastructure. Improvements include all-new central heating and cooling systems, upgraded electrical, soundproofing, and new windows throughout.
101 Wooster Street is an intimate, landmarked cooperative comprising just nine residences across seven floors. The building offers 80% financing, permits pied-à-terre ownership, and welcomes pets. Amenities include a newly renovated lobby with virtual doorman, a brand-new roof deck, and a full-time superintendent. There is a 3% flip tax.
- Houzeo last checked: 1 minute ago
- Listing updated: September 16, 2026 at 3:41 pm
- Listing Provided by: Nicholas H Gavin (646) 610-3055 , Niko Scott (212) 913-9058 | Compass (212) 913-9058
- Source: Rebny MLS-NY | MLS#: RLS20077946

This condo is in:
Property Details
Status
Pending
Type
Condominium
No. of Stories
7
County
City
Neighborhood
Year Built
1900
HOA Fees
$11152/mo
Finished Area
4,200 sqft
Lot Size
5,000 sqft lot
Basement Area
- sqft
MLS Name
Rebny MLS
MLS Number
RLS20077946
Days on Market
240

Continue Your Journey in App
Find your dream home, receive real-time updates, and many more!
Continue Your Journey in App
Find your dream home, receive real-time updates, and many more!
Location
HOA Management
N/A
HOA Fees
$11,152/ Monthly
Disclaimer: Amenities are based on third-party information and may vary; buyers must independently verify all amenities, as information is deemed reliable but not guaranteed.
Facts & Features
Rooms
Bedrooms & bathrooms
Bedrooms: 2
Bathrooms: 3
Interior
Flooring
Hardwood
Cooling
Central Air
Appliances
Dryer, Washer
Interior Features
Built In Features, High Ceilings, Walk In Closets
Exterior Features
Building Roof Deck
Utilities & Energy
Laundry Features
Building Washer Dryer Install Allowed, Common On Floor, Common Area
Other Features
Subdivision Name
So Ho
Price History
| Date | Event | Price |
|---|---|---|
06/26/2026 Source: | Pending | $6,995,000 $1,665/sqft |
03/18/2026 Source: | Listed for Sale | $6,995,000 $1,665/sqft |

Find Homes by Property Features in New York, NY


The real estate listing data marked with this icon comes from the IDX program of the RLS at REBNY Listing Service (RLS). Listing information for certain New York City properties provided courtesy of the Real Estate Board of New York's Residential Listing Service (the "RLS") through Nov 14, 2026, 05:00PM. Information deemed reliable but not guaranteed. Information is provided exclusively for consumers' personal, non-commercial use, and may not be used for any purpose other than the identification of potential properties for purchase. The information contained in this listing has not been verified by the RLS and should be verified by the consumer. The listing information provided here is for the consumer's personal, non-commercial use. Retransmission, redistribution or copying of this listing information is strictly prohibited except in connection with a consumer's consideration of the purchase and/or sale of an individual property. This listing information is not verified for authenticity or accuracy and is not guaranteed and may not reflect all real estate activity in the market. Buyer to verify all information. © 2026 The Real Estate Board of New York, Inc. All rights reserved.
 Advertising Broker: Derek Greene | The Greene Realty Group
