- Overview
- Description
- Property Details
- Location
- Facts & Features
- Getting Around
- Nearby Homes


Street View
$988,900
Monthly Est:$4,922
 4 Beds
 3 Baths
3 full baths
 2,241sqft
1010 Acklen Ave, Nashville, TN 37203
$988,900
$4,922/moEst:
Get Pre-Approved
Single Family Residence
Built in 1930
$-- HOA
0.14 acre lot
$441/sq.ft
Description
Price Improvement. Discover a harmonious blend of timeless sophistication and contemporary luxury in this meticulously updated residence, nestled in the heart of Nashville's coveted 12 South neighborhood. Every detail of this home has been thoughtfully curated to offer an unparalleled living experience. Custom Kitchen: A chef's dream, featuring handcrafted cabinetry, state-of-the-art appliances, and a perfect for entertaining. Exquisite millwork and designer finishes throughout showcasing the artistry and attention to detail in every room. Enjoy comfortable living spaces bathed in natural light, complemented by designer fixtures and premium materials that exude refined elegance. A beautifully landscaped yard and inviting outdoor spaces provide a serene retreat, ideal for relaxation and gatherings. Situated just steps away from the vibrant 12 South district, enjoy easy access to renowned restaurants, boutique shops, and lively entertainment venues. Experience the timeless classic charm and modern amenities in this exceptional 12 South home. Schedule your private tour today and envision the lifestyle that awaits. Metro Tax records zoning is R8 and the records indicate a double building lot.
- Houzeo last checked: 12 hours ago
- Listing updated: September 20, 2026 at 9:04 pm
- Listing Provided by: Pete Prosser (615) 423-0890 DRE #300332, Paul Warner (615) 804-6029 DRE #290985 | Realty Of America, LLC (615) 279-5310
- Source: Nashville (RealTracs Mid) MLS-TN | MLS#: 3318842

Property Details
Status
Active
Type
Single Family Residence
No. of Stories
2
County
City
Neighborhood
--
Year Built
1930
HOA Fees
-
Finished Area
2,241 sqft
Lot Size
0.14 acre lot
Basement Area
- sqft
MLS Name
Nashville (RealTracs Mid) MLS
MLS Number
3318842
MLS Status
Active
Days on Market
29

Continue Your Journey in App
Find your dream home, receive real-time updates, and many more!
Download App
Continue Your Journey in App
Find your dream home, receive real-time updates, and many more!
Location
Facts & Features
Rooms
Bedrooms & bathrooms
Bedrooms: 4
Bathrooms: 3
Interior
Interior Features
Ceiling Fan(s), Extra Closets, Pantry, Redecorated, Walk In Closet(s), High Speed Internet
Appliances
Gas Oven, Gas Range, Dishwasher, Disposal, Dryer, Ice Maker, Microwave, Refrigerator, Stainless Steel Appliance(s), Washer
Sewer
Public Sewer
Heating
Central, Forced Air, Natural Gas
Flooring
Wood, Tile
Cooling
Central Air, Electric
Exterior Features
Smart Camera(s)/recording
Construction
Year Built
Year Built: 1930
Home type
Single Family Residence
Architectural Style
Traditional
Construction Materials
Brick
Roof
Asphalt
Utilities & Energy
Laundry Features
Electric Dryer Hookup, Washer Hookup
Fireplace Features
Living Room, Wood Burning
Parking Features
Detached, Alley Access, Concrete, On Street, Parking Pad
Security Features
Carbon Monoxide Detector(s), Security System, Smoke Detector(s)
Basement
Full, Unfinished
Utilities
Electricity Available, Natural Gas Available, Water Available, Cable Connected
Water Source
Public
Other Features
Subdivision Name
Harris & Eve/jones & Dudley
Lot Features
Level, Private
Patio And Porch Features
Porch, Covered, Deck
Price History
| Date | Event | Price |
|---|---|---|
09/10/2026 Source: | Listed for Sale | $988,900 $441/sqft |
08/21/2026 Source: | Pending | $988,900 $441/sqft |
06/07/2026 Source: | Price Decreased | $988,900 -12.10% $441/sqft |
02/26/2026 Source: | Price Increased | $1,125,000 +13.76% $502/sqft |
02/26/2026 Source: | Off Market | $988,900 -12.10% $441/sqft |

Show more
Nearby Homes


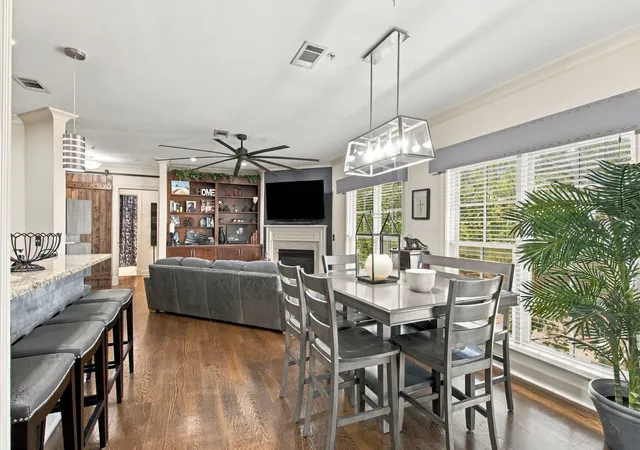
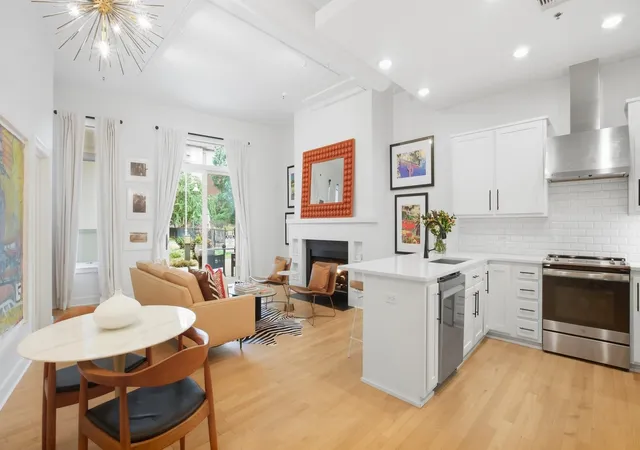
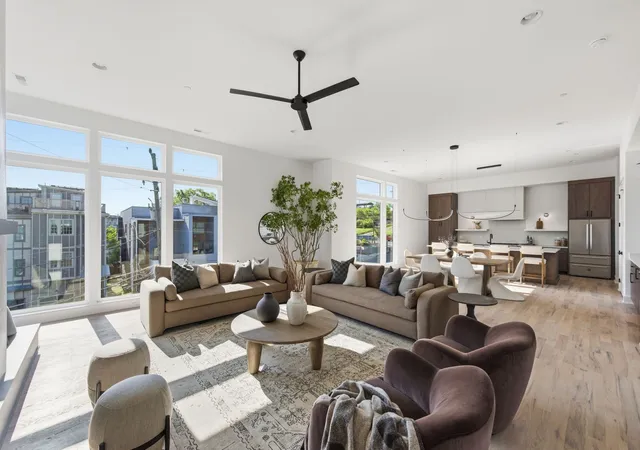
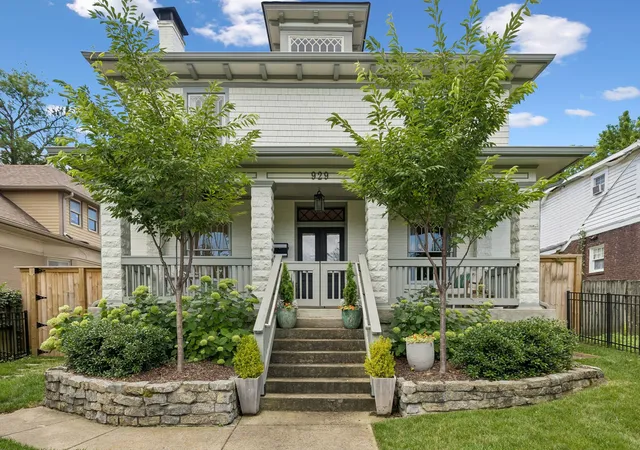
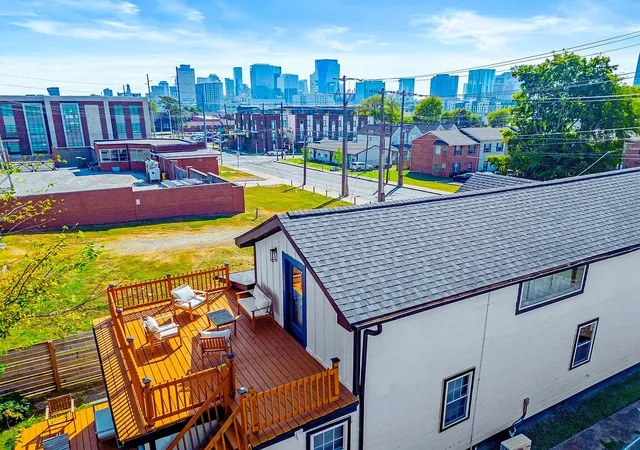

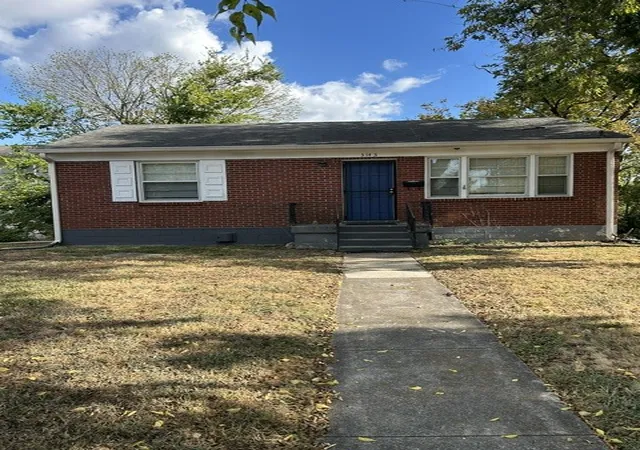
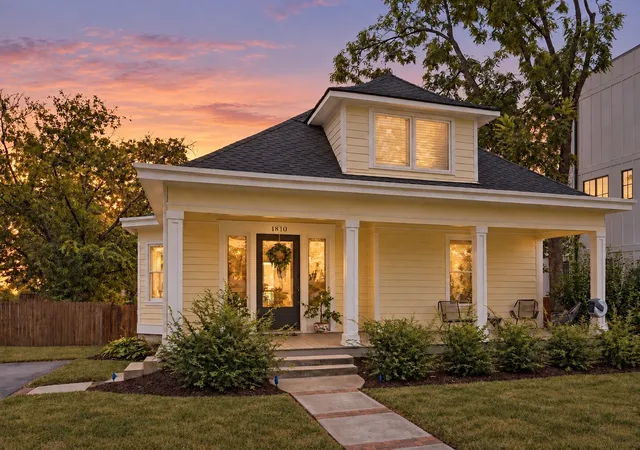
Find Homes by Property Features in Nashville, TN
Nearby New Homes For Sale

Based on information from Realtracs® through Oct 09, 2026, 02:31PM. Data courtesy of Realtracs® MLS as distributed by MLS GRID. Some IDX listings have been excluded from this website. All data is obtained from various sources and may not have been verified by the broker or MLS GRID. Supplied Open House Information is subject to change without notice. All information should be independently reviewed and verified for accuracy. Properties may or may not be listed by the office/agent presenting the information. IDX information is provided exclusively for consumers’ personal, noncommercial use. It may not be used for any purpose other than to identify prospective properties consumers may be interested in purchasing. The data is deemed reliable but is not guaranteed by MLS GRID. The use of the MLS GRID Data may be subject to an end-user license agreement prescribed by Realtracs® MLS. © 2026 RealTracs Solutions. All Rights Reserved. Angela Fowler Real Estate, LLC | 423.320.4620 | afowler@catt.com Mailing Address: 452 Kailors Cove Cir, Ringgold, GA 30736
 Advertising Broker: Angela Fowler | Angela Fowler Real Estate, LLC.