- Overview
- Description
- Property Details
- Location
- Facts & Features
- Getting Around
- Nearby Homes


$389,500
Monthly Est:$1,939
 3 Beds
 3 Baths
3 full baths
 3,619sqft
1010 Aspen Rd, Gainesville, TX 76240
$389,500
$1,939/moEst:
Get Pre-Approved
Single Family Residence
Built in 1979
$-- HOA
0.48 acre lot
$108/sq.ft
Description
Elegant Custom Home with Endless Charm & Entertaining Possibilities!
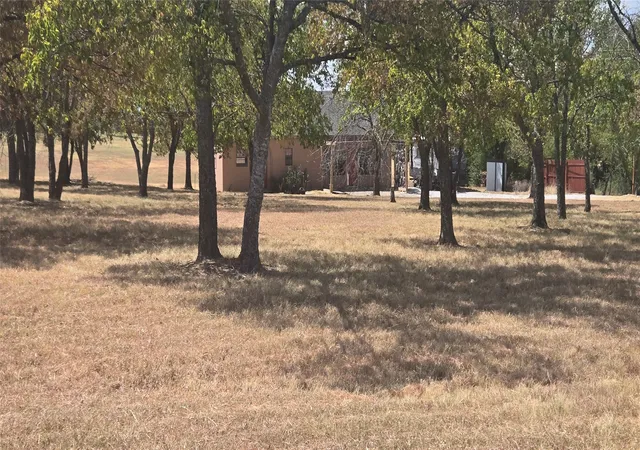
Step into timeless elegance with this stunning custom-built 2 story home from 1979, boasting all the bells & whistles for luxurious living and entertaining. The grand stairway, (reminiscent of Big Valley), and stunning chandeliers bring charm to this spacious home, with plenty of opportunity to modernize to your taste. All bedrooms boast a private balcony to step out and soak in the beautiful, lush landscaping. With three generous living areas, including a formal living room, formal dining room, and a cozy family room with a fireplace, this home offers space to spread out and enjoy. At the heart of the entertainment experience is the expansive 30x14 game room, complete with bar & French doors leading to a private paradise retreat featuring Gazebo for cocktails, sparkling inground pool, pool house with bath (needs some TLC). Wrought iron fencing is classic & secure encircling the backyard, and mature trees providing beauty & privacy. This sanctuary blends natural beauty with upscale living. An impressive brick driveway welcomes your home.
Situated in a prime location, this property is a rare find.
- Houzeo last checked: 12 hours ago
- Listing updated: October 9, 2026 at 5:07 pm
- Listing Provided by: RITA GREER (940) 665-0376 , Virginia Capps | RE/MAX FIRST REALTY (940) 665-0376
- Source: NTREIS MLS-TX | MLS#: 21222587

Property Details
Status
Active
Type
Single Family Residence
No. of Stories
2
County
City
Neighborhood
--
Year Built
1979
HOA Fees
-
Finished Area
3,619 sqft
Lot Size
0.48 acre lot
Basement Area
- sqft
MLS Name
NTREIS MLS
MLS Number
21222587
MLS Status
Active
Cumulative Days on Market
193

Continue Your Journey in App
Find your dream home, receive real-time updates, and many more!
Download App
Continue Your Journey in App
Find your dream home, receive real-time updates, and many more!
Location
Facts & Features
Rooms
Bedrooms & bathrooms
Bedrooms: 3
Bathrooms: 3
MudRoom
Level: First
Area: 0.00 Square Feet
Dimensions: 0 x 0
UtilityRoom
Level: Second
Area: 56.00 Square Feet
Dimensions: 8 x 7
BreakfastRoomNook
Level: First
Area: 182.00 Square Feet
Dimensions: 14 x 13
Kitchen
Level: First
Area: 168.00 Square Feet
Dimensions: 12 x 14
GameRoom
Level: First
Area: 420.00 Square Feet
Dimensions: 30 x 14
FamilyRoom
Level: First
Area: 368.00 Square Feet
Dimensions: 23 x 16
DiningRoom
Level: First
Area: 192.00 Square Feet
Dimensions: 16 x 12
LivingRoom
Level: First
Area: 432.00 Square Feet
Dimensions: 16 x 27
Bedroom
Level: Second
Area: 180.00 Square Feet
Dimensions: 12 x 15
Bedroom
Level: Second
Area: 180.00 Square Feet
Dimensions: 12 x 15
PrimaryBedroom
Level: Second
Area: 288.00 Square Feet
Dimensions: 16 x 18
Interior
Cooling
Central Air, Ceiling Fans, Electric
Window Features
Window Coverings
Appliances
Dishwasher, Electric Range, Electric Water Heater, Disposal, Refrigerator
Interior Features
Wet Bar, Built In Features, Chandelier, Double Vanity, Eat In Kitchen, Granite Counters, High Speed Internet, Pantry, Paneling Wainscoting, Cable Tv, Natural Woodwork, Walk In Closets
Flooring
Brick, Carpet, Hardwood, Parquet
Exterior Features
Balcony, Rain Gutters
Sewer
Public Sewer
Heating
Central, Electric, Fireplaces
Construction
Year Built
Year Built: 1979
Home type
Single Family Residence
Property Condition
Resale
Foundation Details
Slab
Construction Materials
Brick, Wood Siding
Roof
Composition
Architectural Style
Traditional, Detached
Utilities & Energy
Laundry Features
Electric Dryer Hookup, Laundry In Utility Room, Stacked
Utilities
Sewer Available, Water Available, Cable Available
Pool Features
Gunite, In Ground, Outdoor Pool, Pool
Fireplace Features
Family Room, Masonry, Wood Burning
Security Features
Security Lights
Parking Features
Alley Access, Garage, Garage Door Opener, Garage Faces Side, Storage
Water Source
Public
Other Features
Disclosures
Accessory Dwelling Unit
Lot Features
Interior Lot, Many Trees, Subdivision, Sprinkler System
Patio And Porch Features
Balcony, Covered
Subdivision Name
Wheeler Creek Add
Price History
| Date | Event | Price |
|---|---|---|
03/30/2026 Source: | Listed for Sale | $389,500 -6.14% $108/sqft |
03/30/2026 Source: | Price Decreased | $415,000 -7.68% $115/sqft |
05/22/2025 Source: | Price Increased | $449,500 +5.76% $124/sqft |
05/22/2025 Source: | Off Market | $425,000 $117/sqft |
05/22/2025 Source: | Listed for Sale | $425,000 $117/sqft |

Nearby Homes




Find Homes by Property Features in Gainesville, TX
Nearby New Homes For Sale

Based on information from the North Texas Real Estate Information Systems, Inc., through Oct 09, 2026, 02:30PM. Information is provided exclusively for consumers’ personal, non-commercial use. It may not be used for any purpose other than to identify prospective properties consumers may be interested in purchasing. Data is deemed reliable but is not guaranteed accurate. This website may not include listings or property addresses of sellers who have directed their listing brokers to withhold their listing or their property address from display on the Internet. ©2026 North Texas Real Estate Information Systems, Inc. All Rights Reserved.
 Advertising Broker: Michelle Brecker | Pathway To Home Realty