- Overview
- Description
- Property Details
- Location
- HOA Management
- Facts & Features
- Getting Around
- Nearby Homes



$525,000
Monthly Est:$2,613
 3 Beds
 3 Baths
3 full baths
 2,327sqft
1010 Callaway Dr, Lebanon, TN 37087
$525,000
$2,613/moEst:
Get Pre-Approved
Townhouse
Built in 2017
$300/mo HOA
0.13 acre lot
$226/sq.ft
Description
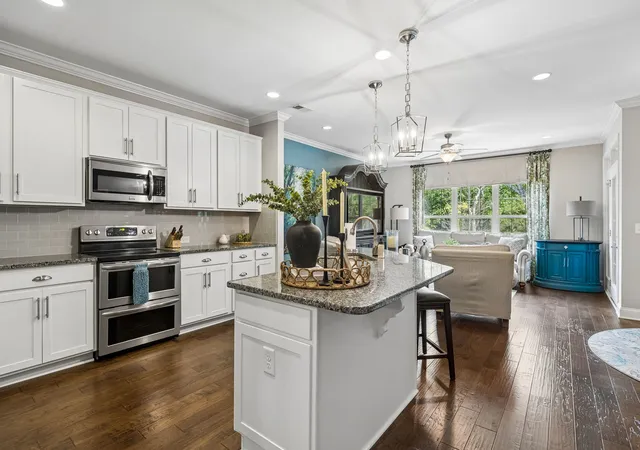
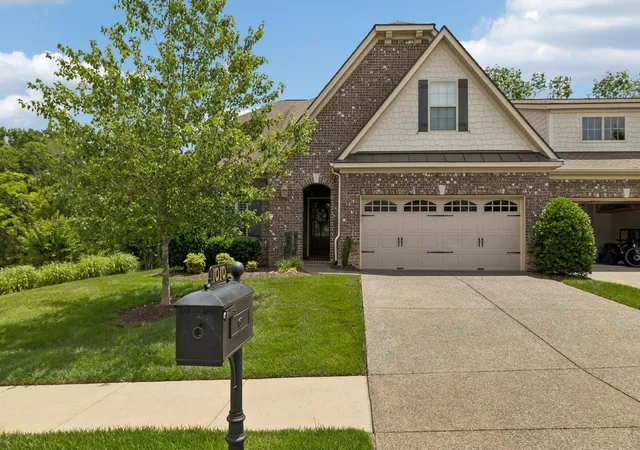
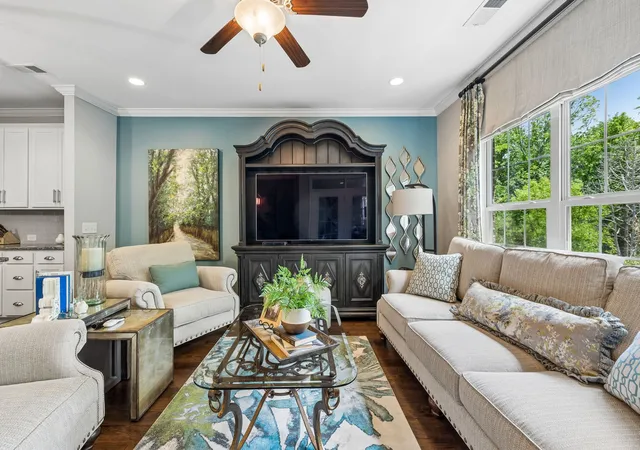
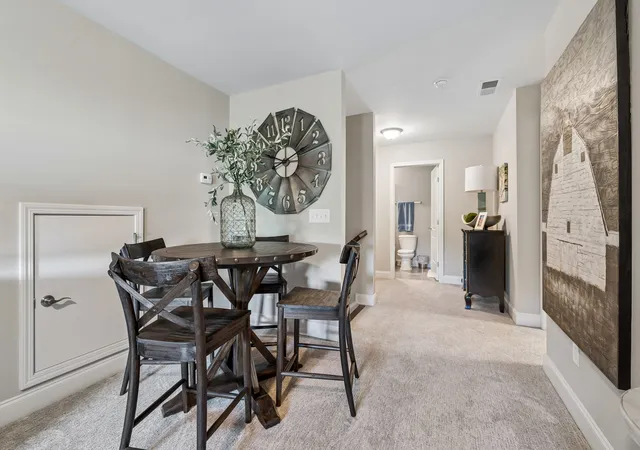
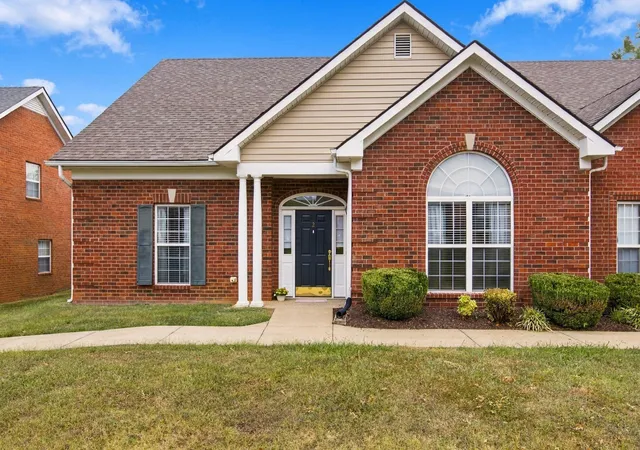
SHOWS LIKE A MODEL. LIVES LIKE NEW! If condition matters, put this one at the TOP of your Five Oaks list! Meticulously maintained, beautifully decorated and exceptionally lightly lived in, this 3BR/3BA, 2,327 sq ft home shows like a MODEL HOME. Previously under contract and back on the market due to the buyer's health circumstances—not an issue with the home.
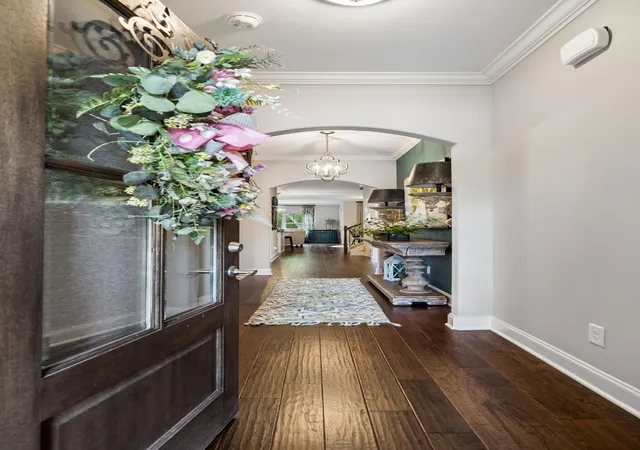
One of the best features is the floor plan. With 1,635 sq ft on the MAIN LEVEL, you can enjoy primarily one-level living without sacrificing the extra space you want. The main floor includes the primary suite, a second bedroom and full bath, open living and dining areas, and a beautiful kitchen with granite countertops. Hardwood floors, an inviting foyer, walk-in closets and a tiled primary shower add to the polished, move-in-ready feel.
Need room for guests, hobbies, work or entertainment? The exceptionally lightly used upstairs provides 692 additional sq ft with a third bedroom, full bath, spacious rec room AND a 12x21 media/flex room. It's the best of both worlds—everything you need for daily living downstairs with an entire upstairs available when you want it.
Enjoy your covered patio and the convenience of low-maintenance living, plus an attached 2-car garage, irrigation system, energy-efficient windows, programmable thermostat and natural gas heat. Washer, dryer and refrigerator remain.
Located in the desirable Five Oaks golf course community, convenient to shopping, dining and I-40.
- Houzeo last checked: 0 minutes ago
- Listing updated: October 7, 2026 at 11:15 pm
- Listing Provided by: Eddie Poole (615) 973-4663 DRE #301018 | Benchmark Realty, LLC (615) 288-8292
- Source: Nashville (RealTracs Mid) MLS-TN | MLS#: 3225596

Property Details
Status
Active
Type
Townhouse
No. of Stories
2
County
City
Neighborhood
--
Year Built
2017
HOA Fees
$300/mo
Finished Area
2,327 sqft
Lot Size
0.13 acre lot
Basement Area
- sqft
MLS Name
Nashville (RealTracs Mid) MLS
MLS Number
3225596
MLS Status
Active
Days on Market
97

Continue Your Journey in App
Find your dream home, receive real-time updates, and many more!
Download App
Continue Your Journey in App
Find your dream home, receive real-time updates, and many more!
Location
HOA Management
N/A
HOA Fees
$300/ Monthly
Disclaimer: Amenities are based on third-party information and may vary; buyers must independently verify all amenities, as information is deemed reliable but not guaranteed.
Facts & Features
Rooms
Bedrooms & bathrooms
Bedrooms: 3
Bathrooms: 3
Interior
Flooring
Carpet, Wood
Heating
Central, Natural Gas
Appliances
Range, Dishwasher, Dryer, Microwave, Refrigerator, Washer
Cooling
Central Air, Electric
Interior Features
Ceiling Fan(s), Entrance Foyer, Walk In Closet(s)
Sewer
Public Sewer
Construction
Year Built
Year Built: 2017
Home type
Townhouse
Construction Materials
Brick, Vinyl Siding
Foundation Details
Slab
Roof
Shingle
Utilities & Energy
Water Source
Public
Basement
None
Parking Features
Garage Door Opener, Garage Faces Front, Aggregate
Utilities
Electricity Available, Natural Gas Available, Water Available
Other Features
Patio And Porch Features
Patio, Covered
Subdivision Name
Five Oaks Ph5 Sec 2a2
Price History
| Date | Event | Price |
|---|---|---|
07/03/2026 Source: | Listed for Sale | $535,000 +1.90% $230/sqft |
07/03/2026 Source: | Price Decreased | $525,000 -1.87% $226/sqft |
06/24/2026 Source: | Pending | $535,000 +77.79% $230/sqft |
12/04/2017 Source: | Sold | $300,913 +0.04% $129/sqft |
12/04/2017 Source: | Price Increased | $300,778 +20.32% $129/sqft |

Show more
Nearby Homes
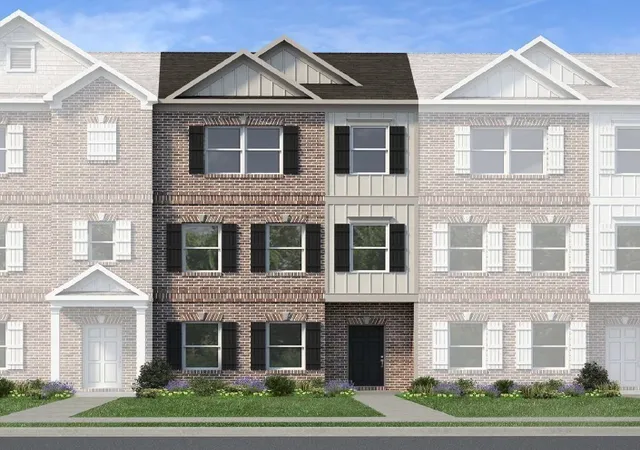
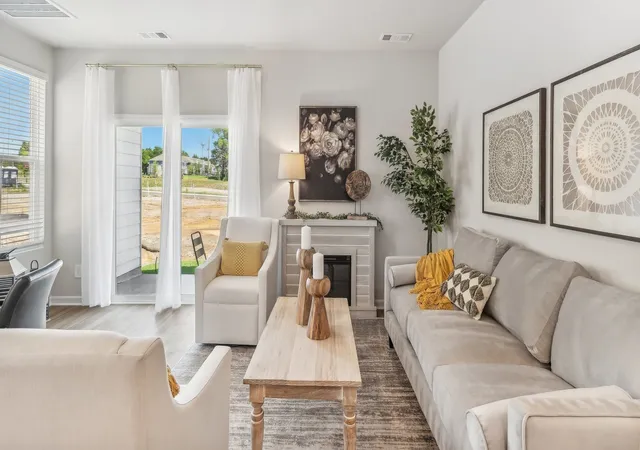
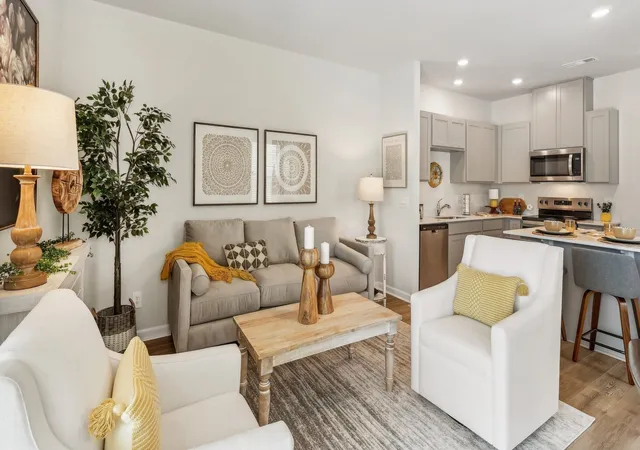
Find Homes by Property Features in Lebanon, TN
Nearby New Homes For Sale

Based on information from Realtracs® through Oct 08, 2026, 10:01PM. Data courtesy of Realtracs® MLS as distributed by MLS GRID. Some IDX listings have been excluded from this website. All data is obtained from various sources and may not have been verified by the broker or MLS GRID. Supplied Open House Information is subject to change without notice. All information should be independently reviewed and verified for accuracy. Properties may or may not be listed by the office/agent presenting the information. IDX information is provided exclusively for consumers’ personal, noncommercial use. It may not be used for any purpose other than to identify prospective properties consumers may be interested in purchasing. The data is deemed reliable but is not guaranteed by MLS GRID. The use of the MLS GRID Data may be subject to an end-user license agreement prescribed by Realtracs® MLS. © 2026 RealTracs Solutions. All Rights Reserved. Angela Fowler Real Estate, LLC | 423.320.4620 | afowler@catt.com Mailing Address: 452 Kailors Cove Cir, Ringgold, GA 30736
 Advertising Broker: Angela Fowler | Angela Fowler Real Estate, LLC.