Realty Solution
Powered by 
- 0
- 4
- Overview
- Description
- Property Details
- Location
- Facts & Features
- Getting Around
- Nearby Homes
 Price Drop: $20K (09/26)


Street View
Listed by: Lee Tabor (760) 964-6253 DRE #01482041 | Lee W. Tabor, Broker (760) 964-6253
$519,000
Monthly Est:$2,583
 3 Beds
 3 Baths
2 full baths + 1 half bath
 1,637sqft
1010 Cherokee St, Fawnskin, CA 92333
$519,000
$2,583/moEst:
Get Pre-Approved
Single Family Residence
Built in 1985
$-- HOA
5,196 sqft lot
$317/sq.ft
Description
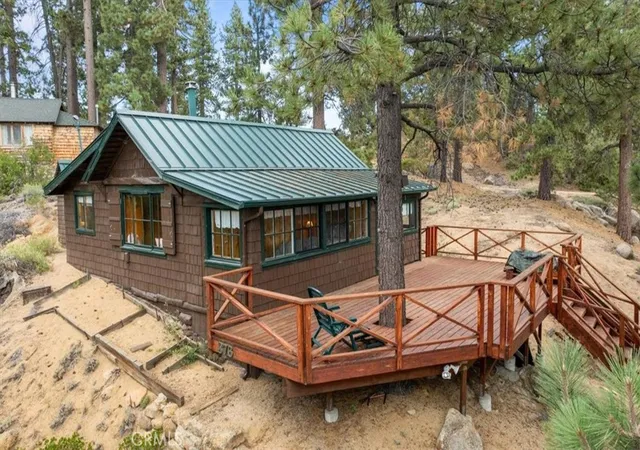
Truly a gem in Fawnskin, the most lovely of the villages in the Big Bear Valley, this beauty is a short walk to Fawn Park (soon to be renamed Freedom Park, in honor of the world renowned Bald Eagle, Jackie.) Turn left on Hwy. 38 from Cherokee Street and you will be at the Moose Lodge, then a little further is Captain John's Fawn Harbor and Marina. Turn right on Hwy. 38 and you will be at the beginning of the road to Holcomb Valley (historical gold mining.) Or drive 10 minutes across the lake to be at the ski resorts and The Village. Yet you will find you are still removed from the hustle and bustle of the tourists on the south side of Big Bear Lake. Find your peace amongst the pine and oak trees, hummingbirds and blue jays.
This home can be sold fully furnished including all appliances, for no extra cost! Or totally empty! You make the call!
Tile floor in the kitchen, while the rest of the living area upstairs has luxury vinyl planking. With 3 bedrooms, 2.5 baths, 1637 s.f., open floor plan with vaulted ceilings, a rock fireplace, breakfast bar and spiral staircase down to the 3rd bedroom. Featuring a large balcony out front with a great view of mountain living, while the living room has a big fireplace with an airtight wood stove insert. Two bedrooms on the same floor as the living room and kitchen, yet the third bedroom has privacy by itself. Interior laundry room with an exterior door, and large finished storage area for skis, snowboards, and mountain bikes. This space makes for a great mud room on snowy days. Back yard is fenced with chain link fencing.
Connected to sewer, natural gas, and County water supply. Exterior walls are 2X6 framed, well insulated, 3 natural gas heaters, double pane windows, this is a lot more than a cabin, with a lot less maintenance than a mansion! You might say this is the Goldilocks home!
- Houzeo last checked: 2 hours ago
- Listing updated: October 3, 2026 at 11:50 pm
- Source: California Regional MLS-CA | MLS#: HD26210323

Property Details
Status
Active
Type
Single Family Residence
No. of Stories
2
County
City
Neighborhood
--
Year Built
1985
HOA Fees
-
Finished Area
1,637 sqft
Lot Size
5,196 sqft lot
Basement Area
- sqft
MLS Name
California Regional MLS
MLS Number
HD26210323
MLS Status
Active
Days on Market
12
Cumulative Days on Market
7

Continue Your Journey in App
Find your dream home, receive real-time updates, and many more!
Download App
Continue Your Journey in App
Find your dream home, receive real-time updates, and many more!
Location
Facts & Features
Rooms
Bedrooms & bathrooms
Bedrooms: 3
Bathrooms: 3
Interior
Appliances
Barbecue, Free Standing Range, Gas Oven, Gas Range, Gas Water Heater, Microwave, Refrigerator, Water Heater, Dryer, Washer
Heating
Fireplaces, Natural Gas, Wood Stove, Wall Furnace
Window Features
Double Pane Windows, Drapes, Plantation Shutters
Cooling
None
Sewer
Public Sewer, Sewer Tap Paid
Flooring
Laminate, Tile
Interior Features
Breakfast Bar, Balcony, Ceiling Fans, Furnished, High Ceilings, Country Kitchen, Open Floorplan, Storage, Bar, Bedroom On Main Level, Main Level Primary, Utility Room
Construction
Year Built
Year Built: 1985
Home type
Single Family Residence
Architectural Style
Bungalow
Roof
Composition
Construction Materials
Wood Siding
Foundation Details
Block, Slab
Utilities & Energy
Water Source
Public
Electric
Electricity On Property
Basement
Finished
Parking Features
Asphalt, Driveway
Utilities
Electricity Available, Electricity Connected, Natural Gas Available, Natural Gas Connected, Sewer Connected, Water Connected, Overhead Utilities
Laundry Features
Washer Hookup, Gas Dryer Hookup, Inside
Fireplace Features
Insert, Living Room, Wood Burning Stove
Pool Features
None
Other Features
Disclosures
Unincorporated
Patio And Porch Features
Deck, Open, Patio, Wood
Lot Features
Six To Ten Units Acre, Sloped Down, Rectangular Lot, Sloped Up, Yard
Community Features
Biking, Foothills, Golf, Hiking, Horse Trails, Hunting, Lake, Mountainous, Near National Forest, Park, Preserve Public Land, Rural, Water Sports, Fishing, Marina
Price History
| Date | Event | Price |
|---|---|---|
09/26/2026 Source: | Price Decreased | $519,000 -3.71% $317/sqft |
09/26/2026 Source: | Listed for Sale | $539,000 $329/sqft |

Nearby Homes




Find Homes by Property Features in Fawnskin, CA


Based on information from California Regional Multiple Listing Service, Inc. as of Oct 09, 2026, 12:00PM and /or other sources. All data, including all measurements and calculations of area, is obtained from various sources and has not been, and will not be, verified by broker or MLS. All information should be independently reviewed and verified for accuracy. Properties may or may not be listed by the office/agent presenting the information. Information being provided is for consumers’ personal, non-commercial use and may not be used for any purpose other than to identify prospective properties consumers may be interested in purchasing. This website may not include listings or property addresses of sellers who have directed their listing brokers to withhold their listing or their property address from display on the Internet. © 2026 California Regional Multiple Listing Service. All Rights Reserved.
 Advertising Broker: William Johnson DRE #01463271 | William Johnson Brokerage